Atlanta Home Search

Save
Ask
Tour
Hide
Share
$425,000
2 Days On Site

1332 Stillwood Chase NE
Atlanta, GA 30306

For Sale|Townhouse|Active
2
Beds
3
Total Baths
2
Full Baths
1
Partial Bath
1,264
SqFt
$336
/SqFt
1988
Built
Subdivision:
Stillwood Chase
County:
Dekalb
Listing Courtesy Of: Amy Tozer of Keller Williams Realty Metro Atlanta Broker: 404-564-5560 Prefer Ph#:AmyTozer@kw.com
Call Now: 404-797-1157
Is this the listing for you? We can help make it yours.
404-797-1157
Upcoming Open Houses
Sun, Oct 25, 2:00 PM - 4:00 PM
1332 Stillwood Chase NE1332 Stillwood Chase NE1332 Stillwood Chase NE1332 Stillwood Chase NE
Save
Ask
Tour
Hide
Share

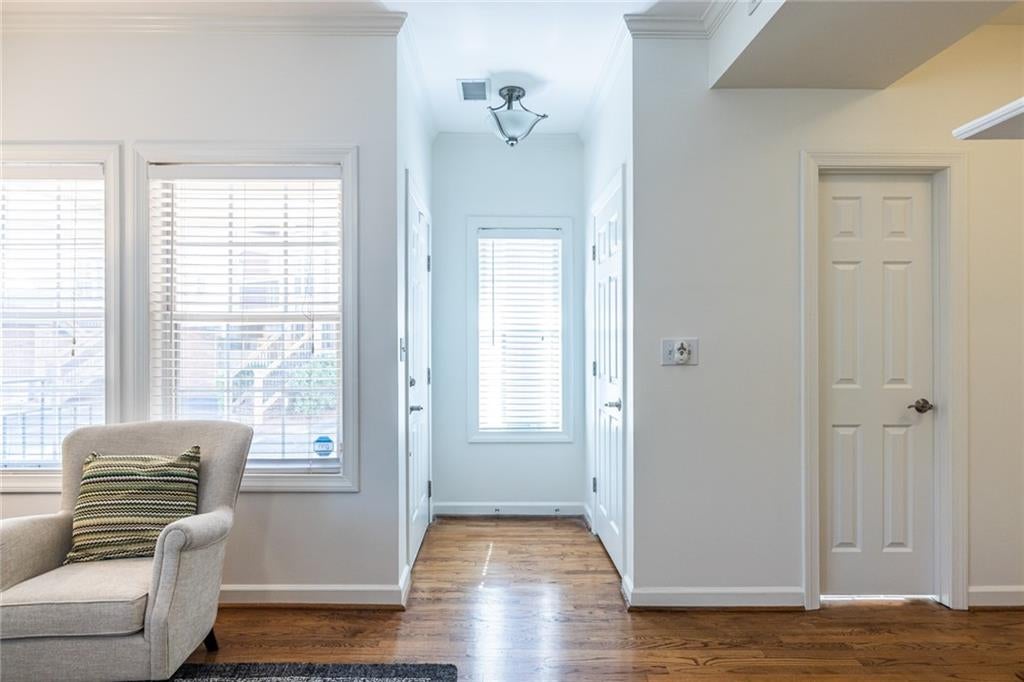
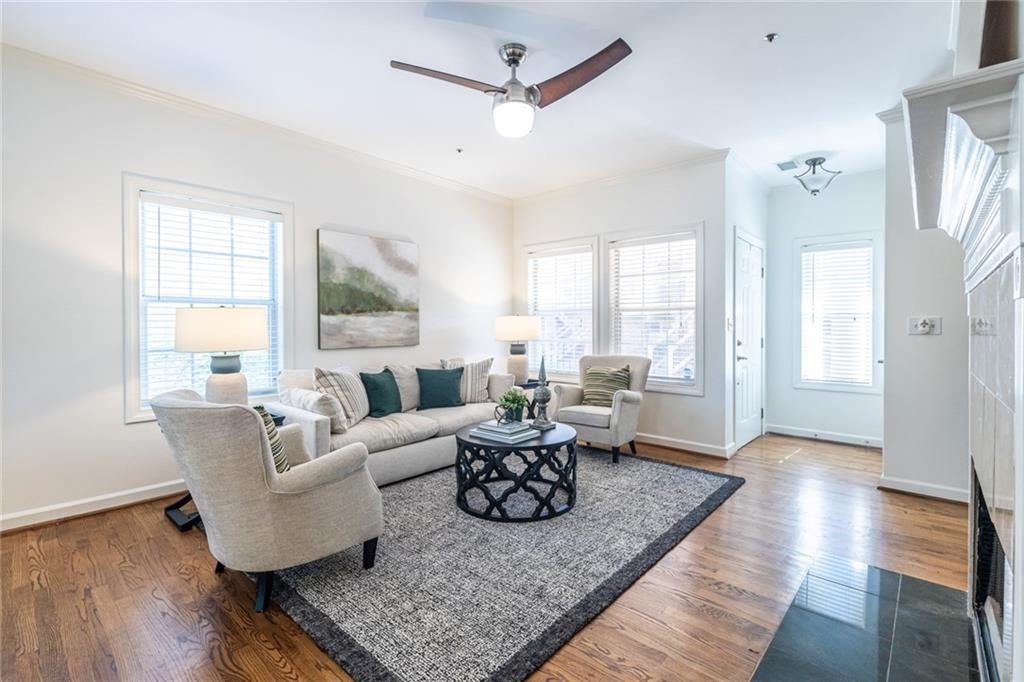
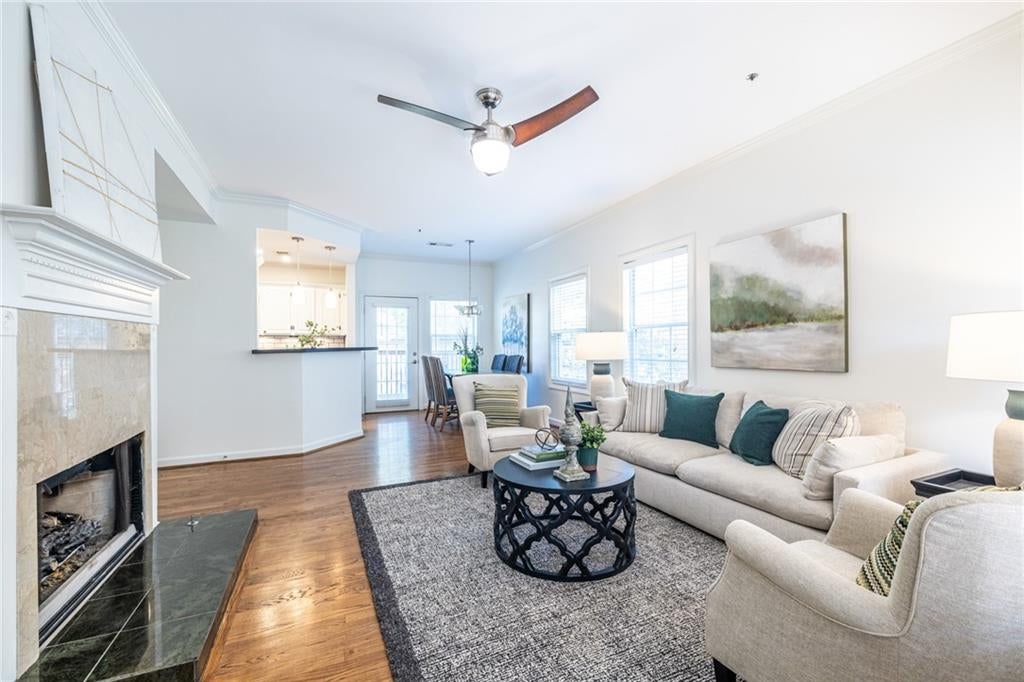
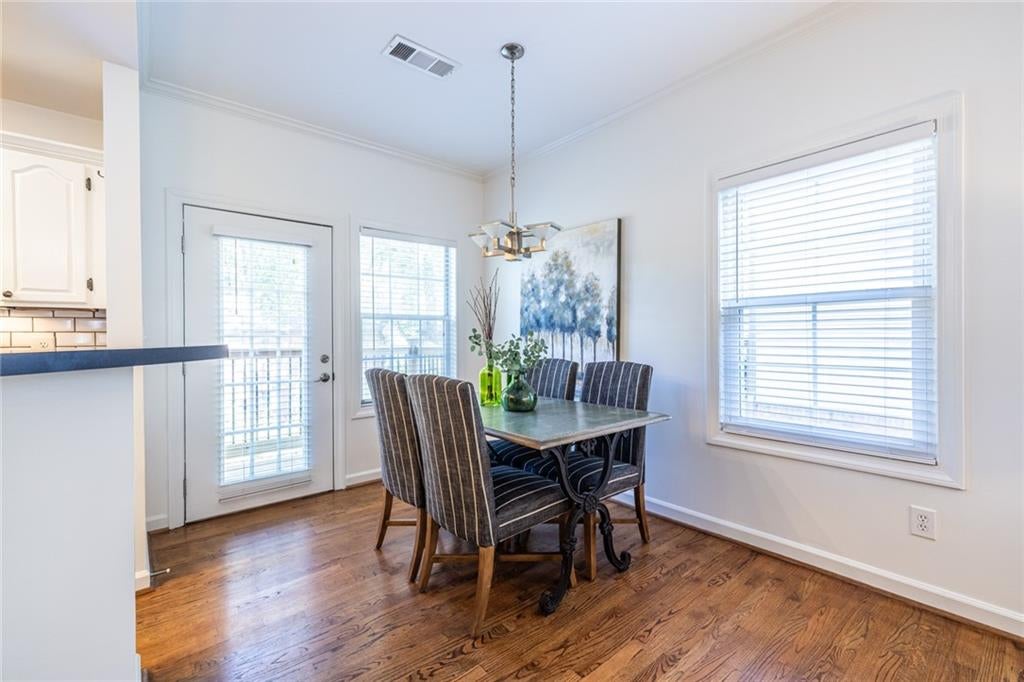
You won’t find a better combination of location and value than 1332 Stillwood Chase at the intersection of Virginia-Highland and Druid Hills. Take a short walk to the shops and restaurants in VaHi or a pleasant stroll through the Olmsted-designed streets of Druid Hills to Emory Village and Emory University. With abundant natural light, this updated, end-unit townhome is situated in a quiet community. The two-bedroom roommate floor plan provides flexibility. Your private deck off the dining room makes the perfect spot for morning coffee or dining alfresco at the end of the day. A two-car garage opens to a mudroom area with laundry. Ample guest parking is available at the front of the townhome. Hardwoods on the main level, new carpet upstairs, and fresh paint throughout make this move-in ready townhome easy to call home.

Save
Ask
Tour
Hide
Share
Listing Snapshot
Price 
$425,000
Days On Site 
2 Days
Bedrooms 
2
Inside Area (SqFt) 
1,264 sqft
Total Baths 
3
Full Baths 
2
Partial Baths 
1
Lot Size 
0.02 Acres
Year Built 
1988
MLS Number 
7857685
Status 
Active
Property Tax 
$5,206
HOA/Condo/Coop Fees 
$425 monthly
Sq Ft Source 
Public Records
Friends & Family
Recent Activity
3 days agoListing first seen on site
3 days agoListing updated with changes from the MLS
General Features
Acres 
0.02
Foundation 
Slab
Garage 
Yes
Garage Spaces 
2
Land Lease 
No
Levels 
Three Or More
Parking 
GarageGarage Door OpenerGarage Faces Rear
Property Sub Type 
Townhouse
Security 
Smoke Detector(s)Fire AlarmFire Sprinkler SystemSecurity Lights
Sewer 
Public Sewer
SqFt Above 
1264
SqFt Total 
1264
Style 
TownhouseTraditional
Utilities 
Cable AvailableElectricity AvailableNatural Gas AvailablePhone AvailableSewer AvailableWater Available
Water Source 
Public
Interior Features
Appliances 
DishwasherDisposalDryerGas RangeGas Water HeaterMicrowaveRefrigeratorSelf Cleaning OvenWasher
Basement 
None
Cooling 
Ceiling Fan(s)Central Air
Electric 
220 Volts in Laundry
Fireplace 
Yes
Fireplace Features 
Gas LogGas StarterLiving Room
Fireplaces 
1
Flooring 
CarpetCeramic TileHardwood
Heating 
CentralNatural Gas
Interior 
Breakfast BarHigh Speed InternetHis and Hers Closets
Laundry Features 
Laundry Closet
Window Features 
Insulated Windows
Save
Ask
Tour
Hide
Share
Exterior Features
Construction Details 
Frame
Exterior 
BalconyPrivate Entrance
Fencing 
None
Lot Features 
Landscaped
Other Structures 
None
Patio And Porch 
Deck
Pool Features 
None
Road Frontage 
Private Road
Roof 
Composition
Spa Features 
None
View 
Neighborhood
Waterfront Features 
None
Waterview 
Neighborhood
Windows/Doors 
Insulated Windows
Community Features
Association Fee 
$425.0
Association Fee Frequency 
Monthly
Community Features 
None
Horse Property 
None
Financing Terms Available 
CashConventional
Roads 
Asphalt
Schools
School District
Unknown
Elementary School
Fernbank
Middle School
Druid Hills
High School
Druid Hills
Listing Courtesy Of: Amy Tozer of Keller Williams Realty Metro Atlanta Broker: 404-564-5560 Prefer Ph#:AmyTozer@kw.com

Listings identified with the FMLS IDX logo come from FMLS and are held by brokerage firms other than the owner of this website and the listing brokerage is identified in any listing details. Information is deemed reliable but is not guaranteed. If you believe any FMLS listing contains material that infringes your copyrighted work, please click here to review our DMCA policy and learn how to submit a takedown request.



© 2017-2026 First Multiple Listing Service, Inc.

Neighborhood & Commute
Source: Walkscore
Disclosure: Community information and market data powered by Constellation Data Labs. Information is deemed reliable but not guaranteed.
Save
Ask
Tour
Hide
Share