Atlanta Home Search

Save
Ask
Tour
Hide
Share
$2,900
19 Days On Site

1206 Piedmont Avenue 3
Atlanta, GA 30309

For Rent|Condominium|Active
2
Beds
2
Total Baths
2
Full Baths
1,500
SqFt
$2
/SqFt
1931
Built
Subdivision:
Ansley Park Condominium
County:
Fulton
Listing Courtesy Of: Kalani Verdine of Norluxe Realty Midtown LLC Broker: 678-923-1770 Prefer Ph#:kverdine@norluxerealty.com
Call Now: 404-797-1157
Is this the listing for you? We can help make it yours.
404-797-1157
1206 Piedmont Avenue 31206 Piedmont Avenue 31206 Piedmont Avenue 31206 Piedmont Avenue 3
Save
Ask
Tour
Hide
Share

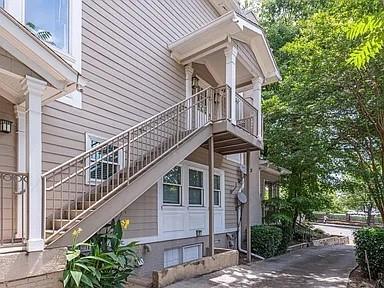
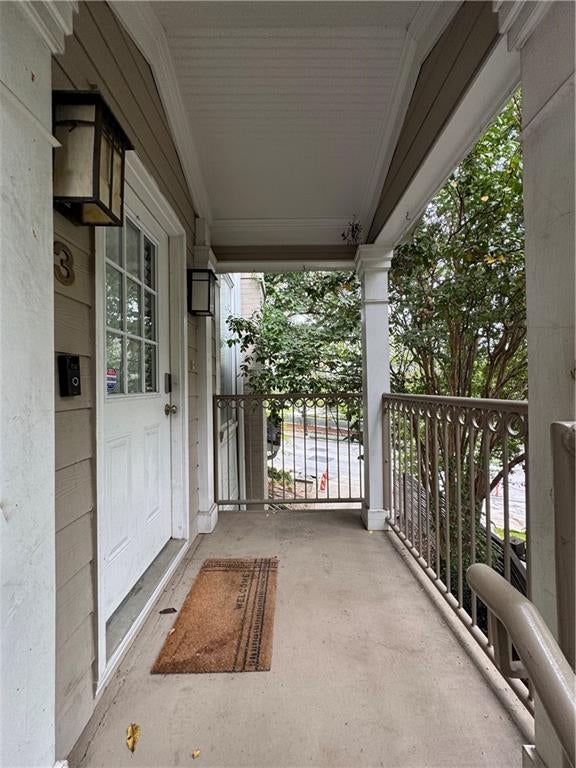
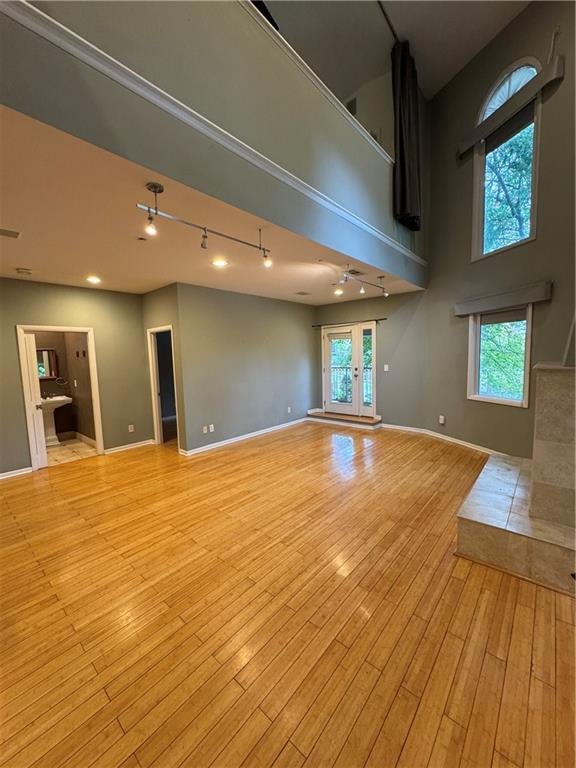
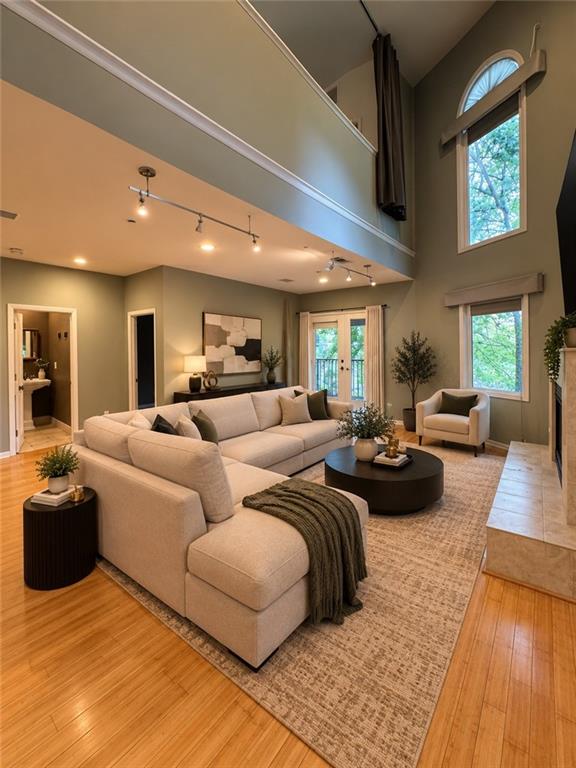
Experience the best of Midtown in this spacious 2-bedroom, 2-bathroom loft style condo located directly across from the 14th Street entrance to Piedmont Park and just minutes from Colony Square. Offering approximately 1,500 square feet, this light filled home features dramatic two story floor-to-ceiling windows, soaring ceilings, a gas fireplace, and an open concept living area with views of Piedmont Park. 2 story windows with automatic sun shades. The loft style primary suite features custom closets and a relaxing jacuzzi tub and a dedicated laundry room includes an energy efficient washer and dryer. Downstairs, second bedroom includes custom closet storage and a private balcony looking onto Midtown. The kitchen is complete with stainless steel appliances, and a brand new oven range. Enjoy the convenience of two private assigned parking spaces, a shared courtyard, and incredible walkability to Colony Square, Piedmont Park, MARTA, the BeltLine, award winning restaurants, coffee shops, shopping, and entertainment. With its unique loft style design, abundant natural light, generous living space, and unbeatable Midtown location, this is city living at its best!

Save
Ask
Tour
Hide
Share
Listing Snapshot
Price 
$2,900
Days On Site 
19 Days
Bedrooms 
2
Inside Area (SqFt) 
1,500 sqft
Total Baths 
2
Full Baths 
2
Partial Baths 
N/A
Lot Size 
0.033 Acres
Year Built 
1931
MLS Number 
7849748
Status 
Active
Property Tax 
N/A
HOA/Condo/Coop Fees 
N/A
Sq Ft Source 
N/A
Friends & Family
Recent Activity
3 weeks agoListing first seen on site
3 weeks agoListing updated with changes from the MLS
General Features
Acres 
0.033
Available on 
2026-10-06
Lease Term 
12 Months
Levels 
Two
Parking 
Assigned
Parking Spaces 
2
Pets 
Call
Property Sub Type 
Condominium
Security 
Smoke Detector(s)Carbon Monoxide Detector(s)Fire Alarm
SqFt Above 
1500
Style 
LoftTraditional
Utilities 
Electricity AvailableNatural Gas AvailableWater Available
Interior Features
Appliances 
DisposalDryerMicrowaveRefrigeratorWasher
Basement 
None
Cooling 
Central AirGas
Fireplace 
Yes
Fireplace Features 
Living Room
Fireplaces 
1
Flooring 
CarpetHardwood
Furnished 
Unfurnished
Heating 
Natural Gas
Interior 
Breakfast BarPantry
Laundry Features 
Laundry ClosetLaundry RoomUpper Level
Main Level Bedrooms 
1
Window Features 
Insulated Windows
Save
Ask
Tour
Hide
Share
Exterior Features
Construction Details 
Vinyl Siding
Exterior 
BalconyLightingPrivate Yard
Fencing 
None
Frontage 
0
Lot Features 
Private
Other Structures 
None
Patio And Porch 
Patio
Pool Features 
None
Road Frontage 
City Street
Roof 
Slate
Spa Features 
None
View 
City
Waterfront Features 
None
Waterview 
City
Windows/Doors 
Insulated Windows
Community Features
Community Features 
SidewalksStreet Lights
Roads 
Paved
Schools
School District
Unknown
Elementary School
Virginia-Highland
Middle School
David T Howard
High School
Midtown
Listing Courtesy Of: Kalani Verdine of Norluxe Realty Midtown LLC Broker: 678-923-1770 Prefer Ph#:kverdine@norluxerealty.com

Listings identified with the FMLS IDX logo come from FMLS and are held by brokerage firms other than the owner of this website and the listing brokerage is identified in any listing details. Information is deemed reliable but is not guaranteed. If you believe any FMLS listing contains material that infringes your copyrighted work, please click here to review our DMCA policy and learn how to submit a takedown request.



© 2017-2026 First Multiple Listing Service, Inc.

Neighborhood & Commute
Source: Walkscore
Disclosure: Community information and market data powered by Constellation Data Labs. Information is deemed reliable but not guaranteed.
Save
Ask
Tour
Hide
Share