Atlanta Home Search

Save
Ask
Tour
Hide
Share
$540,000
New Listing

299 Flowers Place NW
Atlanta, GA 30314

For Sale|Single Family Residence|Active
4
Beds
3
Total Baths
3
Full Baths
2,391
SqFt
$226
/SqFt
1930
Built
Subdivision:
Washington Park
County:
Fulton
Listing Courtesy Of: Brooks Payne of Dwelli Inc. Broker: 833-839-3554 Prefer Ph#:brooks@betterbuiltblocks.com
Call Now: 404-797-1157
Is this the listing for you? We can help make it yours.
404-797-1157
299 Flowers Place NW299 Flowers Place NW299 Flowers Place NW299 Flowers Place NW
Save
Ask
Tour
Hide
Share

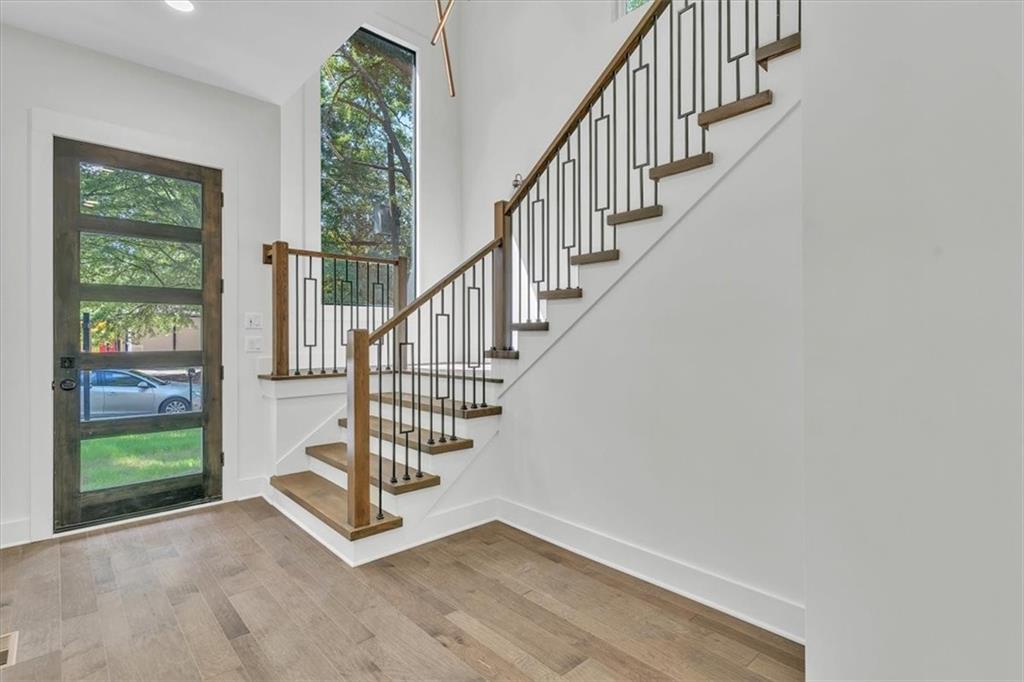
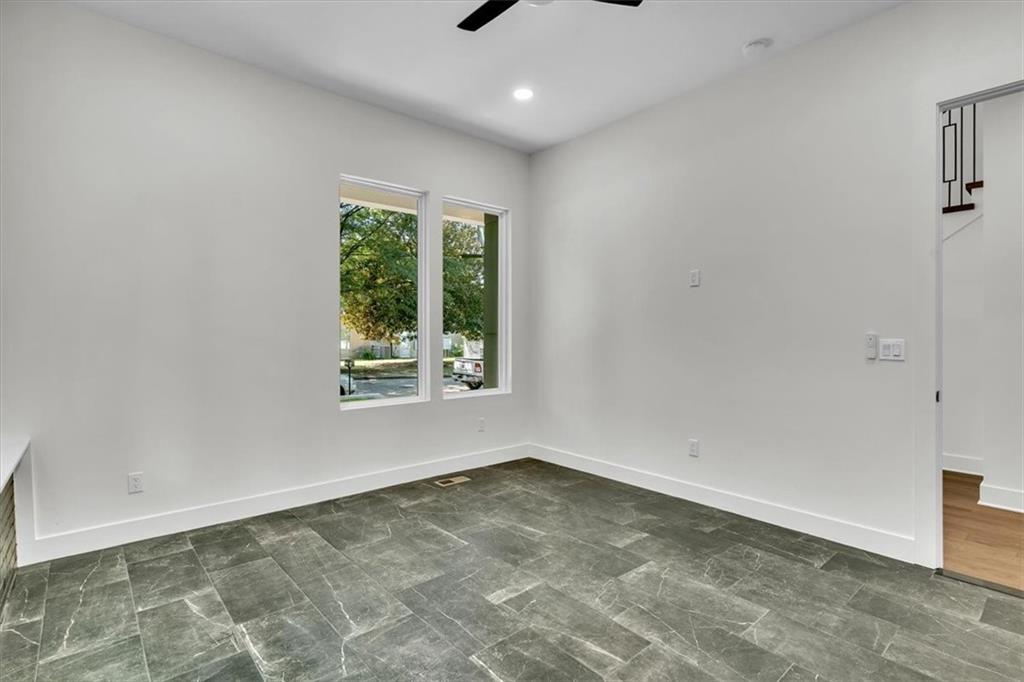
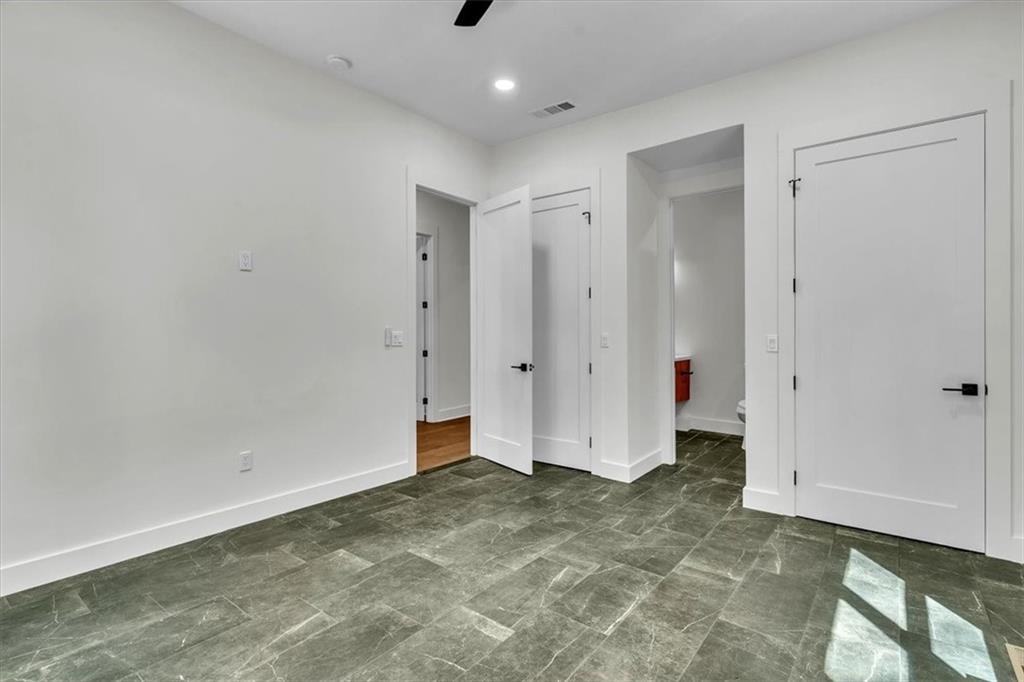
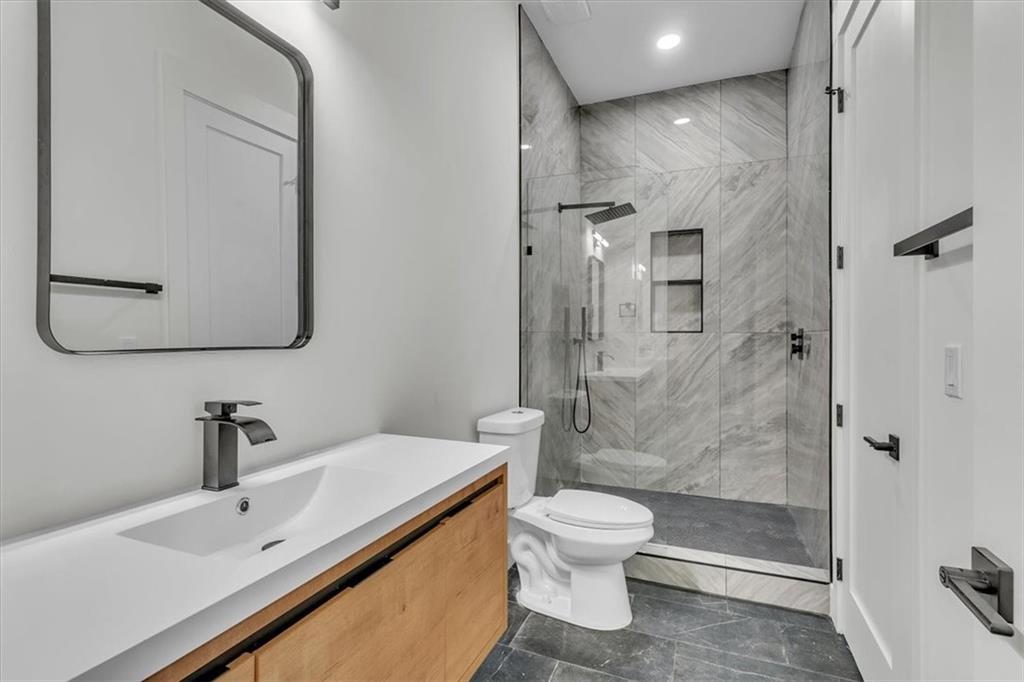
One block from the BeltLine in historic Washington Park, priced below its recent appraisal. 299 Flowers Pl started as a vacant one-story cottage and was renovated and expanded with a permitted second-story addition. It's now a 4-bedroom, 3-bath home with 2,392 heated sq ft, 10-ft ceilings on the main level, and all-new systems, documented from permit through final inspection. The entrance sets the tone: a two-story foyer with a white-oak stair, black metal balusters, a mezzanine landing, and a 10-ft window. Hand-scraped hickory engineered hardwood runs through the main floor. The kitchen has an oversized Calacatta quartz island, black herringbone tile that climbs to the ceiling, floating shelves, a farmhouse sink, a 36" range, and a walk-in pantry. The main level also includes a bedroom with a full bath, a glass-door office, and a flex room with a 60" linear electric fireplace that opens to a 390 sq ft covered deck with dual ceiling fans. Upstairs are a loft, laundry, two secondary bedrooms, a hall bath, and the primary suite. The primary bath has a fluted double vanity, brushed-gold fixtures, and a curved frameless walk-in shower with a pebble floor. Every door in the house is solid-core, and all drywall is glued and screwed. Behind the walls are a fully reframed floor system on an engineer-prescribed foundation, LP SmartSide siding, MI windows, a Carrier HVAC system, and spray-foam insulation at the roofline. The home is all-electric, with gas lines stubbed at the range and furnace for future flexibility. A third-party engineering firm inspected every stage of construction, and a home-buyers warranty is included at closing. The deep 50x170 lot ends in a private walled backyard, with block walls that recall the street's industrial past. Washington Park, the neighborhood's namesake, opened in 1919 as Atlanta's first public park for Black residents. Today it has a tennis center and the Washington Park Natatorium. The home sits across from the fire station and diagonal from KIPP WAYS, on MARTA's 51 route and an 11-minute walk to Ashby Station. The AUC is minutes away, as are Mercedes-Benz Stadium, State Farm Arena, and the Centennial Yards district taking shape downtown. Find your next block.

Save
Ask
Tour
Hide
Share
Listing Snapshot
Price 
$540,000
Days On Site 
0 Days
Bedrooms 
4
Inside Area (SqFt) 
2,391 sqft
Total Baths 
3
Full Baths 
3
Partial Baths 
N/A
Lot Size 
0.1678 Acres
Year Built 
1930
MLS® Number 
7849448
Status 
Active
Property Tax 
$3,359
HOA/Condo/Coop Fees 
N/A
Sq Ft Source 
Builder
Friends & Family
Recent Activity
18 hours agoListing updated with changes from the MLS®
18 hours agoListing first seen on site
General Features
Acres 
0.1678
Foundation 
BlockBrick/MortarPillar/Post/Pier
Green Energy Efficient 
AppliancesConstructionHVACLightingThermostatWindows
Land Lease 
No
Levels 
Two
Parking 
DrivewayOn StreetParking Lot
Parking Spaces 
8
Property Condition 
New Construction
Property Sub Type 
Single Family Residence
Security 
Smoke Detector(s)Carbon Monoxide Detector(s)Fire AlarmSecured Garage/ParkingSecurity GateSecurity Lights
Sewer 
Public Sewer
SqFt Above 
2391
SqFt Total 
2391
Style 
Modern
Utilities 
Cable AvailableElectricity AvailableNatural Gas AvailablePhone AvailableSewer AvailableWater Available
Water Source 
Public
Interior Features
Appliances 
DishwasherDisposal
Basement 
None
Cooling 
Ceiling Fan(s)Central AirENERGY STAR Qualified EquipmentZoned
Electric 
220 Volts
Fireplace 
Yes
Fireplace Features 
ElectricFactory BuiltFamily Room
Fireplaces 
1
Flooring 
Tile
Heating 
CentralENERGY STAR Qualified Equipment
Interior 
Eat-in KitchenPantryIn-Law FloorplanKitchen IslandHigh Speed InternetRecessed LightingSmart HomeSound SystemWalk-In Closet(s)Other
Laundry Features 
Electric Dryer HookupLaundry RoomUpper Level
Main Level Bedrooms 
1
Window Features 
ENERGY STAR Qualified WindowsInsulated Windows
Save
Ask
Tour
Hide
Share
Exterior Features
Construction Details 
HardiPlank Type
Exterior 
CourtyardLightingPrivate YardRain Gutters
Fencing 
Back YardBrickFenced
Frontage 
0
Lot Features 
Back YardFront YardLevelPrivate
Other Structures 
None
Patio And Porch 
CoveredDeckTerrace
Pool Features 
None
Road Frontage 
City Street
Roof 
Composition
Spa Features 
None
View 
CityPark/GreenbeltTrees/Woods
Waterfront Features 
None
Waterview 
CityPark/GreenbeltTrees/Woods
Windows/Doors 
ENERGY STAR Qualified WindowsInsulated Windows
Community Features
Community Features 
ClubhouseParkSidewalksStreet Lights
Horse Property 
None
Financing Terms Available 
1031 ExchangeCashConventionalFHAVA Loan
Roads 
AsphaltConcrete
Schools
School District
Unknown
Elementary School
M.R. Hollis Innovation Academy
Middle School
Centennial Place
High School
Booker T. Washington
Listing Courtesy Of: Brooks Payne of Dwelli Inc. Broker: 833-839-3554 Prefer Ph#:brooks@betterbuiltblocks.com

Listings identified with the FMLS IDX logo come from FMLS and are held by brokerage firms other than the owner of this website and the listing brokerage is identified in any listing details. Information is deemed reliable but is not guaranteed. If you believe any FMLS listing contains material that infringes your copyrighted work, please click here to review our DMCA policy and learn how to submit a takedown request.



© 2017-2026 First Multiple Listing Service, Inc.

Neighborhood & Commute
Source: Walkscore
Disclosure: Community information and market data powered by Constellation Data Labs. Information is deemed reliable but not guaranteed.
Save
Ask
Tour
Hide
Share