Atlanta Home Search

Save
Ask
Tour
Hide
Share
$699,900
6 Days On Site

400 W Peachtree Street NW 2801-2
Atlanta, GA 30308

For Sale|Condominium|Active
3
Beds
3
Total Baths
3
Full Baths
1,929
SqFt
$363
/SqFt
2007
Built
Subdivision:
Twelve Centennial Park
County:
Fulton
Listing Courtesy Of: Ken Altshuler of Atlanta Communities Broker: 404-414-6745 Prefer Ph#:altshulerken@gmail.com
Call Now: 404-797-1157
Is this the listing for you? We can help make it yours.
404-797-1157
400 W Peachtree Street NW 2801-2400 W Peachtree Street NW 2801-2400 W Peachtree Street NW 2801-2400 W Peachtree Street NW 2801-2
Save
Ask
Tour
Hide
Share

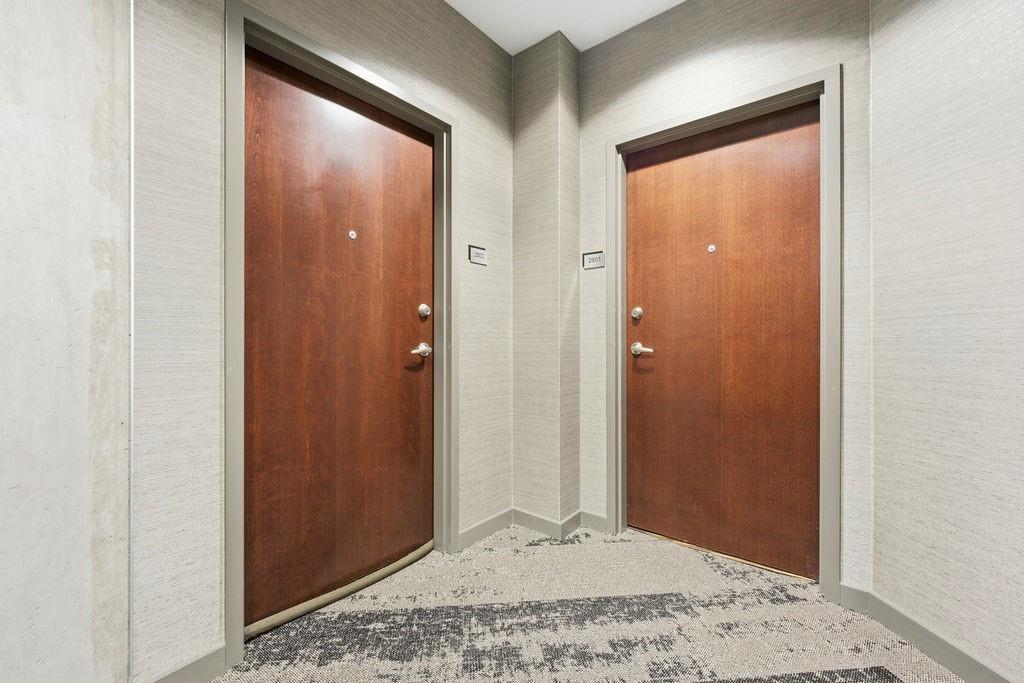
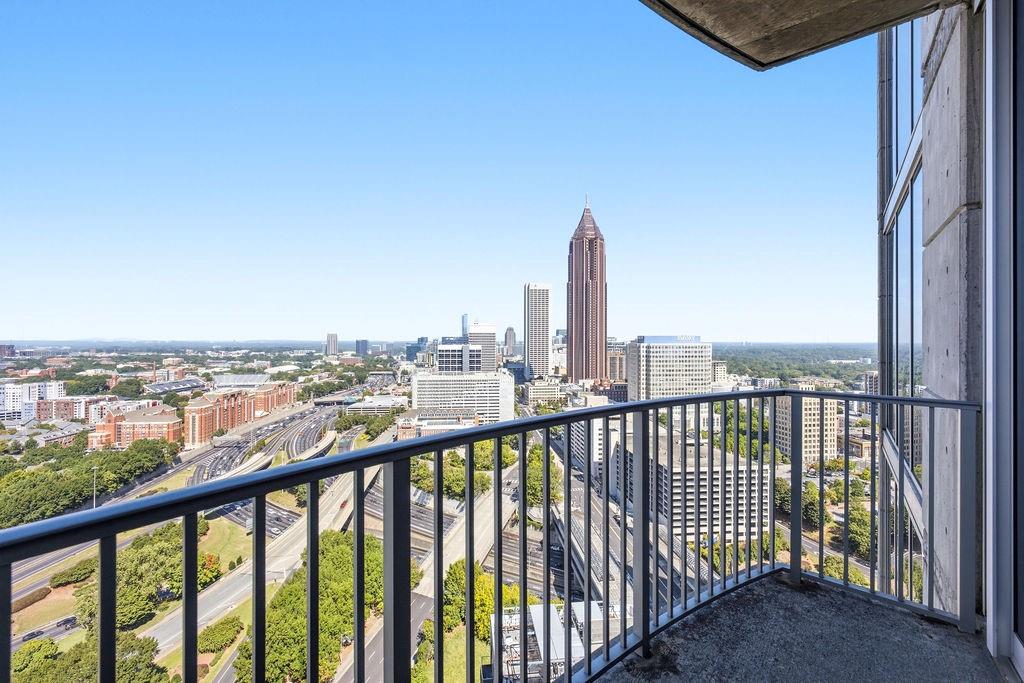
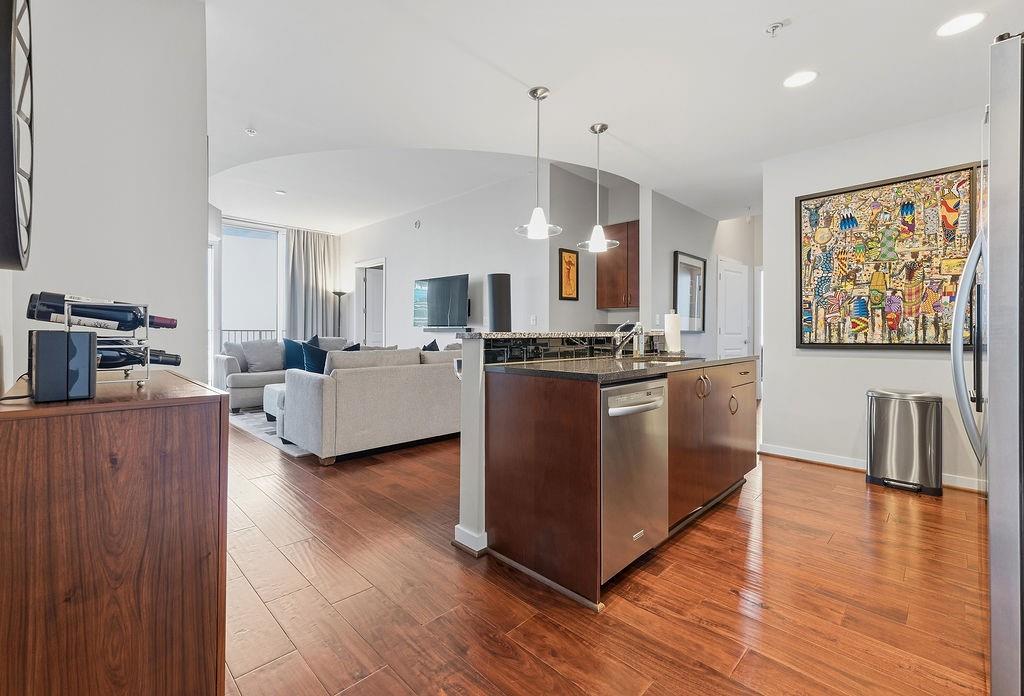
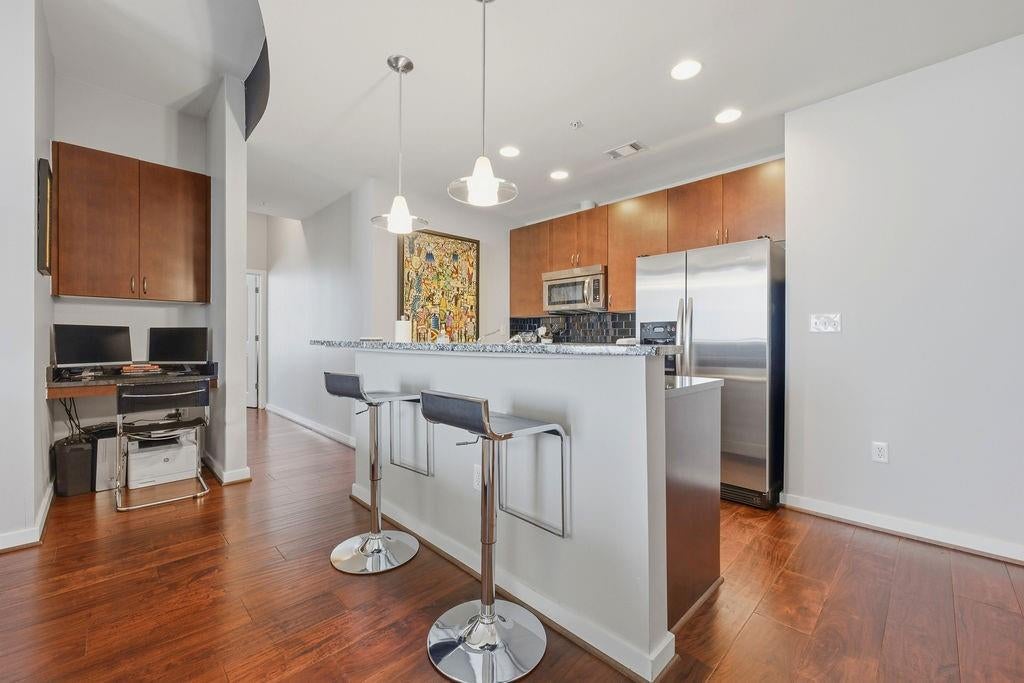
Welcome to the new uptown in Atlanta. If you are searching for high end Atlanta living in a 3-bedroom condo, along with the fit and finish of an elegant home in the sky, come and experience 2801/2802 at Twelve. This home has been thoughtfully updated and renovated by original owner, combining 2 units into one truly spectacular home. As you enter the foyer you'll see gorgeous hand-scraped wood floors throughout the home, providing a seamless continuity to the bright and open living spaces, all framed by floor to ceiling glass and phenomenal views of Atlanta and beyond. Unique to this home is a special peace and quiet a result of the owner adding additional window soundproofing in the bedrooms, along with automatic draperies on all windows. The primary suite is classy and elegant, it feels like checking into a luxury hotel! Check out the amazing tile bathroom with a walk-in shower big enough for a party - definitely a spa-like experience. The welcoming and open floorplan flows and feels like a single-family residence. There are 2 more bedrooms with great closets and floor to ceiling windows overlooking the city skyline. This home has 2 kitchens all stainless-steel appliances, tile backsplash with granite and real wood cabinets. There are 2 balconies providing amazing views of what may truly be the best location in the building. Come see how much this home offers; spacious and modern layout and design, 3 deeded parking spaces, on-site hotel and restaurant, resident amenities including 24/7 secured building with elegant lobby, Concierge, Olympic-size pool, grilling stations, fully equipped gym, a Theatre room, meeting space and a resident lounge. Concierge will provide access via secured elevators to the home and amenities. Parking is 3 deeded spaces in the attached secured garage. A beautiful home located in a great location, convenient to everything Atlanta!

Save
Ask
Tour
Hide
Share
Listing Snapshot
Price 
$699,900
Days On Site 
6 Days
Bedrooms 
3
Inside Area (SqFt) 
1,929 sqft
Total Baths 
3
Full Baths 
3
Partial Baths 
N/A
Lot Size 
0.0275 Acres
Year Built 
2007
MLS® Number 
7848496
Status 
Active
Property Tax 
$5,821
HOA/Condo/Coop Fees 
$1,265 monthly
Sq Ft Source 
Owner
Friends & Family
Recent Activity
3 days agoStatus changed to Active
3 days agoListing updated with changes from the MLS®
6 days agoListing first seen on site
General Features
Acres 
0.0275
Foundation 
Concrete PerimeterPillar/Post/Pier
Garage 
Yes
Garage Spaces 
3
Green Energy Efficient 
Construction
Land Lease 
No
Levels 
One
Parking 
AssignedCoveredDeededGarage
Parking Spaces 
3
Property Sub Type 
Condominium
Security 
Carbon Monoxide Detector(s)Fire Sprinkler System
Sewer 
Public Sewer
SqFt Total 
1929
Style 
ContemporaryHigh Rise (6 or more stories)Modern
Utilities 
Cable AvailableElectricity AvailableSewer AvailableWater Available
Water Source 
Public
Interior Features
Appliances 
DishwasherDisposalDryerElectric OvenENERGY STAR Qualified AppliancesENERGY STAR Qualified Water HeaterMicrowaveRefrigeratorSelf Cleaning OvenTankless Water HeaterWasher
Basement 
None
Cooling 
Ceiling Fan(s)Central Air
Fireplace Features 
None
Flooring 
Wood
Heating 
CentralElectric
Interior 
Breakfast BarEntrance FoyerHigh Speed InternetRecessed LightingWalk-In Closet(s)
Laundry Features 
In HallLaundry Room
Main Level Bedrooms 
3
Window Features 
Double Pane WindowsInsulated WindowsWindow Treatments
Save
Ask
Tour
Hide
Share
Exterior Features
Construction Details 
Concrete
Exterior 
Balcony
Fencing 
None
Lot Features 
Private
Other Structures 
None
Patio And Porch 
None
Pool Features 
GuniteHeatedIn Ground
Road Frontage 
City Street
Roof 
Other
Spa Features 
Community
View 
City
Waterfront Features 
None
Waterview 
City
Windows/Doors 
Double Pane WindowsInsulated WindowsWindow Treatments
Community Features
Accessibility Features 
Accessible Entrance
Association Fee 
$1265.0
Association Fee Frequency 
Monthly
Community Features 
ClubhouseFitness CenterPool
Horse Property 
None
Financing Terms Available 
CashConventionalFHA
Roads 
Concrete
Schools
School District
Unknown
Elementary School
Centennial Place
Middle School
David T Howard
High School
Midtown
Listing Courtesy Of: Ken Altshuler of Atlanta Communities Broker: 404-414-6745 Prefer Ph#:altshulerken@gmail.com

Listings identified with the FMLS IDX logo come from FMLS and are held by brokerage firms other than the owner of this website and the listing brokerage is identified in any listing details. Information is deemed reliable but is not guaranteed. If you believe any FMLS listing contains material that infringes your copyrighted work, please click here to review our DMCA policy and learn how to submit a takedown request.



© 2017-2026 First Multiple Listing Service, Inc.

Neighborhood & Commute
Source: Walkscore
Disclosure: Community information and market data powered by Constellation Data Labs. Information is deemed reliable but not guaranteed.
Save
Ask
Tour
Hide
Share