
Save
Ask
Tour
Hide
$600,000
1 Day On Site
478 Burlington Road NEAtlanta, GA 30307
Single Family Residence|Coming Soon
2
Beds
3
Total Baths
2
Full Baths
1
Partial Bath
1,347
SqFt
$445
/SqFt
1925
Built
Subdivision:
Druid Hills
County:
Dekalb
Listing Courtesy Of: Andre Golubic of Serendipity Realty, LLC
Broker: 678-887-6539
Prefer Ph#:scarendipity@gmail.com
Call Now: 404-797-1157
Is this the listing for you? We can help make it yours.
404-797-1157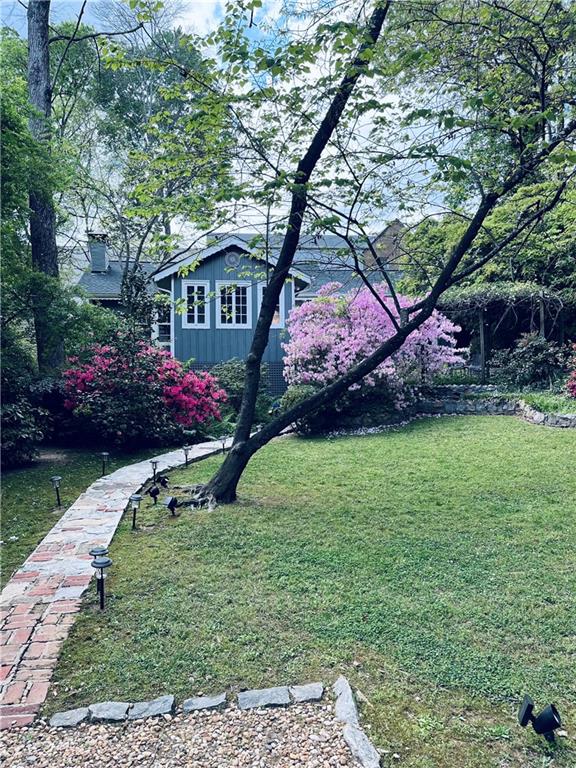
Save
Ask
Tour
Hide
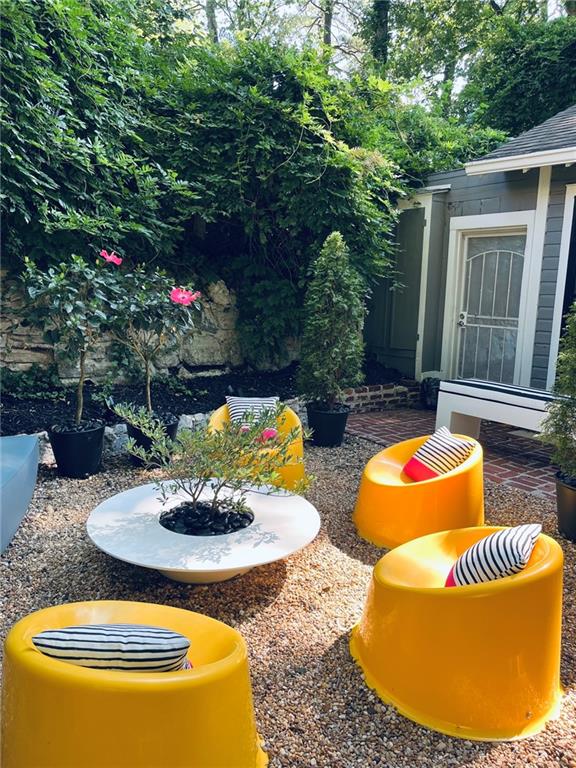
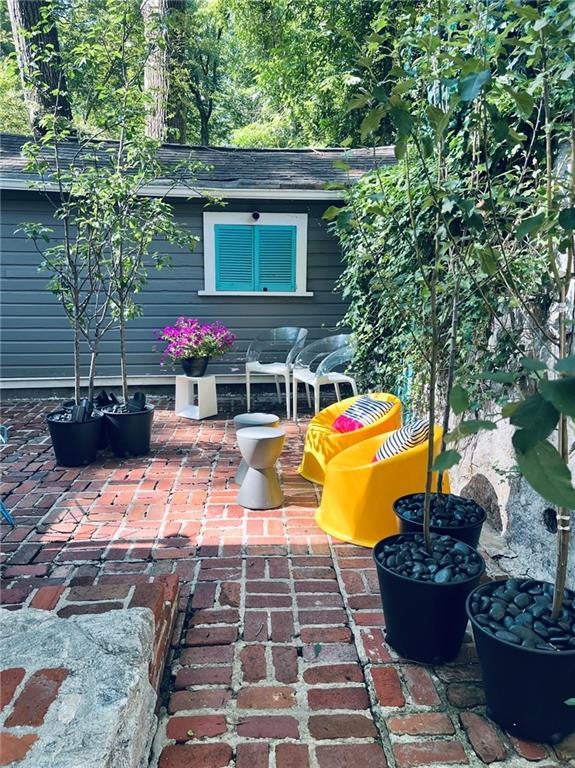
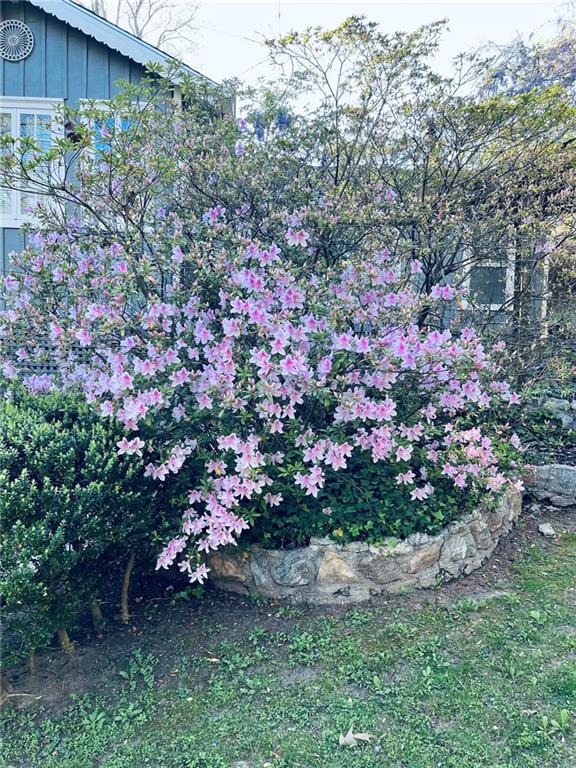
Welcome to Livingston Cottage! An astonishingly rare home ensconced within its own private arboretum -located literally a stone's throw to Emory University campus! Priced to target the lucky buyer seeking an updated, century-old classic. Truly a special home with multiple recent updates (including roof, HVAC and interior paint). Enjoy a cleverly laid-out floor plan providing two separate ensuite as well as a common access half bath. Add to that, this incredible gem has an entirely detached and climate-controlled office / sunroom connected through a covered breezeway. This turnkey gem will be available for touring Oct 15th.
Save
Ask
Tour
Hide
Listing Snapshot
Price
$600,000
Days On Site
1 Day
Bedrooms
2
Inside Area (SqFt)
1,347 sqft
Total Baths
3
Full Baths
2
Partial Baths
1
Lot Size
0.25 Acres
Year Built
1925
MLS® Number
7848007
Status
Coming Soon
Property Tax
$10,198
HOA/Condo/Coop Fees
N/A
Sq Ft Source
Public Records
Friends & Family
Recent Activity
| yesterday | Listing first seen on site | |
| yesterday | Listing updated with changes from the MLS® |
General Features
Acres
0.25
Foundation
None
Land Lease
No
Levels
One
Parking
DrivewayOn Street
Property Sub Type
Single Family Residence
Security
Smoke Detector(s)
Sewer
Public Sewer
SqFt Above
1347
SqFt Total
1347
Style
CottageTraditional
Utilities
Electricity AvailableNatural Gas AvailablePhone AvailableSewer Available
Water Source
Public
Interior Features
Appliances
DishwasherGas Range
Basement
PartialUnfinishedWalk-Out Access
Cooling
Central Air
Electric
220 Volts
Fireplace
Yes
Fireplaces
1
Flooring
Hardwood
Heating
CentralENERGY STAR Qualified EquipmentForced Air
Interior
Breakfast BarCrown MoldingMaster Downstairs
Laundry Features
Electric Dryer Hookup
Window Features
Window Treatments
Save
Ask
Tour
Hide
Exterior Features
Construction Details
FrameLap Siding
Exterior
CourtyardGardenLighting
Fencing
Back YardFenced
Lot Features
Front YardLandscapedPrivate
Other Structures
PergolaShed(s)
Patio And Porch
Glass Enclosed
Pool Features
None
Road Frontage
City Street
Roof
Shingle
Spa Features
None
View
City
Waterfront Features
None
Waterview
City
Windows/Doors
Window Treatments
Community Features
Community Features
Other
Horse Property
None
Roads
Asphalt
Schools
School District
Unknown
Elementary School
Fernbank
Middle School
Druid Hills
High School
Druid Hills
Listing Courtesy Of: Andre Golubic of Serendipity Realty, LLC
Broker: 678-887-6539
Prefer Ph#:scarendipity@gmail.com
Listings identified with the FMLS IDX logo come from FMLS and are held by brokerage firms other than the owner of this website and the listing brokerage is identified in any listing details. Information is deemed reliable but is not guaranteed. If you believe any FMLS listing contains material that infringes your copyrighted work, please click here to review our DMCA policy and learn how to submit a takedown request.

© 2017-2026 First Multiple Listing Service, Inc.
Listings identified with the FMLS IDX logo come from FMLS and are held by brokerage firms other than the owner of this website and the listing brokerage is identified in any listing details. Information is deemed reliable but is not guaranteed. If you believe any FMLS listing contains material that infringes your copyrighted work, please click here to review our DMCA policy and learn how to submit a takedown request.
© 2017-2026 First Multiple Listing Service, Inc.
Neighborhood & Commute
Source: Walkscore
Disclosure: Community information and market data powered by Constellation Data Labs. Information is deemed reliable but not guaranteed.
Save
Ask
Tour
Hide