Atlanta Home Search

Save
Ask
Tour
Hide
Share
$735,000
4 Days On Site

165 Carter Avenue SE
Atlanta, GA 30317

For Sale|Single Family Residence|Active
3
Beds
3
Total Baths
2
Full Baths
1
Partial Bath
2,386
SqFt
$308
/SqFt
1935
Built
Subdivision:
East Lake Heights
County:
Dekalb
Listing Courtesy Of: Susan Robertson of Keller Williams Realty Metro Atlanta Broker: 404-564-5560 Prefer Ph#:special007susan@kw.com
Call Now: 404-797-1157
Is this the listing for you? We can help make it yours.
404-797-1157
165 Carter Avenue SE165 Carter Avenue SE165 Carter Avenue SE165 Carter Avenue SE
Save
Ask
Tour
Hide
Share

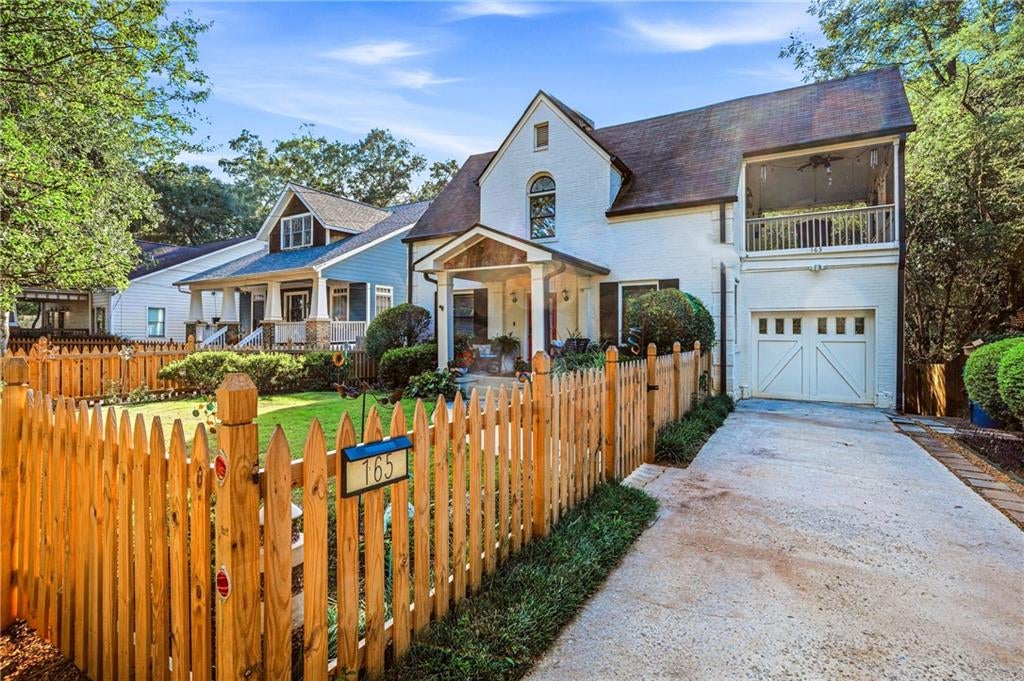
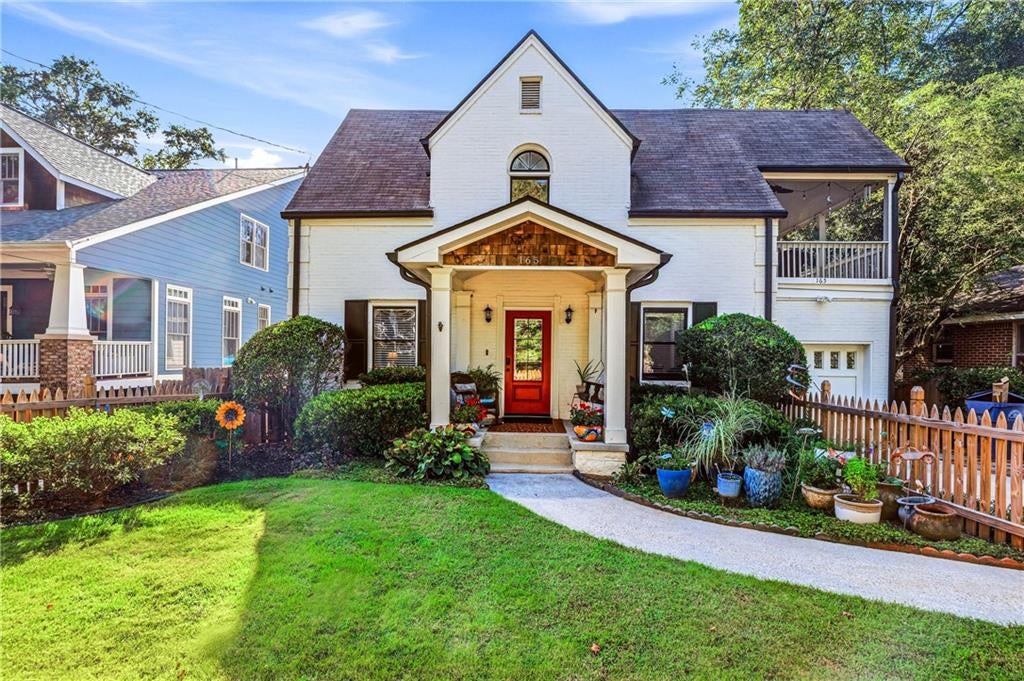
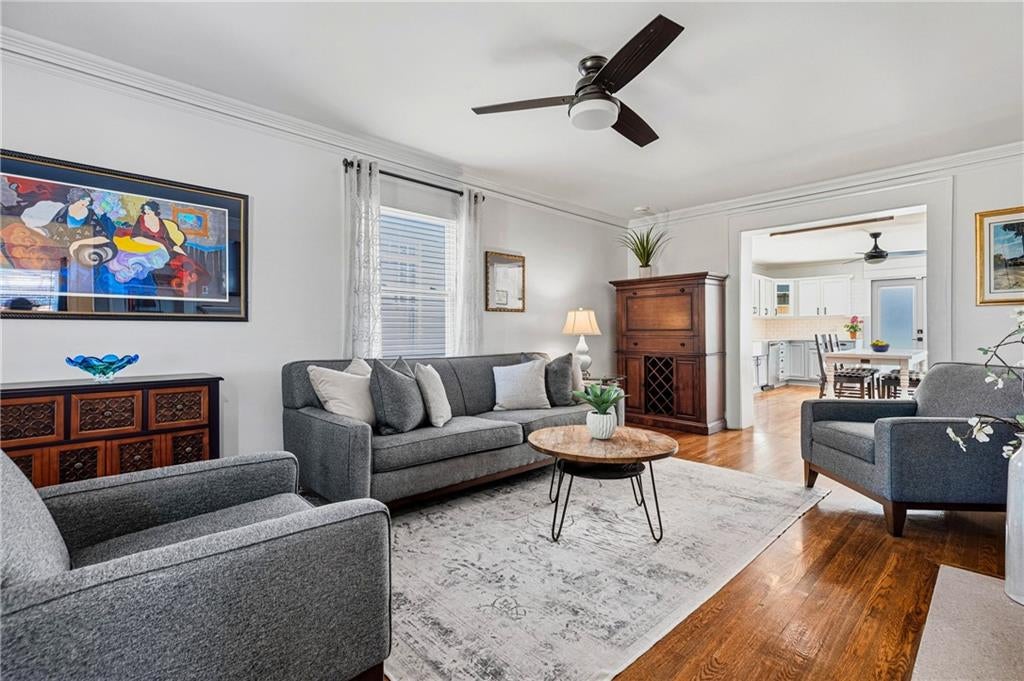
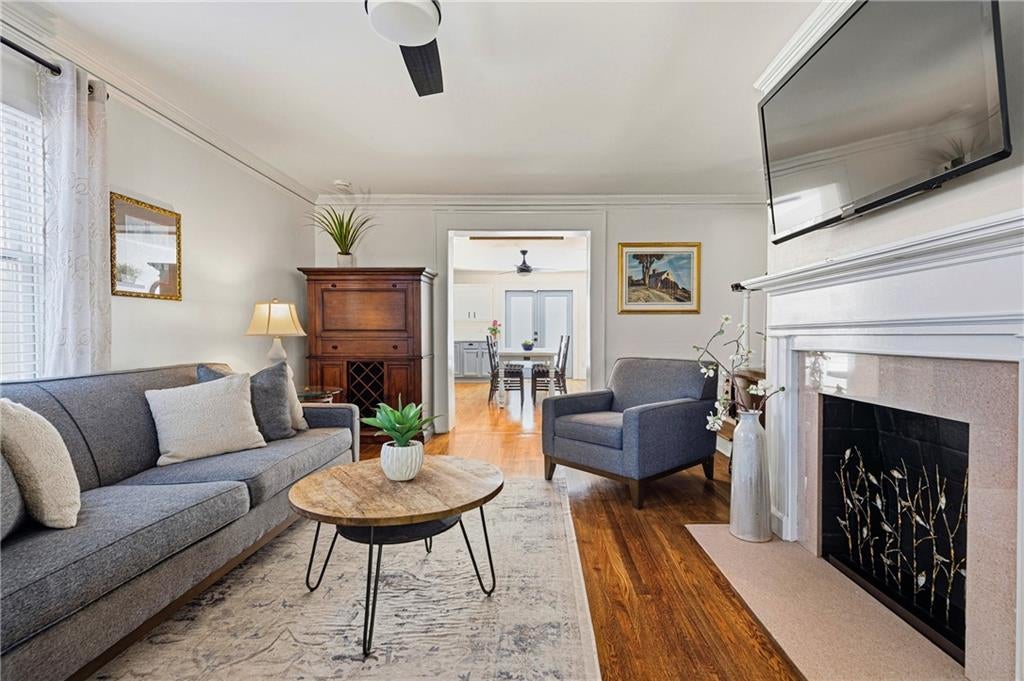
Welcome to 165 Carter Avenue, nestled in the heart of East Lake! Surrounded by mature trees, a stone’s throw to East Lake Golf Club and Charlie Yates golf course, and minutes from Drew High School, downtown Decatur, Oakhurst, and Kirkwood. Stroll to Hosea + 2nd Avenue for coffee at Perc or dining out at one of the neighborhood eateries. Living here is so easy and convenient! If the community sounds enticing, wait until you explore this charming 1935 home more closely! It’s pure Americana drawing you in with the front picket fence and inviting red front door. This home is meant for entertaining! Enjoy the easy flow from the comfortable living room, to the spacious eat-in kitchen, and out to the oversized deck. With flowing spaces comes loads of natural light, brightening each room. The generous primary ensuite with walk-in closet is also located on the main level. Upstairs you’ll find two secondary bedrooms, a full bath, and a screened porch perfect for morning coffee or curling up with a good book. If that weren’t enough, there is a full walk-out basement, complete with a projector + screen, puppet stage and large storage room. The backyard is a retreat--room to run, ample storage in the outbuilding and under the deck, and an above ground pool and oversized deck that will have you enjoying summers long past Labor Day. Come see why East Lake is such a charming place to call home.

Save
Ask
Tour
Hide
Share
Listing Snapshot
Price 
$735,000
Days On Site 
4 Days
Bedrooms 
3
Inside Area (SqFt) 
2,386 sqft
Total Baths 
3
Full Baths 
2
Partial Baths 
1
Lot Size 
0.24 Acres
Year Built 
1935
MLS® Number 
7847990
Status 
Active
Property Tax 
$6,712
HOA/Condo/Coop Fees 
N/A
Sq Ft Source 
Appraiser
Friends & Family
Recent Activity
4 days agoStatus changed to Active
4 days agoListing updated with changes from the MLS®
5 days agoListing first seen on site
General Features
Acres 
0.24
Foundation 
Brick/Mortar
Home Warranty 
Yes
Land Lease 
No
Levels 
Three Or More
Parking 
Driveway
Parking Spaces 
2
Property Sub Type 
Single Family Residence
Security 
Smoke Detector(s)Carbon Monoxide Detector(s)Fire AlarmSecurity System Leased
Sewer 
Public Sewer
SqFt Above 
1786
SqFt Below 
600
SqFt Total 
2386
Style 
Traditional
Utilities 
Cable AvailableElectricity AvailableNatural Gas AvailableSewer AvailableWater Available
Water Source 
Public
Interior Features
Appliances 
DishwasherDisposalDryerElectric RangeGas Water HeaterMicrowaveRefrigeratorWasher
Basement 
DaylightFinishedFullInterior EntryWalk-Out Access
Cooling 
Ceiling Fan(s)Central AirElectric
Electric 
220 Volts
Fireplace 
Yes
Fireplace Features 
Decorative
Fireplaces 
2
Flooring 
Ceramic TileHardwoodTile
Heating 
CentralElectricForced Air
Interior 
Eat-in KitchenPantryBookcasesCrown MoldingDouble VanityHigh Speed InternetWalk-In Closet(s)Master Downstairs
Laundry Features 
Electric Dryer HookupLaundry ClosetMain Level
Main Level Bedrooms 
1
Window Features 
Double Pane Windows
Save
Ask
Tour
Hide
Share
Exterior Features
Construction Details 
BrickLap Siding
Exterior 
LightingPermeable PavingPrivate YardRain GuttersStorage
Fencing 
Back YardFront YardWood
Lot Features 
Back YardFront YardLandscapedLevel
Other Structures 
Outbuilding
Patio And Porch 
CoveredDeckScreenedSide Porch
Pool Features 
Above Ground
Road Frontage 
City Street
Roof 
Composition
Spa Features 
None
View 
City
Waterfront Features 
None
Waterview 
City
Windows/Doors 
Double Pane Windows
Community Features
Accessibility Features 
Therapeutic Whirlpool
Community Features 
ParkPlaygroundSidewalksStreet Lights
Horse Property 
None
Roads 
Asphalt
Schools
School District
Unknown
Elementary School
Fred A. Toomer
Middle School
Martin L. King Jr.
High School
Maynard Jackson
Listing Courtesy Of: Susan Robertson of Keller Williams Realty Metro Atlanta Broker: 404-564-5560 Prefer Ph#:special007susan@kw.com

Listings identified with the FMLS IDX logo come from FMLS and are held by brokerage firms other than the owner of this website and the listing brokerage is identified in any listing details. Information is deemed reliable but is not guaranteed. If you believe any FMLS listing contains material that infringes your copyrighted work, please click here to review our DMCA policy and learn how to submit a takedown request.



© 2017-2026 First Multiple Listing Service, Inc.

Neighborhood & Commute
Source: Walkscore
Disclosure: Community information and market data powered by Constellation Data Labs. Information is deemed reliable but not guaranteed.
Save
Ask
Tour
Hide
Share