
1930 Durand Mill Drive NEAtlanta, GA 30307
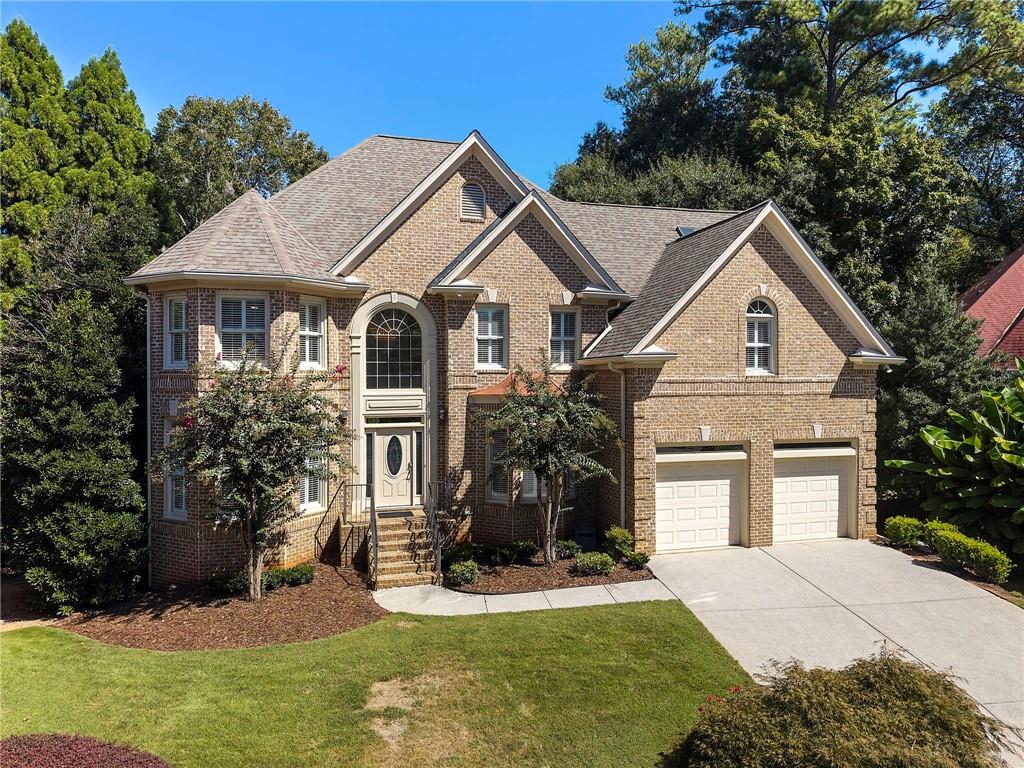
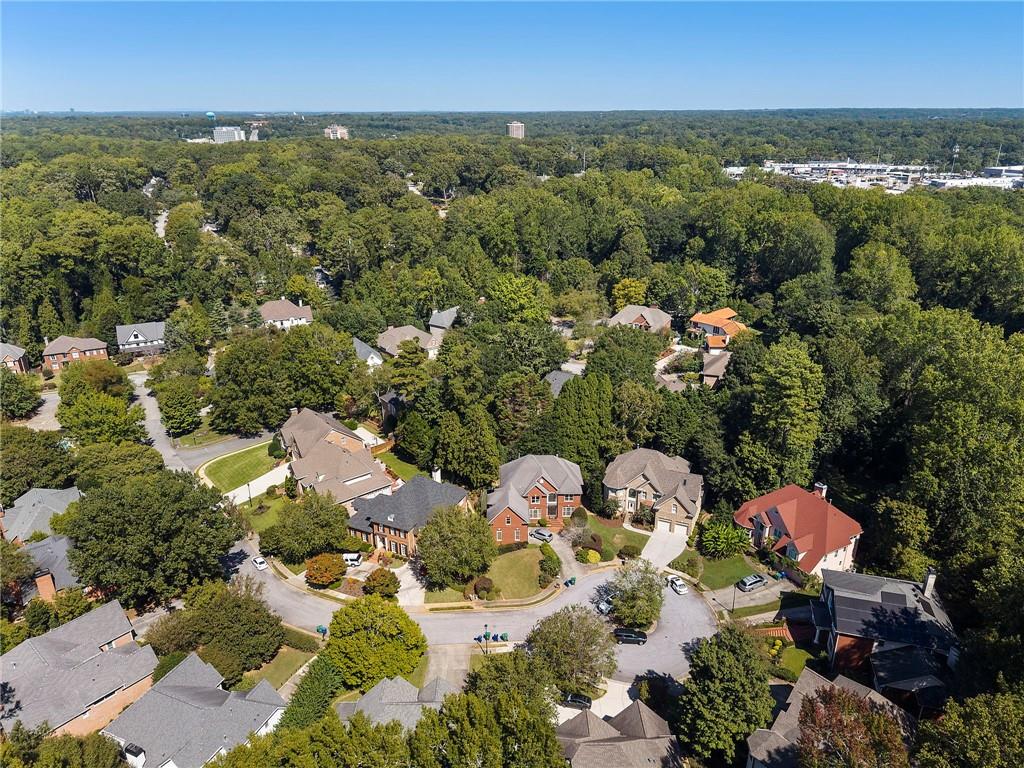
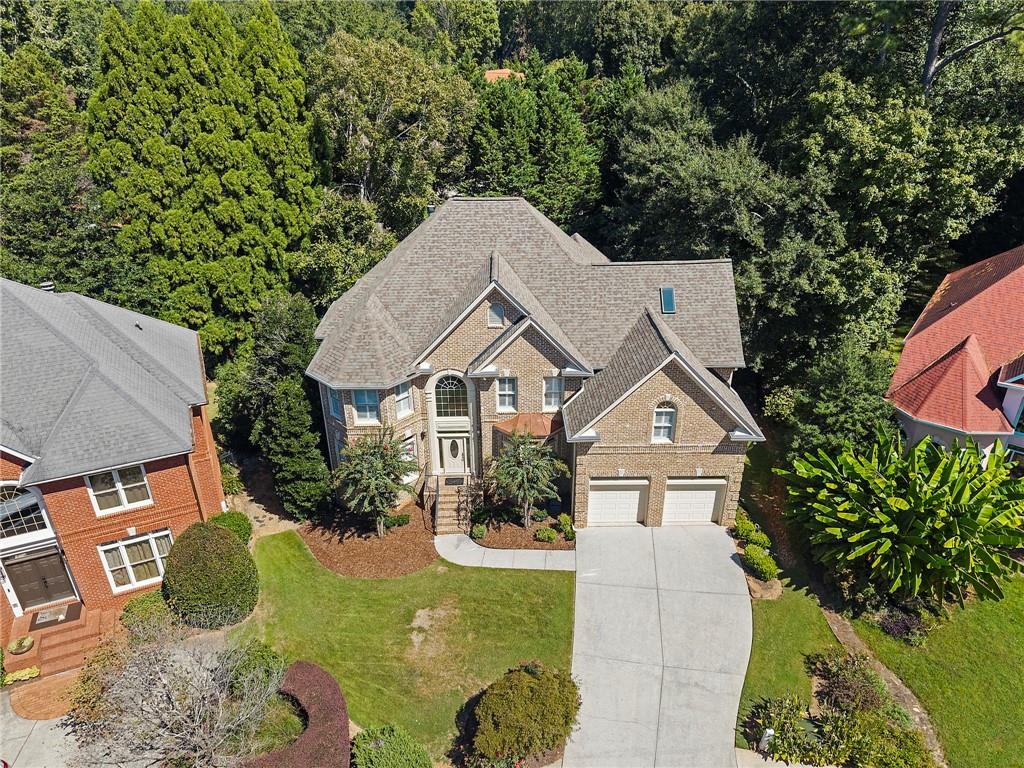
Set on a quiet cul-de-sac in Druid Hills, this handsome Durand Mill brick home pairs beautiful architectural details and generous proportions with wonderful natural light throughout. Dinner on the deck, a quick game on your own sport court, summer afternoons at the neighborhood pool—this home offers an enviable way to live intown. A soaring two-story foyer opens to bright, welcoming interiors with hardwood floors, substantial millwork and gorgeous designer lighting. The dining room has the scale for a full guest list, and the separate living room, with its handsome built-ins, offers a welcoming place to begin the evening. The family room is the architectural standout: a coffered ceiling overhead, a fireplace flanked by built-ins and a graceful row of arched windows framing the trees outside. It is a beautiful room with an easy, comfortable feel. Open to the family room, the kitchen features white cabinetry, a center island, double ovens and a sunny breakfast area. The layout keeps the cook in the conversation and gives everyday gatherings plenty of room. A separate, light-filled office provides privacy when the workday calls. The expansive primary suite offers a fireplace and ample space for a sitting area—a welcome place to close the door and settle in. Its large bath includes double vanities, a jetted soaking tub and separate shower, with a spacious closet featuring built-in organization. The finished lower level gives entertaining a setting of its own. An impressive bar anchors the generous great room and media area, ready for a crowd on game day or a quieter evening watching a movie. A separate playroom and dedicated gym round out a level with substantial space and everyday purpose. The expansive deck is a highlight, stretching across the back of the home with leafy views and generous space for outdoor dining and lounging. There is room to set a long table, pull up extra chairs and let dinner last a little longer. A screened porch offers a shady perch overlooking the yard, while a stone patio creates another inviting spot below. Mature trees and landscaping surround the fenced backyard with privacy, and the sport court is an exceptional addition—room for a few baskets before dinner without ever leaving home. Durand Mill’s pool, clubhouse, playground and park are part of what makes this neighborhood such a sought-after pocket of Druid Hills. Nearby Fernbank Elementary and convenient access to Emory, the CDC, Decatur and Midtown add substance to the address. A gracious brick home, a backyard worth coming home to and a neighborhood pool for the summer months—an especially compelling combination in the heart of Druid Hills.
| 3 days ago | Status changed to Active | |
| 3 days ago | Listing updated with changes from the MLS® | |
| 4 days ago | Listing first seen on site |
Listings identified with the FMLS IDX logo come from FMLS and are held by brokerage firms other than the owner of this website and the listing brokerage is identified in any listing details. Information is deemed reliable but is not guaranteed. If you believe any FMLS listing contains material that infringes your copyrighted work, please click here to review our DMCA policy and learn how to submit a takedown request.

© 2017-2026 First Multiple Listing Service, Inc.
Did you know? You can invite friends and family to your search. They can join your search, rate and discuss listings with you.