Atlanta Home Search

Save
Ask
Tour
Hide
Share
$1,250,000
New Listing

132 Northern Avenue
Decatur, GA 30030

Townhouse|Coming Soon
4
Beds
5
Total Baths
4
Full Baths
1
Partial Bath
3,097
SqFt
$404
/SqFt
2018
Built
Subdivision:
The Reserve
County:
Dekalb
Listing Courtesy Of: HEATHER TELL of HomeSmart Broker: 404-219-4078 Prefer Ph#:heather@heathertell.com
Call Now: 404-797-1157
Is this the listing for you? We can help make it yours.
404-797-1157
132 Northern Avenue132 Northern Avenue132 Northern Avenue132 Northern Avenue
Save
Ask
Tour
Hide
Share

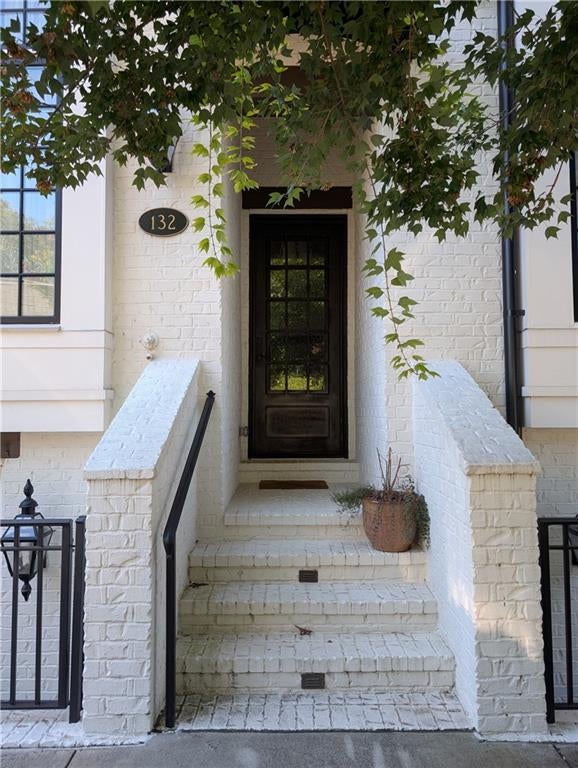
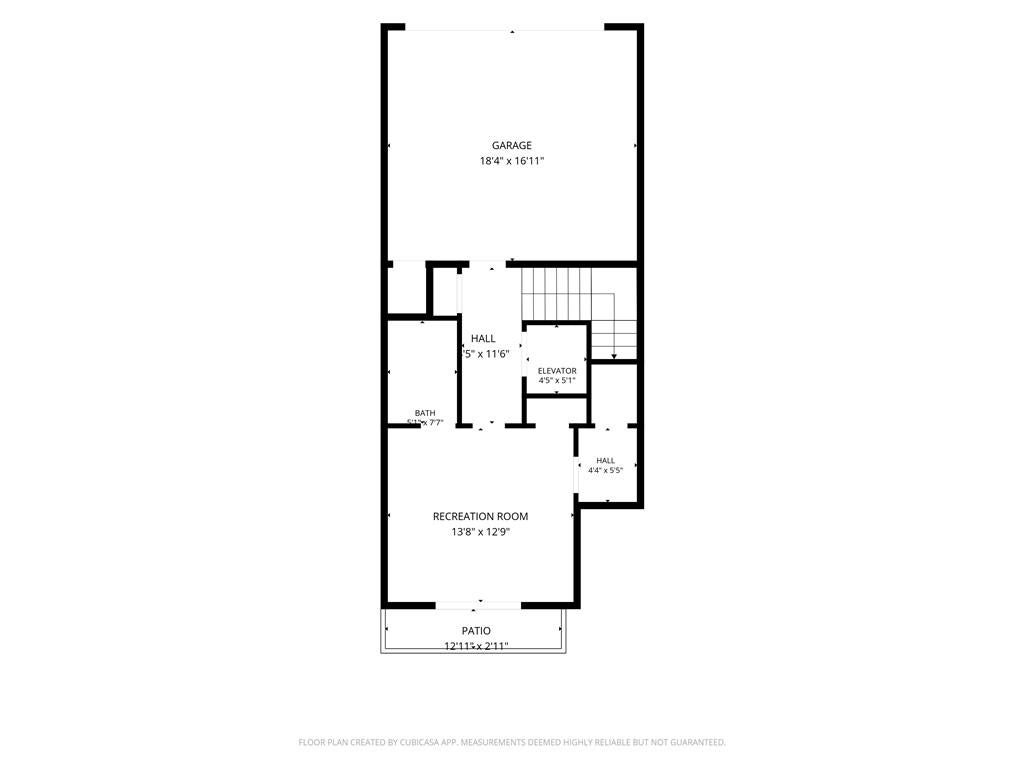
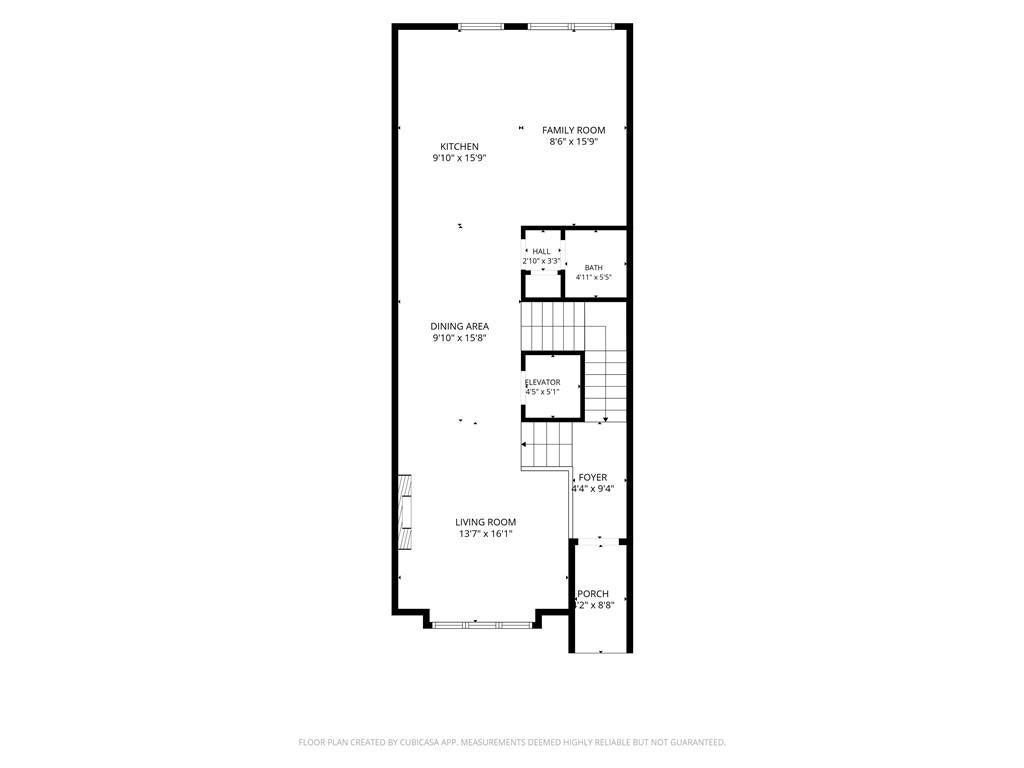
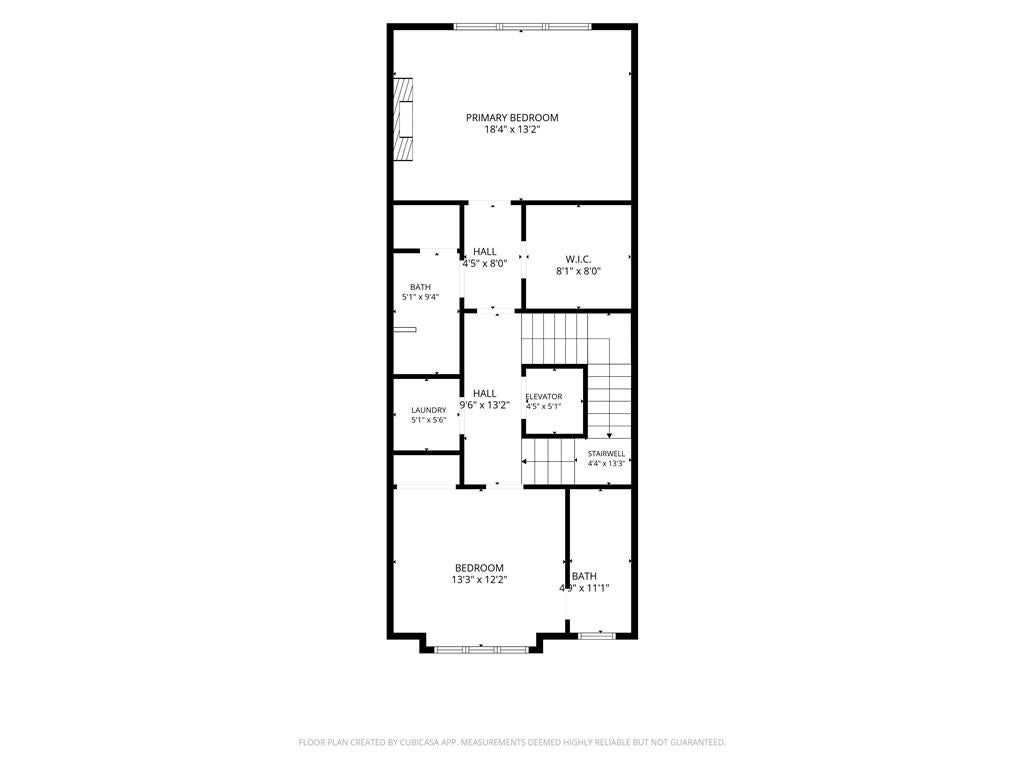
Experience refined Decatur living in one of the city’s most distinctive townhome communities, tucked into a beautiful tree-lined neighborhood just a short walk from Decatur Square, parks, schools, dining, and shops. Sophisticated finishes, expansive windows, hardwood floors, and a private elevator create an elegant, light-filled home that feels like new. The open main level features gracious living and dining spaces and a beautifully appointed kitchen with custom cabinetry, herringbone tile, marble countertops, Wolf and Sub-Zero appliances, and an oversized island. An adjoining family room is framed by floor-to-ceiling windows overlooking mature trees and shared greenspace. Upstairs, the serene primary suite features beamed ceilings, a fireplace, built-ins, a sitting area, customized walk-in closet, and luxurious bath with double vanities and custom-tiled shower. A secondary bedroom, full bath, and laundry complete the level. The top floor offers exceptional entertaining and a true retreat with a family room, wet bar, bedroom, and full bath. Retractable glass doors open to a private rooftop terrace with fireplace and treetop views, an idyllic setting for evenings outdoors and Decatur’s fireworks. The lower level includes a fourth bedroom and full bath, ideal for guests or an office, generous storage, and an attached two-car garage. An exceptional combination of sophisticated design, flexible living, outdoor space, and walkable Decatur living, with convenient access to Emory, CDC, and downtown Atlanta.

Save
Ask
Tour
Hide
Share
Listing Snapshot
Price 
$1,250,000
Days On Site 
0 Days
Bedrooms 
4
Inside Area (SqFt) 
3,097 sqft
Total Baths 
5
Full Baths 
4
Partial Baths 
1
Lot Size 
0.03 Acres
Year Built 
2018
MLS® Number 
7847241
Status 
Coming Soon
Property Tax 
$10,212
HOA/Condo/Coop Fees 
$578 monthly
Sq Ft Source 
Builder
Friends & Family
Recent Activity
13 hours agoListing first seen on site
13 hours agoListing updated with changes from the MLS®
General Features
Acres 
0.03
Attached Garage 
Yes
Foundation 
Brick/MortarConcrete Perimeter
Garage 
Yes
Garage Spaces 
2
Green Energy Efficient 
HVACInsulationThermostatWindows
Land Lease 
No
Levels 
Three Or More
Parking 
AttachedGarageDriveway
Property Sub Type 
Townhouse
Security 
Smoke Detector(s)Security SystemCarbon Monoxide Detector(s)Fire AlarmSecurity System Owned
Sewer 
Public Sewer
SqFt Total 
3097
Style 
ContemporaryTownhouse
Utilities 
Cable AvailableElectricity AvailableNatural Gas AvailablePhone AvailableSewer AvailableWater Available
Water Source 
Public
Interior Features
Appliances 
DishwasherDisposalDryerGas RangeGas Water HeaterMicrowaveRange HoodRefrigeratorTankless Water HeaterWasher
Basement 
DaylightFinishedFull
Cooling 
Ceiling Fan(s)Central AirZoned
Electric 
220 Volts in Garage220 Volts in Laundry
Fireplace 
Yes
Fireplace Features 
Family RoomGas LogMaster BedroomOutside
Fireplaces 
3
Flooring 
HardwoodTile
Heating 
CentralForced AirHeat PumpZoned
Interior 
Breakfast BarPantryKitchen IslandBeamed CeilingsBookcasesCrown MoldingDouble VanityElevatorRecessed LightingWalk-In Closet(s)Wet Bar
Laundry Features 
Laundry RoomUpper Level
Window Features 
Double Pane WindowsInsulated Windows
Save
Ask
Tour
Hide
Share
Exterior Features
Construction Details 
Brick
Exterior 
BalconyPrivate Entrance
Fencing 
None
Lot Features 
Back YardLandscapedLevel
Other Structures 
None
Pool Features 
None
Road Frontage 
City Street
Roof 
Composition
Spa Features 
None
View 
Neighborhood
Waterfront Features 
None
Waterview 
Neighborhood
Windows/Doors 
Double Pane WindowsInsulated Windows
Community Features
Accessibility Features 
Accessible Elevator Installed
Association Fee 
$578.0
Association Fee Frequency 
Monthly
Community Features 
ParkPlaygroundRestaurantSidewalksStreet Lights
Horse Property 
None
Roads 
Asphalt
Schools
School District
Unknown
Elementary School
Clairemont
Middle School
Beacon Hill
High School
Decatur
Listing Courtesy Of: HEATHER TELL of HomeSmart Broker: 404-219-4078 Prefer Ph#:heather@heathertell.com

Listings identified with the FMLS IDX logo come from FMLS and are held by brokerage firms other than the owner of this website and the listing brokerage is identified in any listing details. Information is deemed reliable but is not guaranteed. If you believe any FMLS listing contains material that infringes your copyrighted work, please click here to review our DMCA policy and learn how to submit a takedown request.



© 2017-2026 First Multiple Listing Service, Inc.

Neighborhood & Commute
Source: Walkscore
Disclosure: Community information and market data powered by Constellation Data Labs. Information is deemed reliable but not guaranteed.
Save
Ask
Tour
Hide
Share