Atlanta Home Search

Save
Ask
Tour
Hide
Share
$240,000
New Listing

943 Peachtree Street NE 707
Atlanta, GA 30309

For Sale|Condominium|Active
1
Bed
1
Total Bath
1
Full Bath
696
SqFt
$345
/SqFt
2002
Built
Subdivision:
Metropolis
County:
Fulton
Listing Courtesy Of: Skylar Brillante of Dossier Broker: 404-465-4333 Prefer Ph#:skylar@heydossier.com
Call Now: 404-797-1157
Is this the listing for you? We can help make it yours.
404-797-1157
943 Peachtree Street NE 707943 Peachtree Street NE 707943 Peachtree Street NE 707943 Peachtree Street NE 707
Save
Ask
Tour
Hide
Share

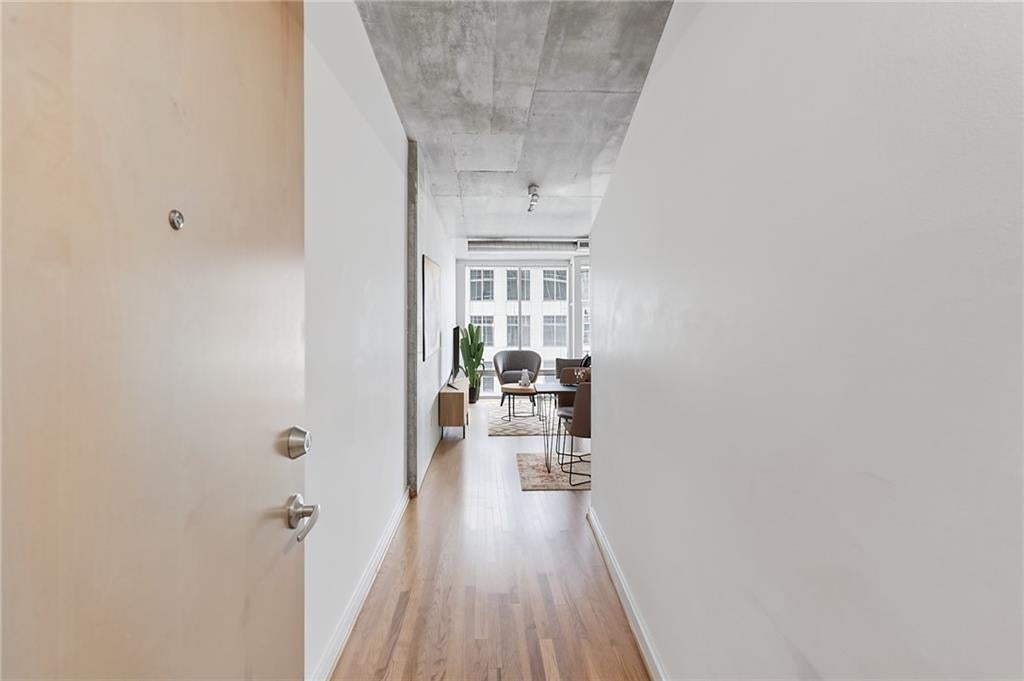
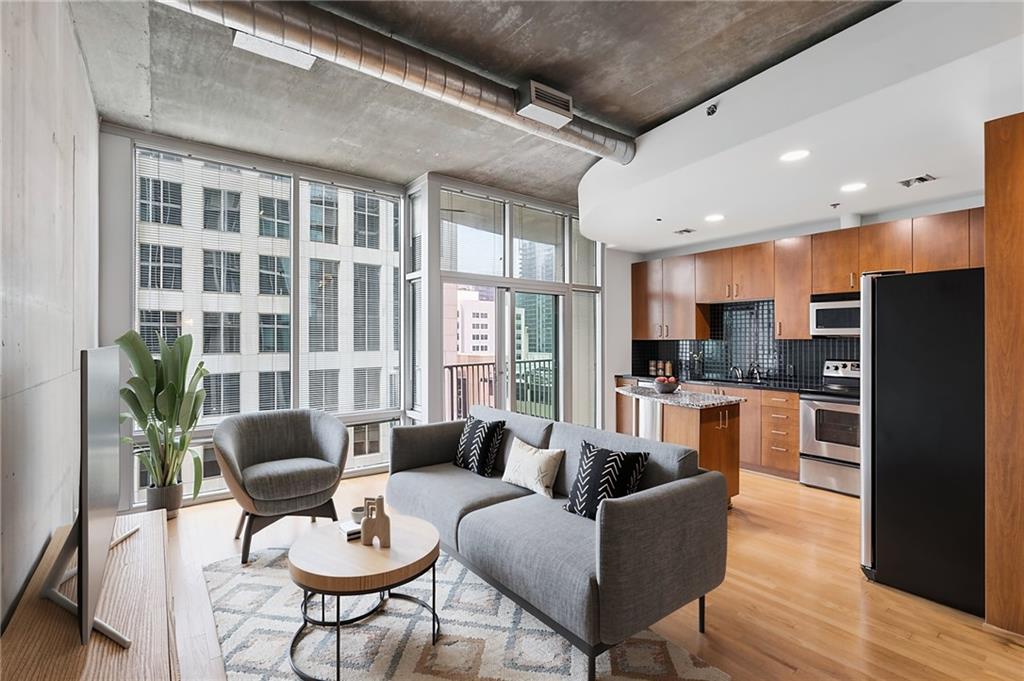
Luxury Midtown living and same-floor amenities, Unit 707 is calling your name. Natural light welcomes you in to bright oak floors and floor-to-ceiling windows. Start your day with skyline views on the patio then hit the pool deck for lunch with friends. This isn't just any community pool though; surrounded by immaculate landscaping, multiple grilling areas, a sun deck overlooking Piedmont Park, and centers around a clubroom straight out of Architectural Digest featuring a state-of-the art gym. This is all right down the hall from unit 707! In-unit laundry and walk-in closet provide excellent storage space. The proximity to Midtown's finest establishments paired with unparalleled community spaces allow Metropolis to stand out above the rest.

Save
Ask
Tour
Hide
Share
Listing Snapshot
Price 
$240,000
Days On Site 
0 Days
Bedrooms 
1
Inside Area (SqFt) 
696 sqft
Total Baths 
1
Full Baths 
1
Partial Baths 
N/A
Lot Size 
0.016 Acres
Year Built 
2002
MLS® Number 
7846275
Status 
Active
Property Tax 
$4,582
HOA/Condo/Coop Fees 
$425 monthly
Sq Ft Source 
Public Records
Friends & Family
Recent Activity
20 hours agoListing first seen on site
20 hours agoListing updated with changes from the MLS®
General Features
Acres 
0.016
Foundation 
Slab
Garage 
Yes
Garage Spaces 
1
Green Energy Efficient 
Thermostat
Land Lease 
No
Levels 
One
Parking 
AssignedGarage
Parking Spaces 
1
Property Sub Type 
Condominium
Security 
Smoke Detector(s)
Sewer 
Public Sewer
SqFt Above 
696
SqFt Total 
696
Style 
ContemporaryHigh Rise (6 or more stories)
Utilities 
Cable AvailableElectricity AvailablePhone AvailableWater Available
Water Source 
Public
Interior Features
Appliances 
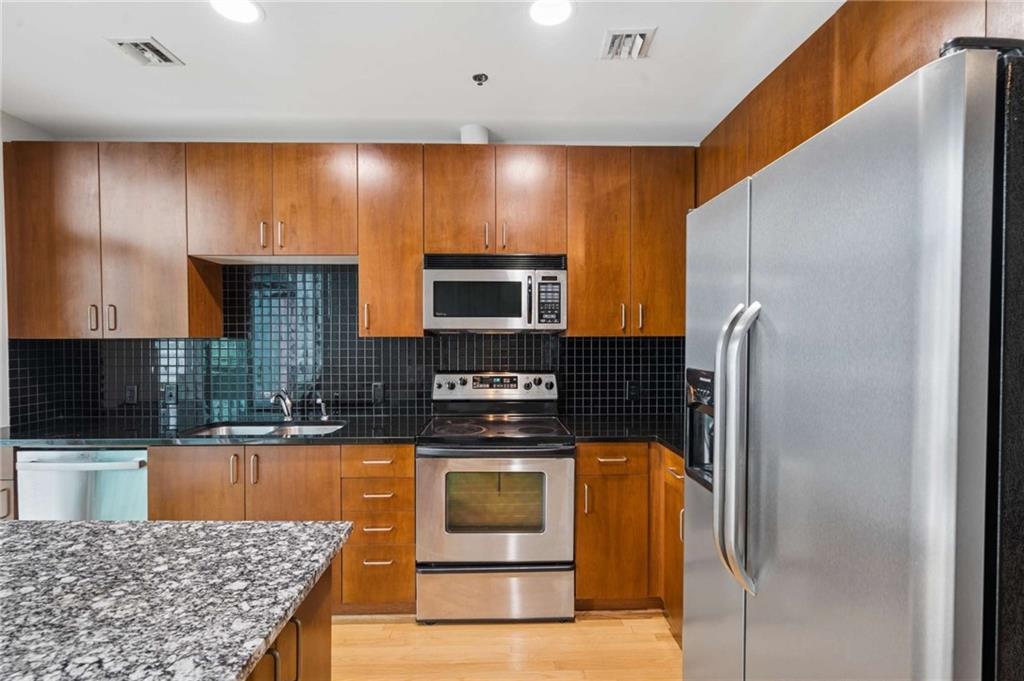
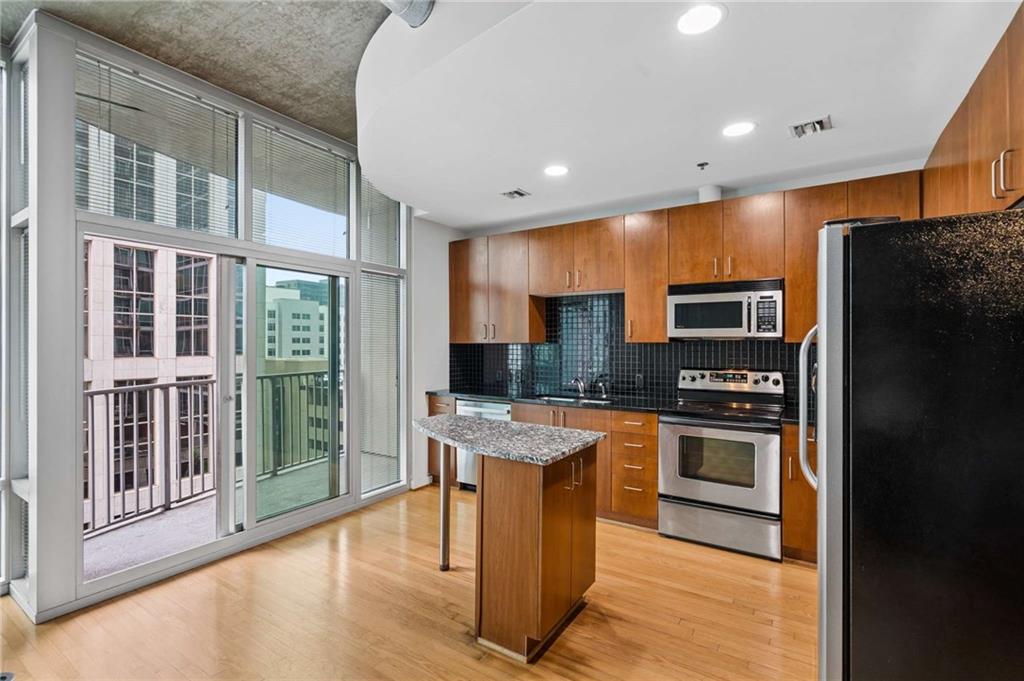
DishwasherDryerElectric CooktopElectric OvenElectric Water HeaterRefrigeratorWasher
Basement 
None
Cooling 
Central Air
Electric 
220 Volts
Fireplace Features 
None
Flooring 
Hardwood
Heating 
Central
Interior 
Kitchen Island
Laundry Features 
In Bathroom
Main Level Bedrooms 
1
Window Features 
Double Pane Windows
Save
Ask
Tour
Hide
Share
Exterior Features
Construction Details 
Concrete
Exterior 
Balcony
Fencing 
None
Lot Features 
Other
Other Structures 
Pool House
Patio And Porch 
Covered
Pool Features 
In Ground
Road Frontage 
City Street
Roof 
Other
Spa Features 
None
View 
City
Waterfront Features 
None
Waterview 
City
Windows/Doors 
Double Pane Windows
Community Features
Accessibility Features 
Accessible Elevator Installed
Association Fee 
$425.0
Association Fee Frequency 
Monthly
Community Features 
ClubhouseFitness CenterGatedPool
Horse Property 
None
Financing Terms Available 
CashConventionalFHA
Roads 
Paved
Schools
School District
Unknown
Elementary School
Springdale Park
Middle School
David T Howard
High School
Midtown
Listing Courtesy Of: Skylar Brillante of Dossier Broker: 404-465-4333 Prefer Ph#:skylar@heydossier.com

Listings identified with the FMLS IDX logo come from FMLS and are held by brokerage firms other than the owner of this website and the listing brokerage is identified in any listing details. Information is deemed reliable but is not guaranteed. If you believe any FMLS listing contains material that infringes your copyrighted work, please click here to review our DMCA policy and learn how to submit a takedown request.



© 2017-2026 First Multiple Listing Service, Inc.

Neighborhood & Commute
Source: Walkscore
Disclosure: Community information and market data powered by Constellation Data Labs. Information is deemed reliable but not guaranteed.
Save
Ask
Tour
Hide
Share