Atlanta Home Search

Save
Ask
Tour
Hide
Share
$1,599,999
1 Day On Site

661 Auburn Avenue NE 14
Atlanta, GA 30312

For Sale|Townhouse|Active
4
Beds
5
Total Baths
4
Full Baths
1
Partial Bath
3,057
SqFt
$523
/SqFt
2019
Built
Subdivision:
The Residences at Studioplex
County:
Fulton
Listing Courtesy Of: Melissa Smeraldi of Bolst Broker: 404-482-2293 Prefer Ph#:melissa.smeraldi@bolst.homes
Call Now: 404-797-1157
Is this the listing for you? We can help make it yours.
404-797-1157
661 Auburn Avenue NE 14661 Auburn Avenue NE 14661 Auburn Avenue NE 14661 Auburn Avenue NE 14
Save
Ask
Tour
Hide
Share

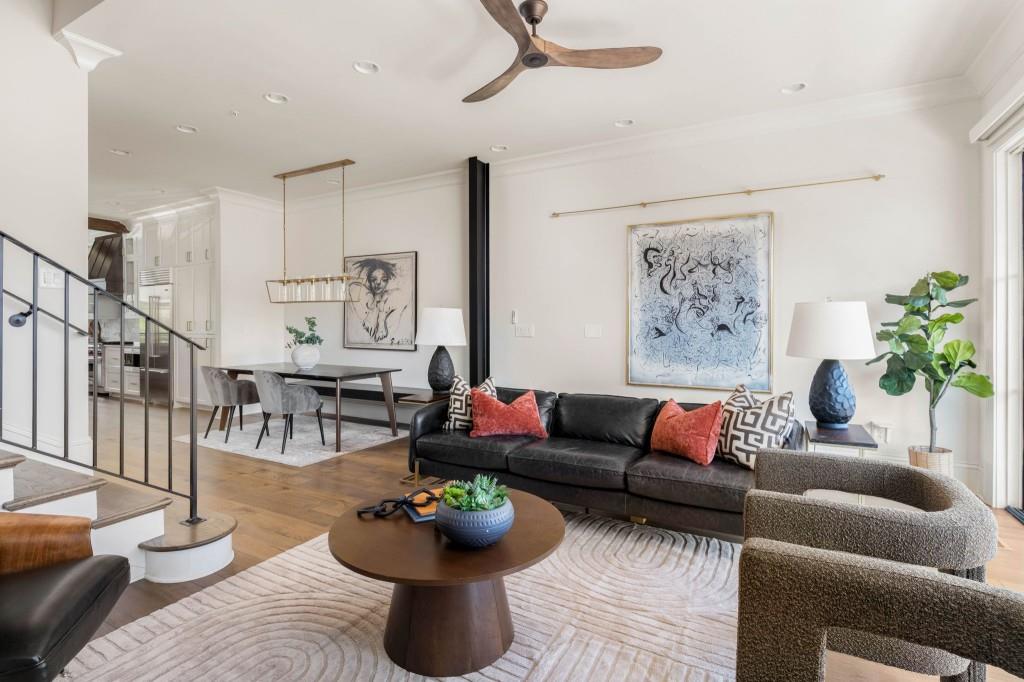
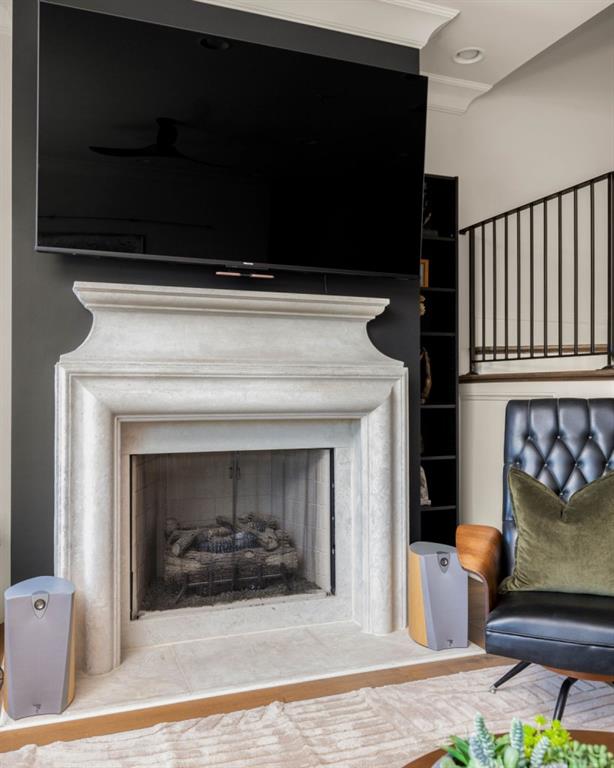
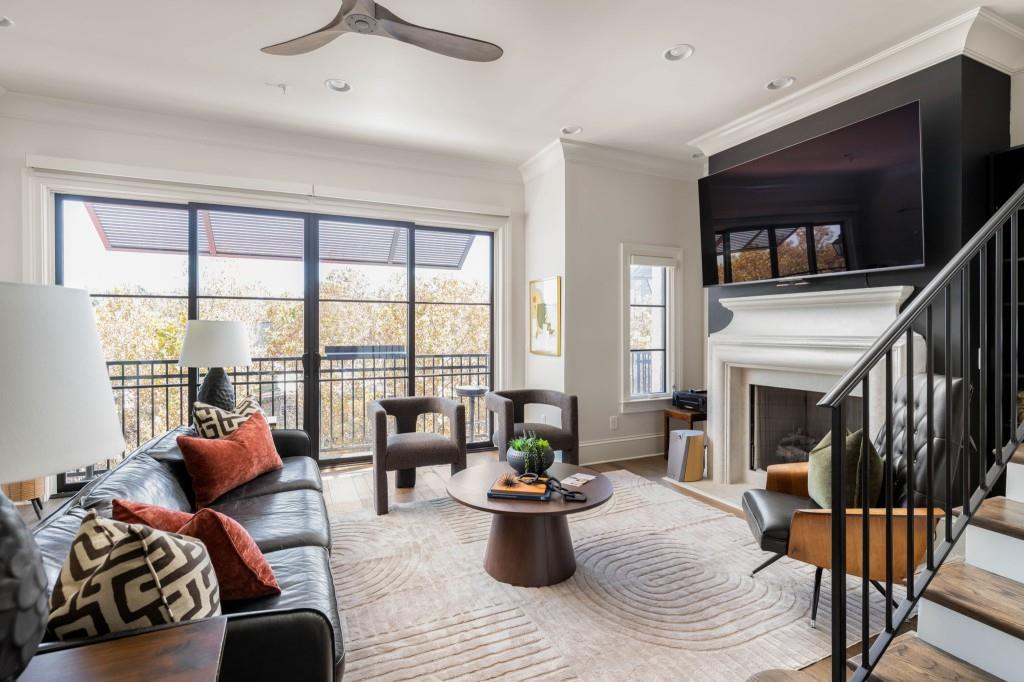
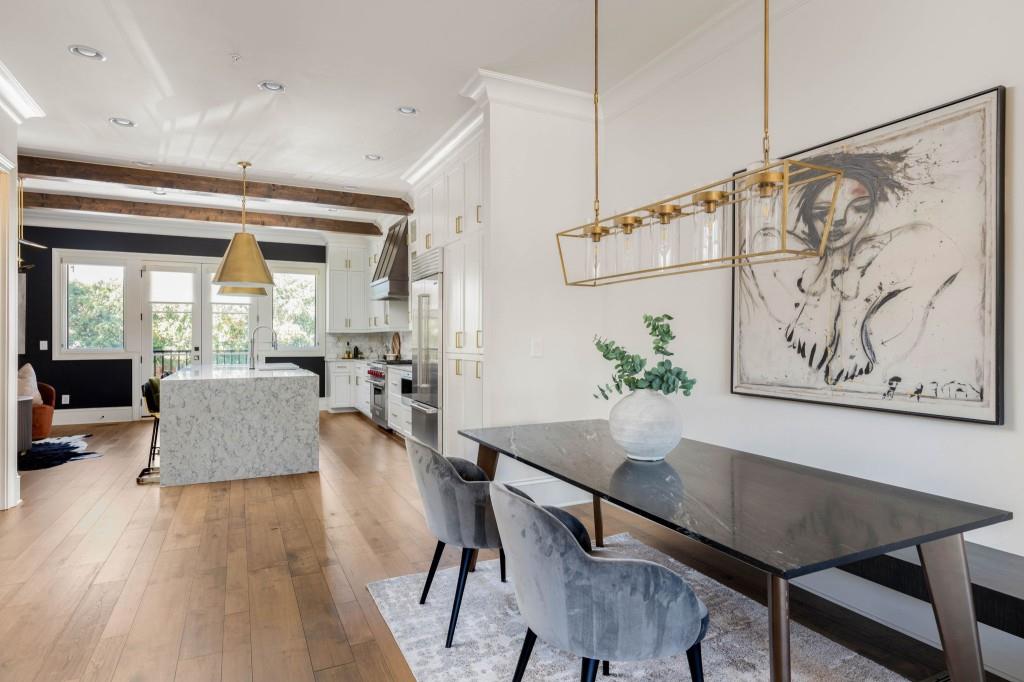
Create unforgettable memories with friends and family while experiencing the Beltline at its most vibrant. Perched directly above one of the city's most exciting stretches, Unit 14 at the Residences at Studioplex puts Atlanta's restaurants, nightlife and culture right outside your door- including Yeppa. Eclipse de Luna, Krog Street Market, Studioplex, and more. Spanning four thoughtfully designed levels, this exceptional townhome offers four spacious bedrooms, each with its own ensuite bath, along with an impressive collection of indoor and outdoor living spaces, a 2 car garage and your own personal elevator. The main living space is anchored by a beautifully appointed chef's kitchen featuring a custom stone backsplash, oversized island and high-end stainless steel appliances. The kitchen opens seamlessly to the dining and living areas, where a grand gas fireplace creates a warm focal point and a private balcony overlooks the energy of the Beltline below. Upstairs, the expansive primary suite is rich with atmosphere, featuring a cozy sitting area, custom built-in shelving flanking a fireplace, a well-appointed walk-in closet and a beautifully finished primary bath with dual vanity and oversized walk-in shower. Just down the hall, a light-filled guest suite showcases a wall of windows with sweeping views toward the Beltline. The top floor is the ultimate space for entertaining, with an additional light-filled living space, wet bar, guest suite and dramatic accordion doors that open completely to a large, private rooftop terrace complete with an outdoor fireplace and kitchen. Throughout the entire home are thoughtful designer details including bespoke wallpaper, sculptural light fixtures, floor to ceiling windows with electronic shades, and bold tilework. Sophisticated, highly livable, and exceptionally connected to the city, this is a rare opportunity to experience the best of Beltline living- with the space, privacy and design of a truly special home.

Save
Ask
Tour
Hide
Share
Listing Snapshot
Price 
$1,599,999
Days On Site 
1 Day
Bedrooms 
4
Inside Area (SqFt) 
3,057 sqft
Total Baths 
5
Full Baths 
4
Partial Baths 
1
Lot Size 
0.022 Acres
Year Built 
2019
MLS® Number 
7846164
Status 
Active
Property Tax 
$20,288
HOA/Condo/Coop Fees 
$500 monthly
Sq Ft Source 
Owner
Friends & Family
Recent Activity
7 hours agoStatus changed to Active
7 hours agoListing updated with changes from the MLS®
yesterdayListing first seen on site
General Features
Acres 
0.022
Attached Garage 
Yes
Foundation 
Slab
Garage 
Yes
Garage Spaces 
2
Green Energy Efficient 
ThermostatWindows
Land Lease 
No
Levels 
Three Or More
Parking 
AttachedGarageGarage Door OpenerGarage Faces RearParking Lot
Property Sub Type 
Townhouse
Security 
Secured Garage/ParkingSecurity GateSmoke Detector(s)
Sewer 
Public Sewer
SqFt Above 
3057
SqFt Total 
3057
Style 
Townhouse
Utilities 
Cable AvailableElectricity AvailableNatural Gas AvailablePhone AvailableSewer AvailableUnderground UtilitiesWater Available
Water Source 
Public
Interior Features
Appliances 
DishwasherDisposalDryerGas OvenGas RangeMicrowaveRange HoodRefrigeratorWasher
Basement 
None
Cooling 
Ceiling Fan(s)Central AirElectricZoned
Electric 
220 Volts in Laundry
Fireplace 
Yes
Fireplace Features 
Great RoomMaster BedroomOutside
Fireplaces 
3
Flooring 
HardwoodTile
Heating 
ElectricZoned
Interior 
Breakfast BarKitchen IslandBookcasesCrown MoldingDouble VanityElevatorEntrance FoyerRecessed LightingWalk-In Closet(s)
Laundry Features 
Laundry RoomUpper Level
Window Features 
Insulated Windows
Save
Ask
Tour
Hide
Share
Exterior Features
Construction Details 
Brick
Exterior 
BalconyGas GrillPrivate EntrancePrivate Yard
Fencing 
None
Frontage 
0
Lot Features 
LandscapedLevel
Other Structures 
None
Patio And Porch 
Rear Porch
Pool Features 
None
Road Frontage 
Private Road
Roof 
CompositionMetal
Spa Features 
None
View 
City
Waterfront Features 
None
Waterview 
City
Windows/Doors 
Insulated Windows
Community Features
Association Fee 
$500.0
Association Fee Frequency 
Monthly
Community Features 
GatedSidewalksStreet Lights
Horse Property 
None
Roads 
Paved
Schools
School District
Unknown
Elementary School
John Hope-Charles Walter Hill
Middle School
David T Howard
High School
Midtown
Listing Courtesy Of: Melissa Smeraldi of Bolst Broker: 404-482-2293 Prefer Ph#:melissa.smeraldi@bolst.homes

Listings identified with the FMLS IDX logo come from FMLS and are held by brokerage firms other than the owner of this website and the listing brokerage is identified in any listing details. Information is deemed reliable but is not guaranteed. If you believe any FMLS listing contains material that infringes your copyrighted work, please click here to review our DMCA policy and learn how to submit a takedown request.



© 2017-2026 First Multiple Listing Service, Inc.

Neighborhood & Commute
Source: Walkscore
Disclosure: Community information and market data powered by Constellation Data Labs. Information is deemed reliable but not guaranteed.
Save
Ask
Tour
Hide
Share