Atlanta Home Search

Save
Ask
Tour
Hide
Share
$599,900
New Listing

1831 Rockridge Place NE
Atlanta, GA 30324

For Sale|Townhouse|Active
2
Beds
3
Total Baths
2
Full Baths
1
Partial Bath
1,731
SqFt
$347
/SqFt
1985
Built
Subdivision:
Rockridge Place
County:
Fulton
Listing Courtesy Of: Robert Murphy of Homestead Realtors, LLC. Broker: 404-876-4526 Prefer Ph#:robert@homesteadatlanta.com
Call Now: 404-797-1157
Is this the listing for you? We can help make it yours.
404-797-1157
1831 Rockridge Place NE1831 Rockridge Place NE1831 Rockridge Place NE1831 Rockridge Place NE
Save
Ask
Tour
Hide
Share

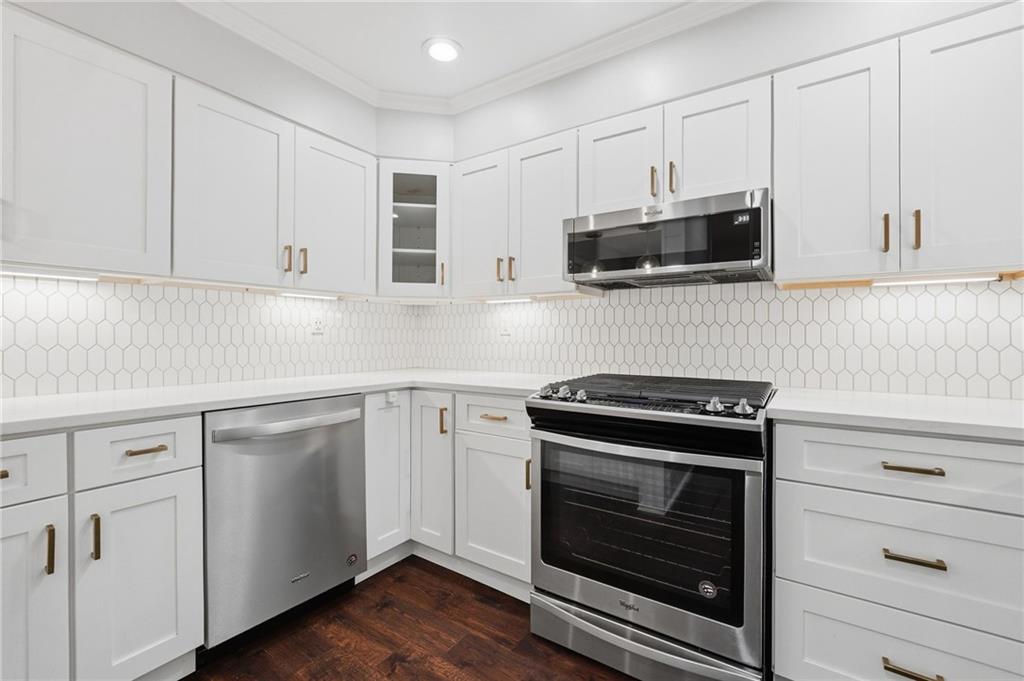
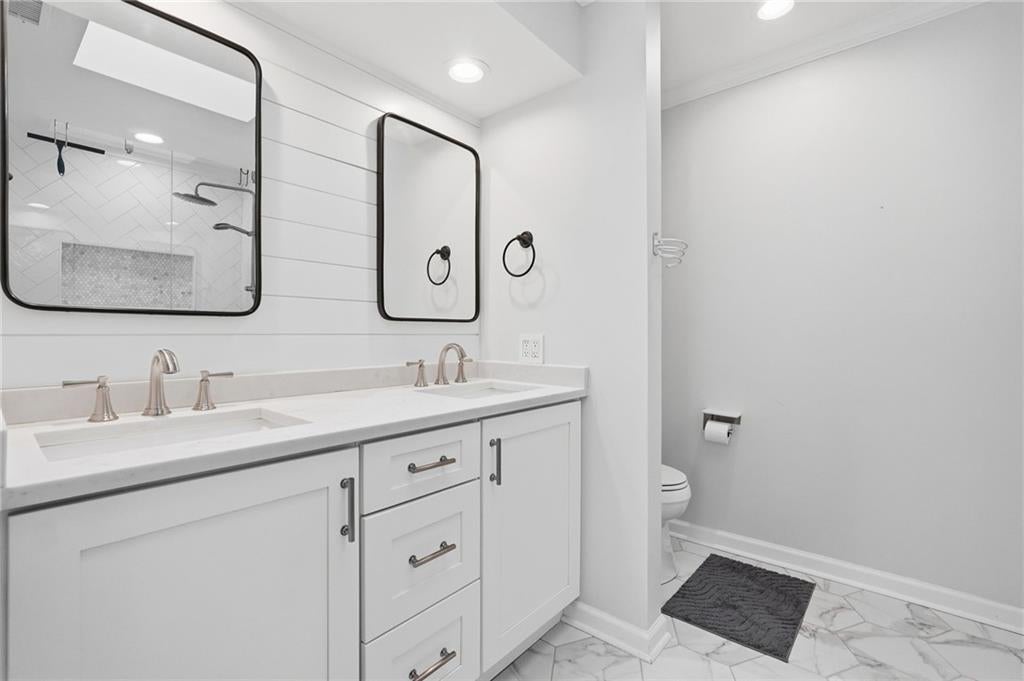
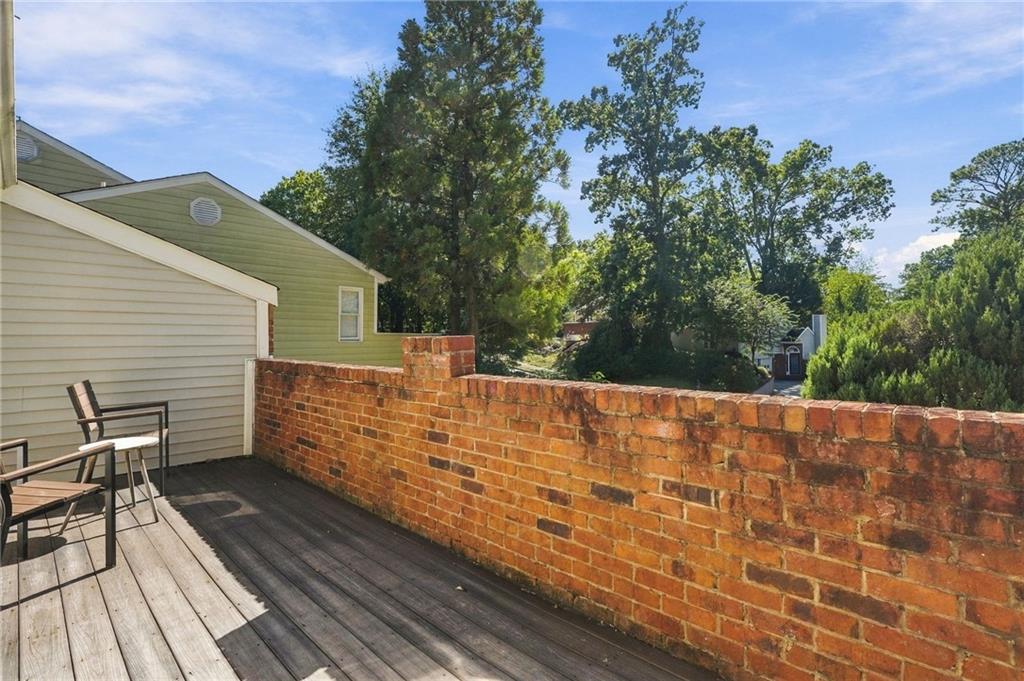
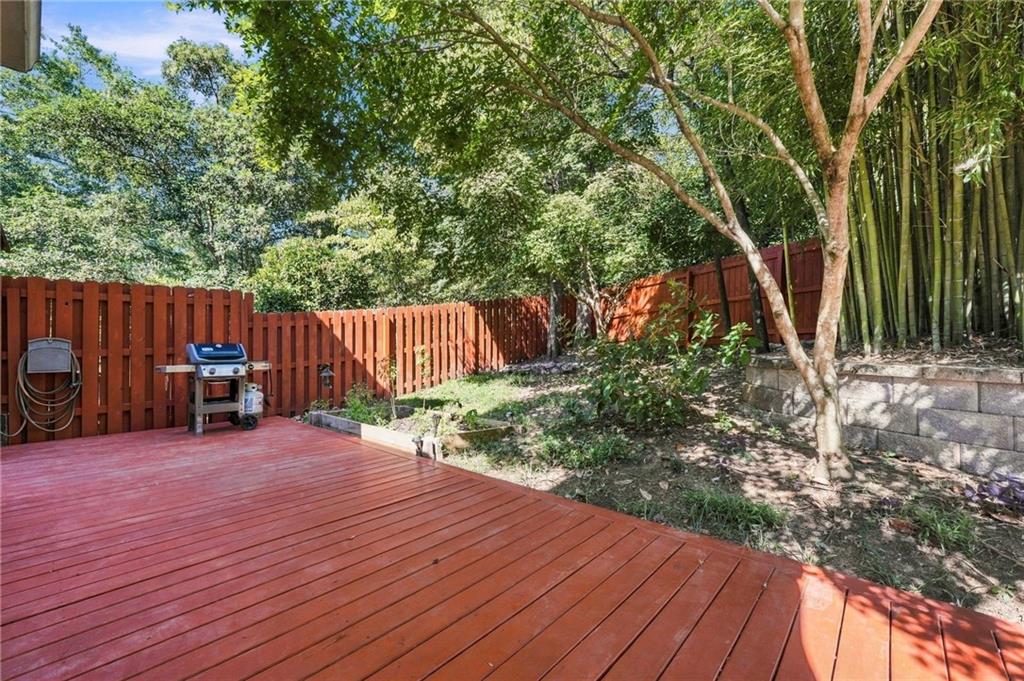
Welcome home to your gorgeous, spacious townhome in the Piedmont Heights neighborhood of Midtown, steps from The Beltline and Ansley Golf Club. Featuring a beautifully updated kitchen and bathrooms, this turnkey home is ready to enjoy. Your living space offers a massive two-story living room with an incredible amount of natural light from your private backyard, and plenty of space to entertain. Make your way through the open dining space, past your powder room, and into your stunning, modern kitchen. On the other side of your kitchen sits your oversized 2-car garage with plenty of space for two cars and storage. The upstairs bedroom level includes your primary bedroom suite, with a walk-in closet, pristine en suite bathroom, and bonus outdoor space. It also has a large secondary bedroom and full bath, as well as your laundry room. With an unbelievably low HOA, no rental cap, and unbeatable walkability at this price in this location, this townhome has everything you want, with none of the projects you dread. Welcome home!

Save
Ask
Tour
Hide
Share
Listing Snapshot
Price 
$599,900
Days On Site 
0 Days
Bedrooms 
2
Inside Area (SqFt) 
1,731 sqft
Total Baths 
3
Full Baths 
2
Partial Baths 
1
Lot Size 
0.1098 Acres
Year Built 
1985
MLS® Number 
7845892
Status 
Active
Property Tax 
$12,117
HOA/Condo/Coop Fees 
$8.33 monthly
Sq Ft Source 
Public Records
Friends & Family
Recent Activity
14 hours agoStatus changed to Active
14 hours agoListing updated with changes from the MLS®
18 hours agoListing first seen on site
General Features
Acres 
0.1098
Attached Garage 
Yes
Foundation 
Slab
Garage 
Yes
Garage Spaces 
2
Land Lease 
No
Levels 
Two
Parking 
AttachedGarage
Property Sub Type 
Townhouse
Sewer 
Public Sewer
SqFt Above 
1731
SqFt Total 
1731
Style 
TownhouseTraditional
Utilities 
Cable AvailableElectricity AvailableNatural Gas AvailableSewer AvailableWater Available
Water Source 
Public
Interior Features
Appliances 
DishwasherDisposalMicrowaveRefrigerator
Basement 
None
Cooling 
Central Air
Fireplace 
Yes
Fireplace Features 
Living Room
Fireplaces 
1
Flooring 
Hardwood
Heating 
Natural Gas
Interior 
Breakfast BarEat-in KitchenCathedral Ceiling(s)Entrance FoyerHigh Speed InternetWalk-In Closet(s)
Laundry Features 
Laundry RoomUpper Level
Window Features 
Skylight(s)
Save
Ask
Tour
Hide
Share
Exterior Features
Construction Details 
Brick VeneerOther
Exterior 
BalconyPrivate Yard
Fencing 
Fenced
Lot Features 
Back YardLandscaped
Other Structures 
None
Patio And Porch 
Patio
Pool Features 
None
Road Frontage 
Other
Roof 
Other
Spa Features 
None
View 
Other
Waterfront Features 
None
Waterview 
Other
Windows/Doors 
Skylight(s)
Community Features
Association Fee 
$100.0
Association Fee Frequency 
Annually
Community Features 
None
Horse Property 
None
Roads 
Other
Schools
School District
Unknown
Elementary School
Morningside-
Middle School
David T Howard
High School
Midtown
Listing Courtesy Of: Robert Murphy of Homestead Realtors, LLC. Broker: 404-876-4526 Prefer Ph#:robert@homesteadatlanta.com

Listings identified with the FMLS IDX logo come from FMLS and are held by brokerage firms other than the owner of this website and the listing brokerage is identified in any listing details. Information is deemed reliable but is not guaranteed. If you believe any FMLS listing contains material that infringes your copyrighted work, please click here to review our DMCA policy and learn how to submit a takedown request.



© 2017-2026 First Multiple Listing Service, Inc.

Neighborhood & Commute
Source: Walkscore
Disclosure: Community information and market data powered by Constellation Data Labs. Information is deemed reliable but not guaranteed.
Save
Ask
Tour
Hide
Share