Atlanta Home Search

Save
Ask
Tour
Hide
Share
$825,000
1 Day On Site

1388 Carolyn Drive NE
Atlanta, GA 30329

Single Family Residence|Coming Soon
5
Beds
3
Total Baths
3
Full Baths
3,498
SqFt
$236
/SqFt
1957
Built
Subdivision:
TOCO HILLS
County:
Dekalb
Listing Courtesy Of: Hannah Fleshel of Keller Williams Realty Peachtree Rd. Broker: 404-419-3500 Prefer Ph#:hannahfleshel@kw.com
Call Now: 404-797-1157
Is this the listing for you? We can help make it yours.
404-797-1157
1388 Carolyn Drive NE1388 Carolyn Drive NE1388 Carolyn Drive NE1388 Carolyn Drive NE
Save
Ask
Tour
Hide
Share

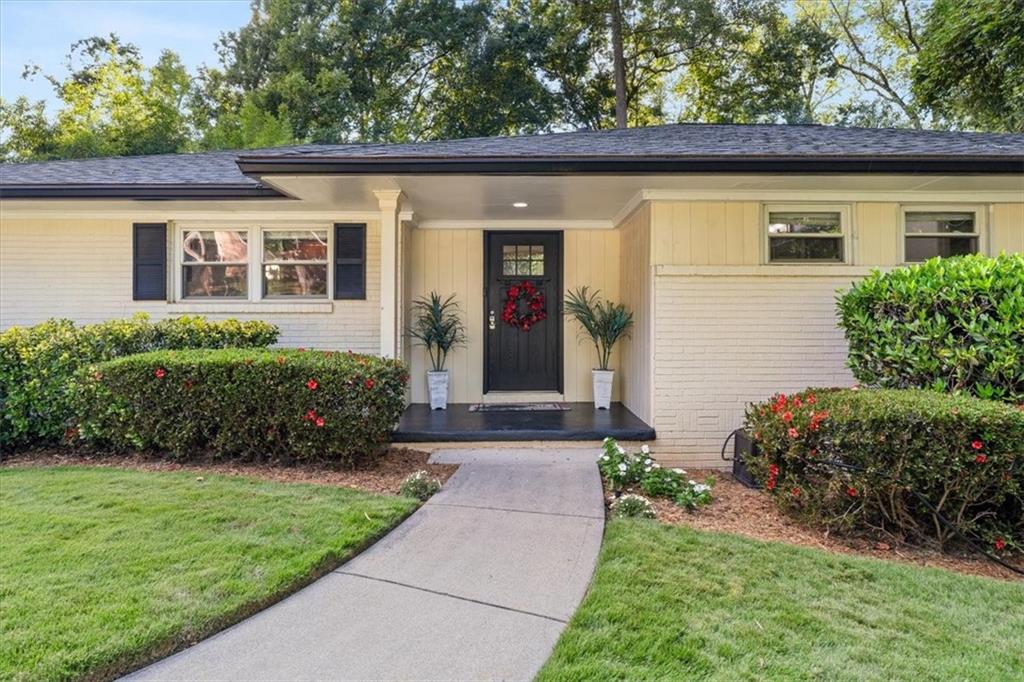
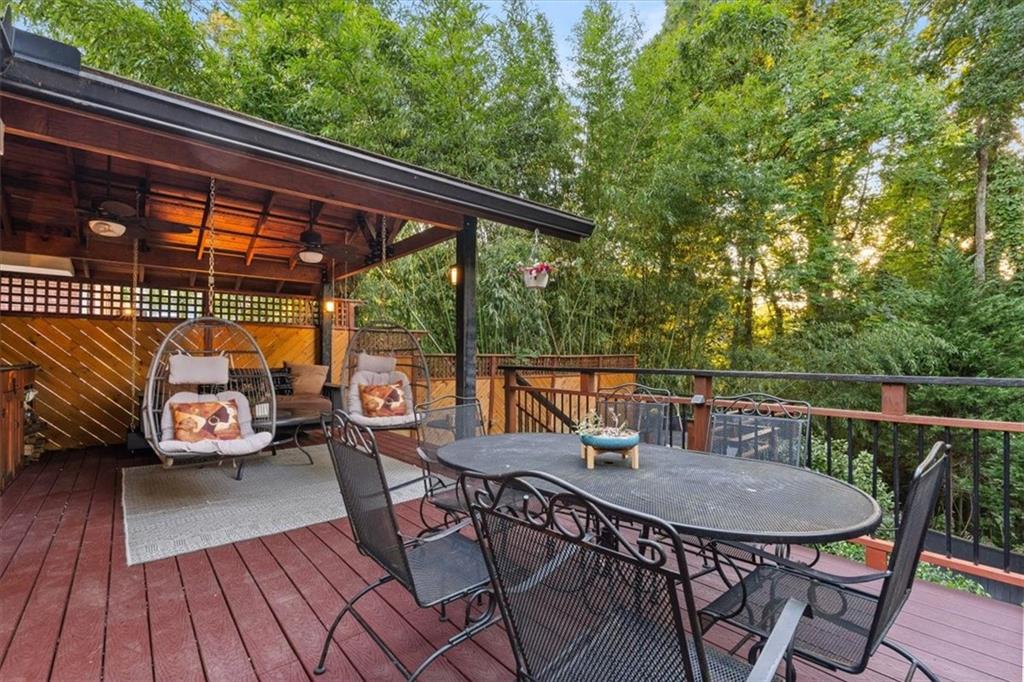
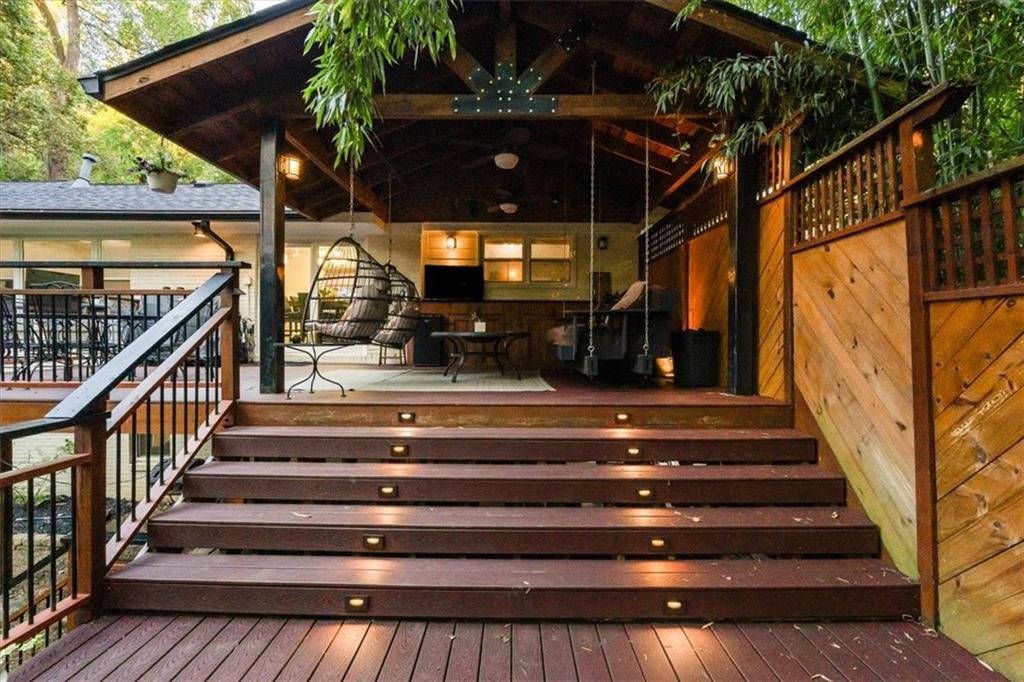
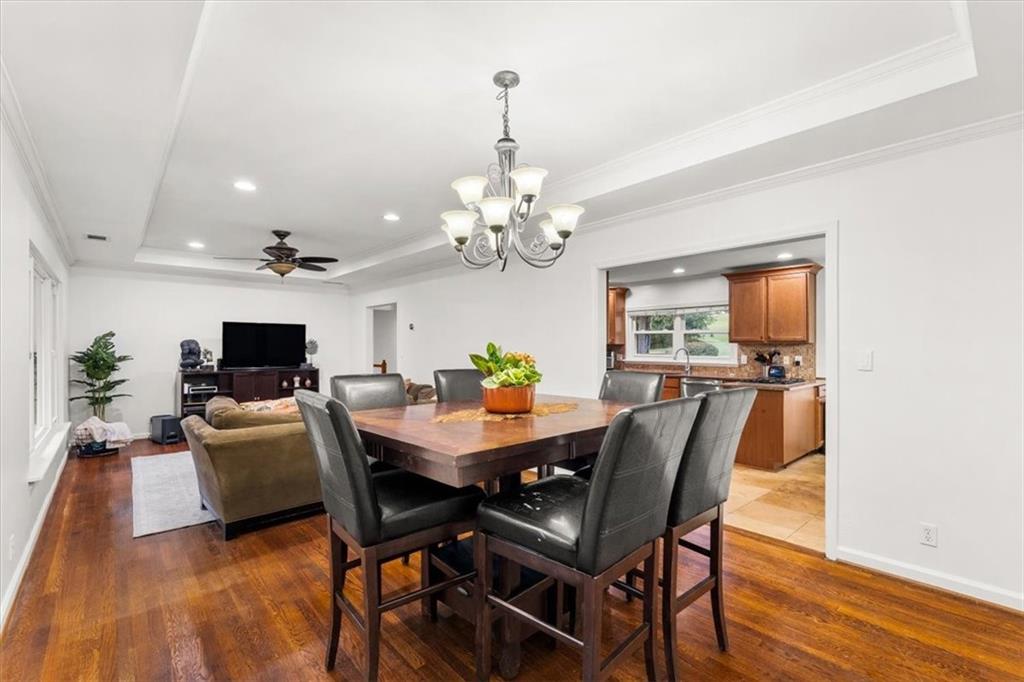
You’ll love this charming ranch with a full basement, tucked away on a quiet street and offering a peaceful, hidden-retreat feel. The stunning back deck is perfect for relaxing or entertaining, and the trail entrance to Kittredge Park is just steps away. Enjoy the privacy and tranquility while still being just a quick drive from the shopping and restaurants of Toco Hills. Inside, there’s plenty of room to spread out, entertain, or utilize the finished basement as additional living space or potential rental income. The kitchen features two separate sinks, double ovens, ample storage, and a charming breakfast nook. A bonus room above the carport provides even more flexible space, while abundant storage throughout the home adds everyday convenience. With its peaceful setting, fantastic outdoor space, flexible floor plan, and convenient location, this home is ready to welcome you. Come see it for yourself!

Save
Ask
Tour
Hide
Share
Listing Snapshot
Price 
$825,000
Days On Site 
1 Day
Bedrooms 
5
Inside Area (SqFt) 
3,498 sqft
Total Baths 
3
Full Baths 
3
Partial Baths 
N/A
Lot Size 
0.32 Acres
Year Built 
1957
MLS® Number 
7845173
Status 
Coming Soon
Property Tax 
$6,123
HOA/Condo/Coop Fees 
N/A
Sq Ft Source 
Public Records
Friends & Family
Recent Activity
yesterdayListing first seen on site
yesterdayListing updated with changes from the MLS®
General Features
Acres 
0.32
Carport 
1
Foundation 
None
Green Energy Efficient 
ThermostatWindows
Land Lease 
No
Levels 
One
Parking 
CarportParking Pad
Property Sub Type 
Single Family Residence
Sewer 
Public Sewer
SqFt Above 
1987
SqFt Below 
1511
SqFt Total 
1987
Style 
RanchTraditional
Utilities 
Cable Available
Water Source 
Public
Interior Features
Appliances 
DishwasherDisposalDouble OvenGas RangeGas Water HeaterSelf Cleaning Oven
Basement 
Bath/StubbedDaylightExterior EntryFinishedFullInterior Entry
Cooling 
Ceiling Fan(s)Central AirZoned
Electric 
220 Volts in Laundry
Fireplace Features 
None
Flooring 
CarpetHardwood
Heating 
Forced AirNatural GasZoned
Interior 
Eat-in KitchenPantryCathedral Ceiling(s)Entrance FoyerHigh Speed InternetTray Ceiling(s)Walk-In Closet(s)Master Downstairs
Laundry Features 
In BasementLaundry Room
Main Level Bedrooms 
3
Window Features 
Insulated Windows
Save
Ask
Tour
Hide
Share
Exterior Features
Exterior 
Other
Fencing 
None
Lot Features 
Cul-De-SacLandscapedPrivateWooded
Other Structures 
None
Patio And Porch 
DeckFront Porch
Pool Features 
None
Road Frontage 
City Street
Roof 
Shingle
Spa Features 
None
View 
Other
Waterfront Features 
None
Waterview 
Other
Windows/Doors 
Insulated Windows
Community Features
Community Features 
RestaurantStreet Lights
Horse Property 
None
Roads 
Paved
Schools
School District
Unknown
Elementary School
Briar Vista
Middle School
Druid Hills
High School
Druid Hills
Listing Courtesy Of: Hannah Fleshel of Keller Williams Realty Peachtree Rd. Broker: 404-419-3500 Prefer Ph#:hannahfleshel@kw.com

Listings identified with the FMLS IDX logo come from FMLS and are held by brokerage firms other than the owner of this website and the listing brokerage is identified in any listing details. Information is deemed reliable but is not guaranteed. If you believe any FMLS listing contains material that infringes your copyrighted work, please click here to review our DMCA policy and learn how to submit a takedown request.



© 2017-2026 First Multiple Listing Service, Inc.

Neighborhood & Commute
Source: Walkscore
Disclosure: Community information and market data powered by Constellation Data Labs. Information is deemed reliable but not guaranteed.
Save
Ask
Tour
Hide
Share