
116 Drexel AvenueDecatur, GA 30030
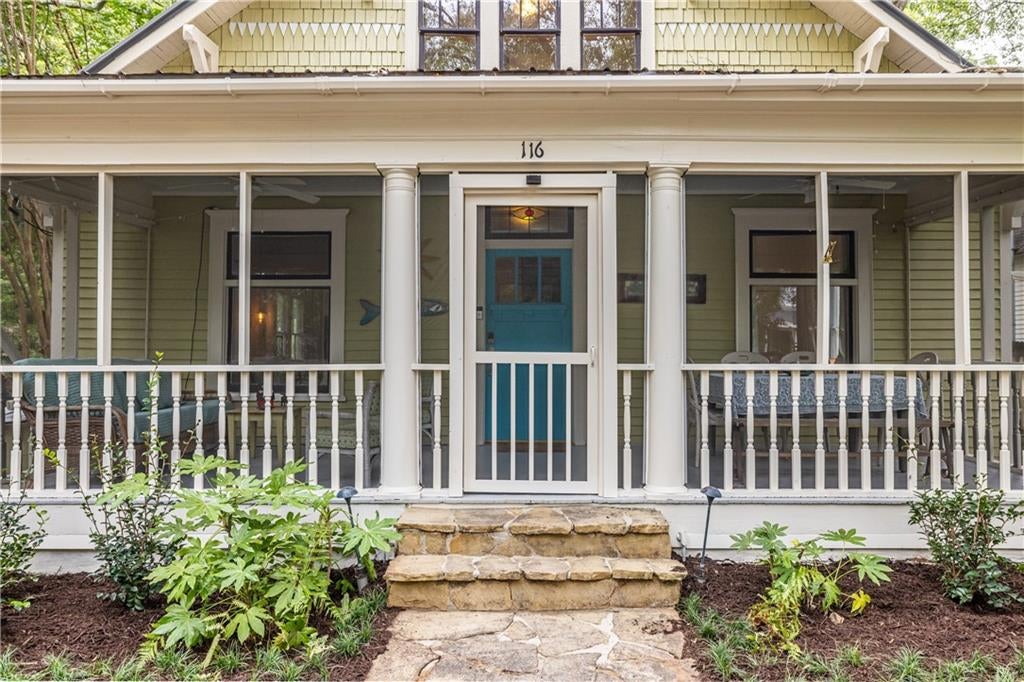
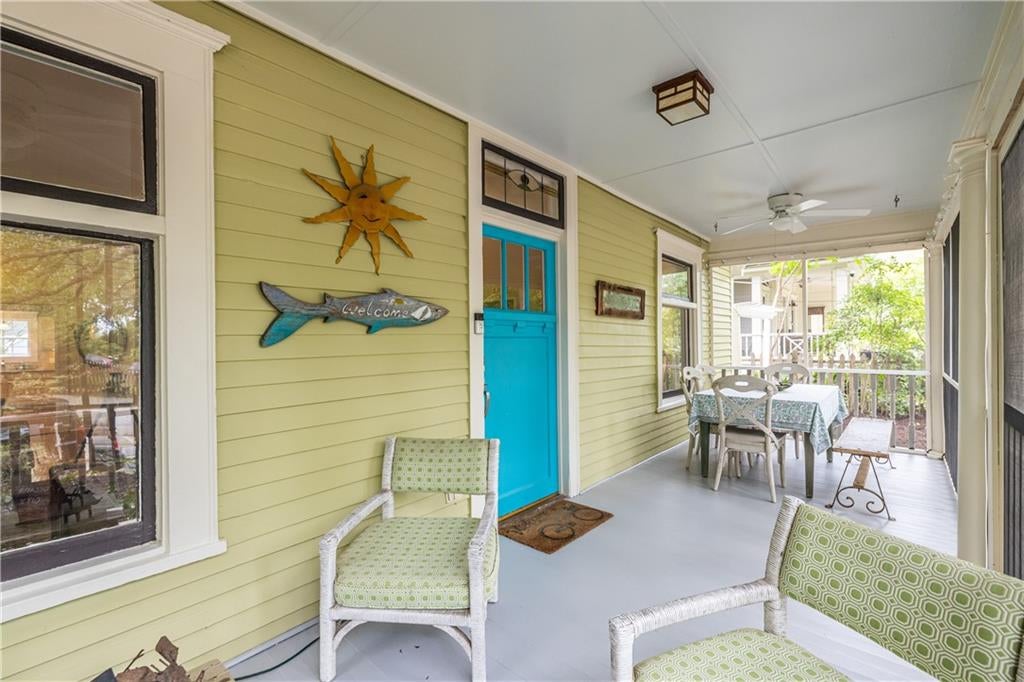
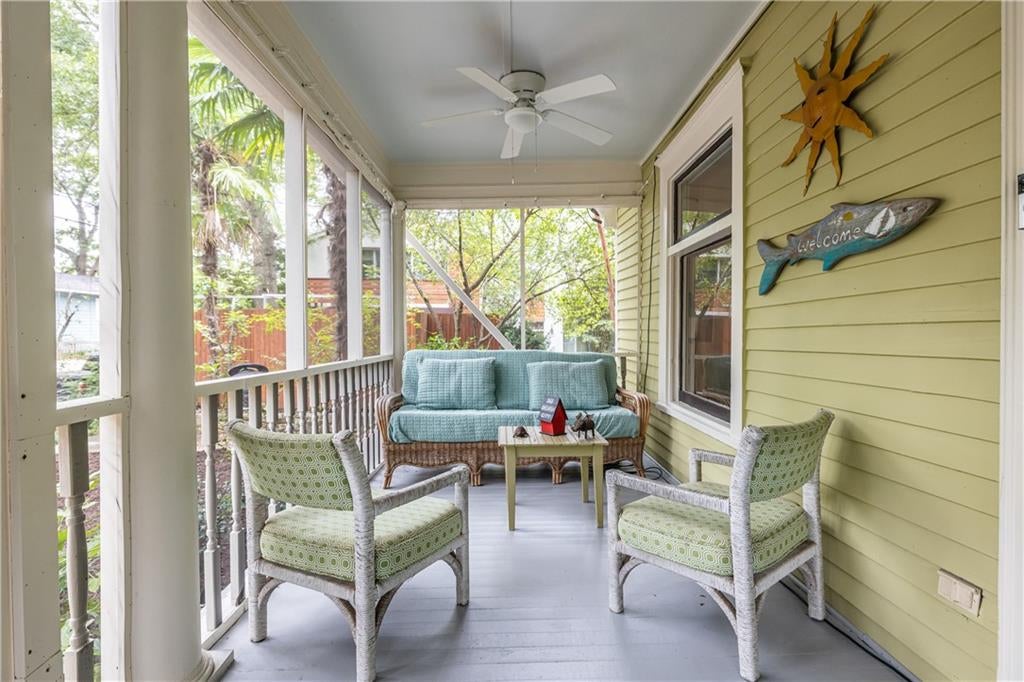
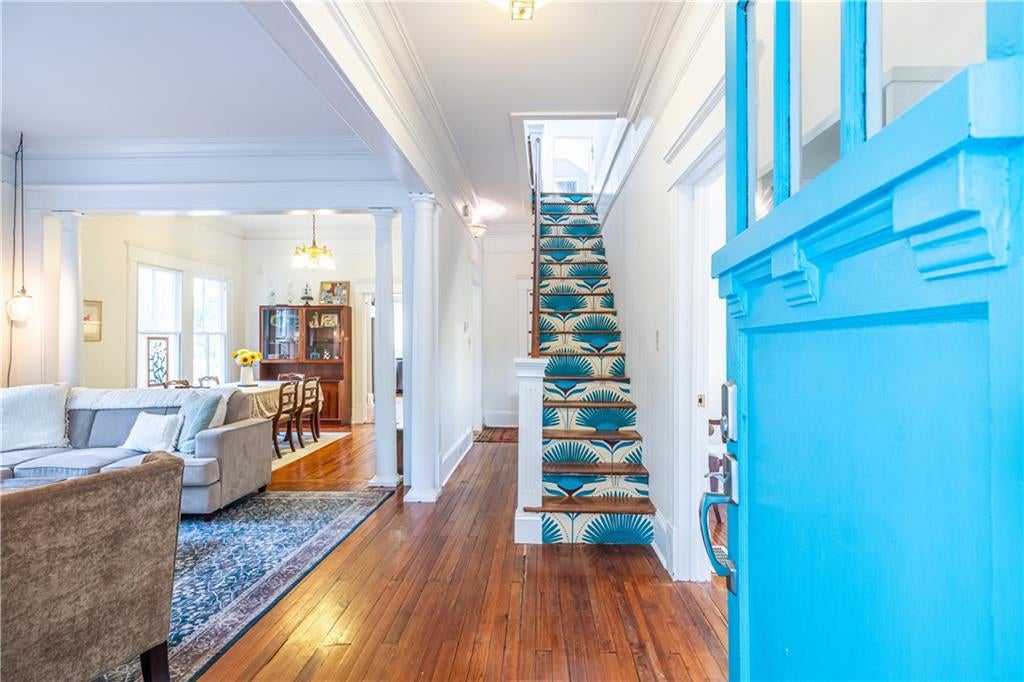
Built in 1920, this charming Craftsman is filled with character, natural light, and the kind of warmth that makes you feel at home the moment you walk through the door. The inviting screened front porch is the heart of the home, offering plenty of space for both dining and lounging. A perfect place to linger over coffee, share a meal, or catch up with neighbors. Inside, original heart pine floors and original windows with airplane glass inserts showcase the home's historic character while adding to its comfort and charm. The main level offers an easy flow for everyday living and entertaining, with a spacious living room opening to the dining room. The large kitchen is bright and functional, featuring quartz countertops, white cabinetry, stainless steel appliances, a large pantry, and abundant storage. The spacious breakfast room offers plenty of room for a dining table and chairs as well as a comfortable sofa, creating a versatile space for casual meals, morning coffee, or curling up with a good book or the newspaper while enjoying views of the back deck and backyard. Two generously sized bedrooms and a full bathroom complete the main level. A piano tucked into a cozy nook beneath the staircase adds another delightful touch of personality. Upstairs, the light-filled loft illuminated by skylights offers room for lounging, reading, play, a home office, or whatever your life requires, along with additional storage. The staircase itself is a charming focal point, with Spoonflower wallpaper adorning the stair treads. Hardwood floors continue throughout the upper level. The spacious primary bedroom connects to a full bathroom with a double vanity and jetted tub, while the additional upstairs bedroom enjoys its own private ensuite bathroom. Outside the back deck overlooks the level, fully fenced backyard. The storage shed provides space to store bikes and lawn equipment. A gate provides convenient access to the two-car off-street parking area from the alley. Nestled in Lenox Place, this home puts you within easy reach of Oakhurst Village, Downtown Decatur, local schools, MARTA, the PATH, shops, restaurants, and neighborhood gathering spots. It's a location that makes it easy to enjoy both the community around you and the quiet comforts of this special home.
| 5 hours ago | Listing first seen on site | |
| 5 hours ago | Listing updated with changes from the MLS® |
Listings identified with the FMLS IDX logo come from FMLS and are held by brokerage firms other than the owner of this website and the listing brokerage is identified in any listing details. Information is deemed reliable but is not guaranteed. If you believe any FMLS listing contains material that infringes your copyrighted work, please click here to review our DMCA policy and learn how to submit a takedown request.

© 2017-2026 First Multiple Listing Service, Inc.