Atlanta Home Search

Save
Ask
Tour
Hide
Share
$749,000
New Listing

198 Hutchinson Street NE B
Atlanta, GA 30307

Townhouse|Coming Soon
4
Beds
3
Total Baths
3
Full Baths
2,311
SqFt
$324
/SqFt
2018
Built
Subdivision:
Edgewood
County:
Dekalb
Listing Courtesy Of: Kiley King of HOME Luxury Real Estate Broker: 404-314-7438 Prefer Ph#:Kiley@HOMEgeorgia.com
Call Now: 404-797-1157
Is this the listing for you? We can help make it yours.
404-797-1157
198 Hutchinson Street NE B198 Hutchinson Street NE B198 Hutchinson Street NE B198 Hutchinson Street NE B
Save
Ask
Tour
Hide
Share

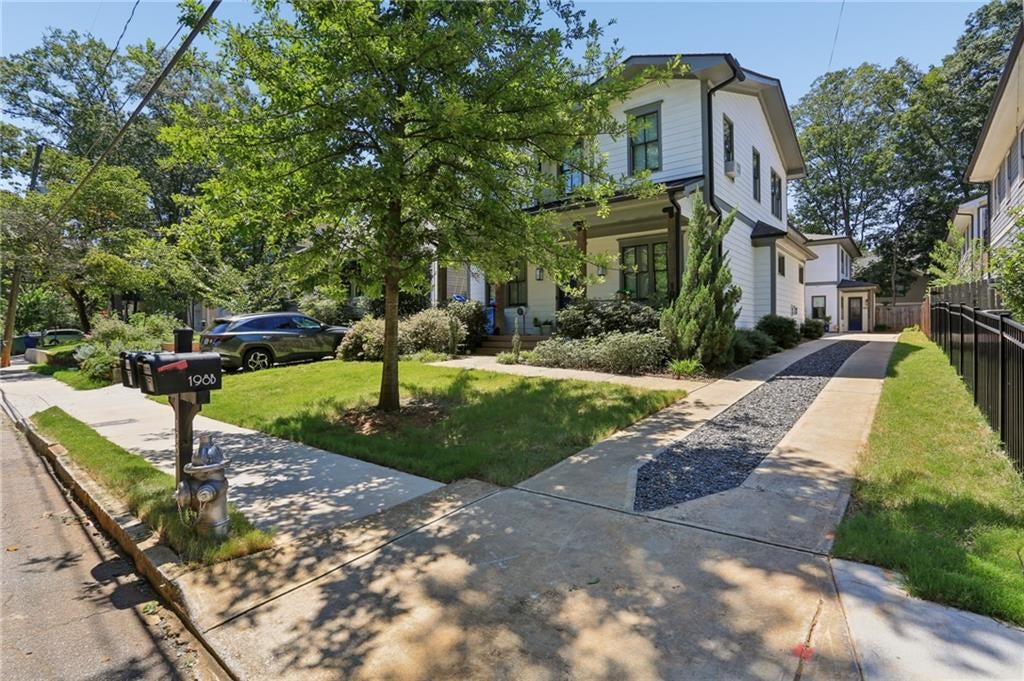
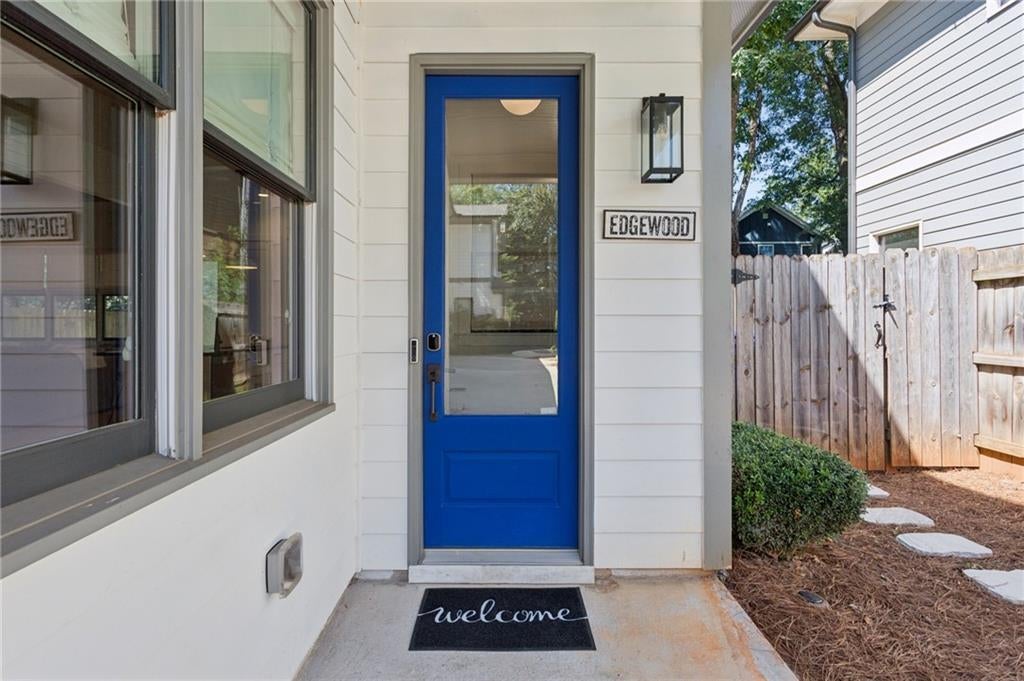
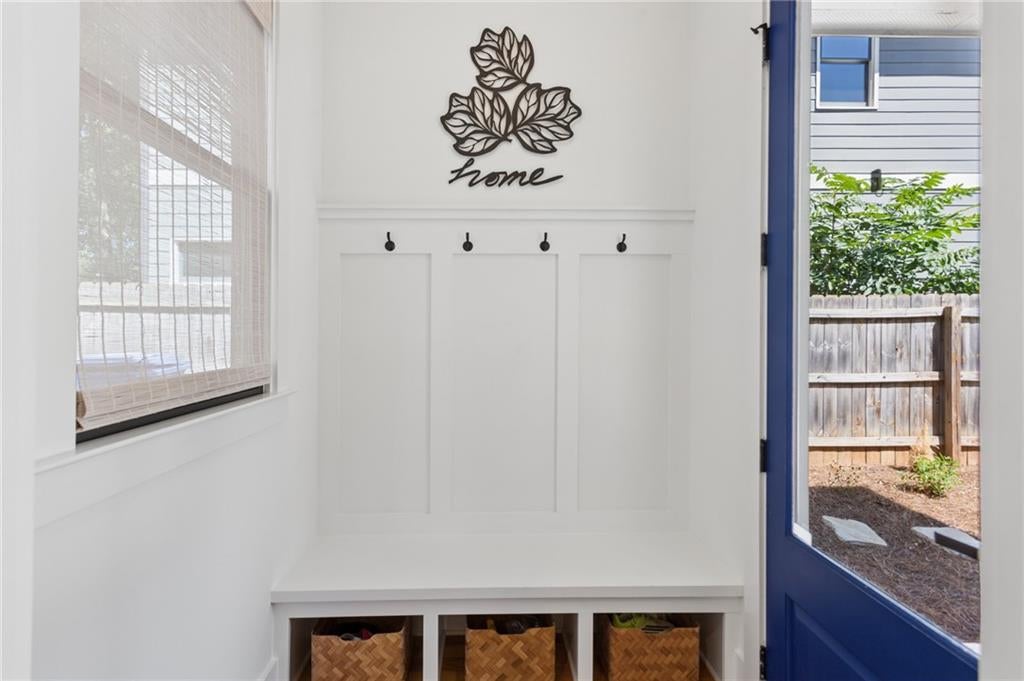
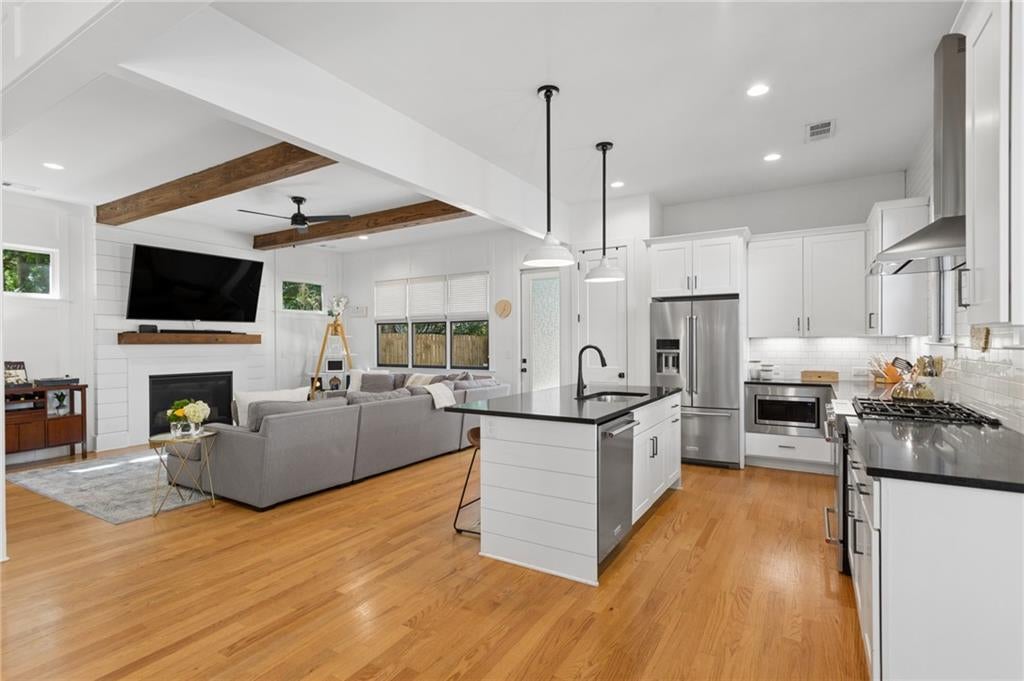
This intown home checks some hard-to-find boxes: a private fenced backyard, two-car garage, multiple outdoor spaces and plenty of room to spread out, all in a location that puts so much of Atlanta within easy reach. While technically part of an attached structure, the homes connect only at the garage wall, giving this one the privacy and feel of a detached home. Inside, the home is bright, open and incredibly functional. Hardwood floors run throughout, and the main level is made for everyday living and easy entertaining. The spacious kitchen features white cabinetry, quartz countertops, stainless steel appliances, an oversized island with seating and plenty of room to gather. A main-level bedroom also works perfectly as a home office or guest space. Upstairs, the primary suite feels like a true retreat with a tray ceiling, shiplap detail, generous custom closet and spa-inspired bath with double vanity and oversized tiled shower. Two additional bedrooms, a shared bath and a large loft offer the kind of extra space that can be surprisingly hard to find intown. Outside, you have options. Enjoy morning coffee or an evening cocktail on the semi-covered second-story deck, or head downstairs to the fenced backyard and patio with room for grilling, pets, play and entertaining. And then there’s the location. The BeltLine, Pullman Yards, Edgewood Retail District and MARTA are all nearby, with Kirkwood, Candler Park and Little Five Points just minutes away. It’s a home that gives you the space, garage, backyard and flexibility of a traditional house while keeping you right in the middle of intown living.

Save
Ask
Tour
Hide
Share
Listing Snapshot
Price 
$749,000
Days On Site 
0 Days
Bedrooms 
4
Inside Area (SqFt) 
2,311 sqft
Total Baths 
3
Full Baths 
3
Partial Baths 
N/A
Lot Size 
0.12 Acres
Year Built 
2018
MLS® Number 
7844340
Status 
Coming Soon
Property Tax 
$8,012
HOA/Condo/Coop Fees 
N/A
Sq Ft Source 
Public Records
Friends & Family
Recent Activity
16 hours agoListing first seen on site
17 hours agoListing updated with changes from the MLS®
General Features
Acres 
0.12
Attached Garage 
Yes
Foundation 
Slab
Garage 
Yes
Garage Spaces 
2
Land Lease 
No
Levels 
Two
Parking 
AttachedGarageGarage Faces SideKitchen LevelDriveway
Property Sub Type 
Townhouse
Security 
Security SystemSecurity System OwnedSmoke Detector(s)
Sewer 
Public Sewer
SqFt Above 
2311
SqFt Total 
2311
Style 
CraftsmanFarmhouseTraditional
Utilities 
Cable AvailableElectricity AvailableNatural Gas AvailablePhone AvailableSewer AvailableWater Available
Water Source 
Public
Interior Features
Appliances 
DishwasherDisposalGas RangeMicrowaveRefrigerator
Basement 
None
Cooling 
Central Air
Fireplace 
Yes
Fireplace Features 
Factory BuiltFamily Room
Fireplaces 
1
Flooring 
Hardwood
Heating 
Forced Air
Interior 
Breakfast BarPantryKitchen IslandBookcasesDouble VanityHigh Speed InternetTray Ceiling(s)Walk-In Closet(s)
Laundry Features 
Laundry RoomUpper Level
Main Level Bedrooms 
1
Window Features 
Double Pane Windows
Save
Ask
Tour
Hide
Share
Exterior Features
Construction Details 
FrameHardiPlank Type
Exterior 
GardenPrivate YardRain Gutters
Fencing 
Back YardFencedWood
Lot Features 
Back YardLandscapedLevelPrivate
Other Structures 
None
Patio And Porch 
CoveredDeckPatioRear Porch
Pool Features 
None
Road Frontage 
City Street
Roof 
Composition
Spa Features 
None
View 
CityNeighborhood
Waterfront Features 
None
Waterview 
CityNeighborhood
Windows/Doors 
Double Pane Windows
Community Features
Community Features 
Sidewalks
Horse Property 
None
Roads 
Asphalt
Schools
School District
Unknown
Elementary School
Fred A. Toomer
Middle School
Martin L. King Jr.
High School
Maynard Jackson
Listing Courtesy Of: Kiley King of HOME Luxury Real Estate Broker: 404-314-7438 Prefer Ph#:Kiley@HOMEgeorgia.com

Listings identified with the FMLS IDX logo come from FMLS and are held by brokerage firms other than the owner of this website and the listing brokerage is identified in any listing details. Information is deemed reliable but is not guaranteed. If you believe any FMLS listing contains material that infringes your copyrighted work, please click here to review our DMCA policy and learn how to submit a takedown request.



© 2017-2026 First Multiple Listing Service, Inc.

Neighborhood & Commute
Source: Walkscore
Disclosure: Community information and market data powered by Constellation Data Labs. Information is deemed reliable but not guaranteed.
Save
Ask
Tour
Hide
Share