Atlanta Home Search

Save
Ask
Tour
Hide
Share
$2,995,000
New Listing

785 Clifton Road NE
Atlanta, GA 30307

For Sale|Single Family Residence|Active
5
Beds
6
Total Baths
5
Full Baths
1
Partial Bath
4,711
SqFt
$636
/SqFt
1929
Built
Subdivision:
Druid Hills
County:
Dekalb
Listing Courtesy Of: Harvin Greene of Dossier Broker: 404-465-4333 Prefer Ph#:harvin@heydossier.com
Call Now: 404-797-1157
Is this the listing for you? We can help make it yours.
404-797-1157
785 Clifton Road NE785 Clifton Road NE785 Clifton Road NE785 Clifton Road NE
Save
Ask
Tour
Hide
Share

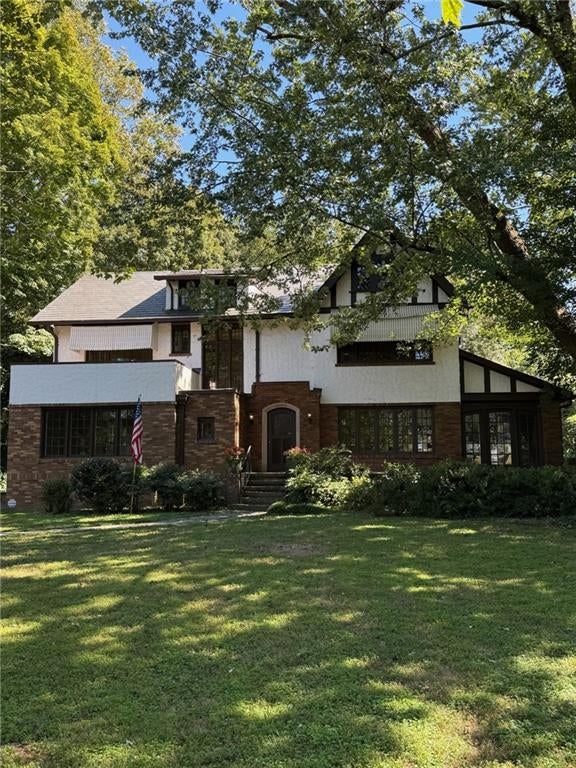
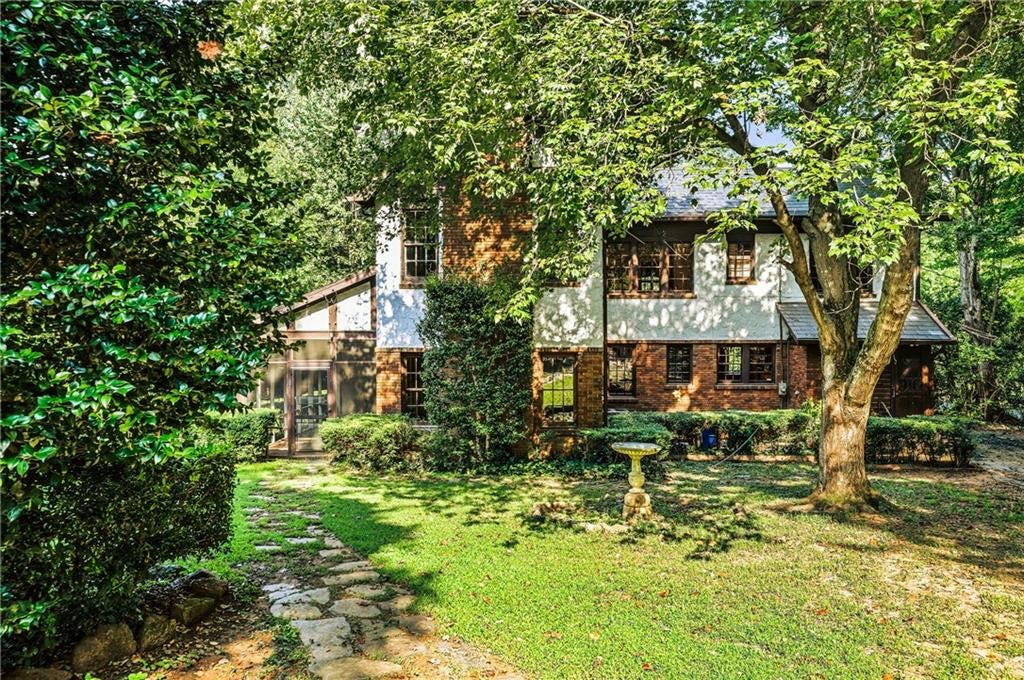
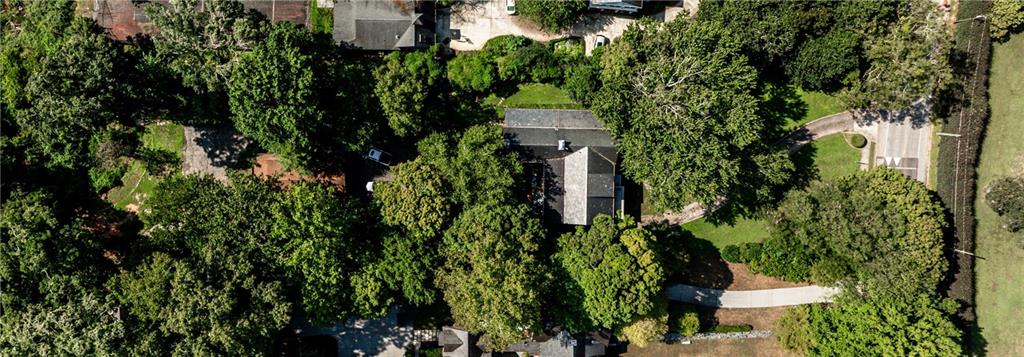
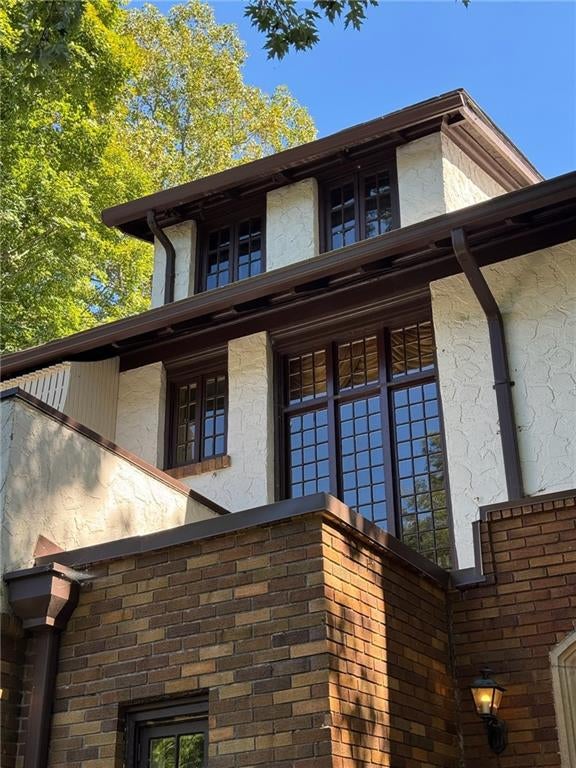
Set across from Druid Hills Golf Club with sweeping views of the golf course, and neighboring the Fernbank Museum of Natural History, 785 Clifton Road sits on a spectacular, flat 1.54-acre lot in one of Atlanta's most established neighborhoods. This 1929 brick estate offers a rare opportunity to create something truly special Intown. Inside, high ceilings, hardwood floors, and a sweeping staircase set a gracious tone, with a banquet sized dining room, a paneled family room, a formal living room, a sun room/office with full bath and five bedrooms upstairs. Outdoors, mature trees, a garden pond, a screened side porch, a carriage house, and a two-car garage create a private retreat. The home has passed through remarkably few hands in its lifetime. In a neighborhood defined by grand homes, 785 Clifton Road stands apart: a house that has been lived in, loved, and cared for continuously by the same family for 6 decades. Rich with period character and maintained over the years, it is ready for its next chapter.

Save
Ask
Tour
Hide
Share
Listing Snapshot
Price 
$2,995,000
Days On Site 
0 Days
Bedrooms 
5
Inside Area (SqFt) 
4,711 sqft
Total Baths 
6
Full Baths 
5
Partial Baths 
1
Lot Size 
1.54 Acres
Year Built 
1929
MLS® Number 
7843774
Status 
Active
Property Tax 
$4,873
HOA/Condo/Coop Fees 
N/A
Sq Ft Source 
N/A
Friends & Family
Recent Activity
21 hours agoListing first seen on site
21 hours agoListing updated with changes from the MLS®
General Features
Acres 
1.54
Foundation 
None
Garage 
Yes
Garage Spaces 
2
Land Lease 
No
Levels 
Three Or More
Parking 
DetachedGarage
Property Sub Type 
Single Family Residence
Sewer 
Public Sewer
Special Circumstances 
Real Estate Owned
SqFt Total 
4711
Style 
Traditional
Utilities 
Cable AvailableElectricity AvailableNatural Gas AvailablePhone AvailableSewer AvailableUnderground UtilitiesWater Available
Water Source 
Public
Interior Features
Appliances 
DishwasherElectric CooktopRange Hood
Basement 
Interior EntryUnfinished
Cooling 
Ceiling Fan(s)Central Air
Fireplace 
Yes
Fireplace Features 
Family Room
Fireplaces 
2
Flooring 
HardwoodTile
Heating 
Central
Interior 
Crown MoldingEntrance Foyer
Laundry Features 
Laundry RoomMain Level
Save
Ask
Tour
Hide
Share
Exterior Features
Exterior 
Awning(s)Private Yard
Fencing 
Back YardFenced
Lot Features 
Back YardFront YardLevelPrivate
Patio And Porch 
ScreenedSide Porch
Pool Features 
None
Road Frontage 
City Street
Roof 
Slate
Spa Features 
None
View 
Other
Waterfront Features 
None
Waterview 
Other
Community Features
Community Features 
ParkStreet Lights
Horse Property 
None
Roads 
Paved
Schools
School District
Unknown
Elementary School
Fernbank
Middle School
Druid Hills
High School
Druid Hills
Listing Courtesy Of: Harvin Greene of Dossier Broker: 404-465-4333 Prefer Ph#:harvin@heydossier.com

Listings identified with the FMLS IDX logo come from FMLS and are held by brokerage firms other than the owner of this website and the listing brokerage is identified in any listing details. Information is deemed reliable but is not guaranteed. If you believe any FMLS listing contains material that infringes your copyrighted work, please click here to review our DMCA policy and learn how to submit a takedown request.



© 2017-2026 First Multiple Listing Service, Inc.

Neighborhood & Commute
Source: Walkscore
Disclosure: Community information and market data powered by Constellation Data Labs. Information is deemed reliable but not guaranteed.
Save
Ask
Tour
Hide
Share