Atlanta Home Search

Save
Ask
Tour
Hide
Share
$350,000
2 Days On Site

1080 Peachtree Street 807
Atlanta, GA 30309

For Sale|Condominium|Active
1
Bed
1
Total Bath
1
Full Bath
872
SqFt
$401
/SqFt
2008
Built
Subdivision:
1010 Midtown
County:
Fulton
Listing Courtesy Of: Ryan Carroll of Compass Broker: 404-668-6621 Prefer Ph#:ryan.carroll@compass.com
Call Now: 404-797-1157
Is this the listing for you? We can help make it yours.
404-797-1157
1080 Peachtree Street 8071080 Peachtree Street 8071080 Peachtree Street 8071080 Peachtree Street 807
Save
Ask
Tour
Hide
Share

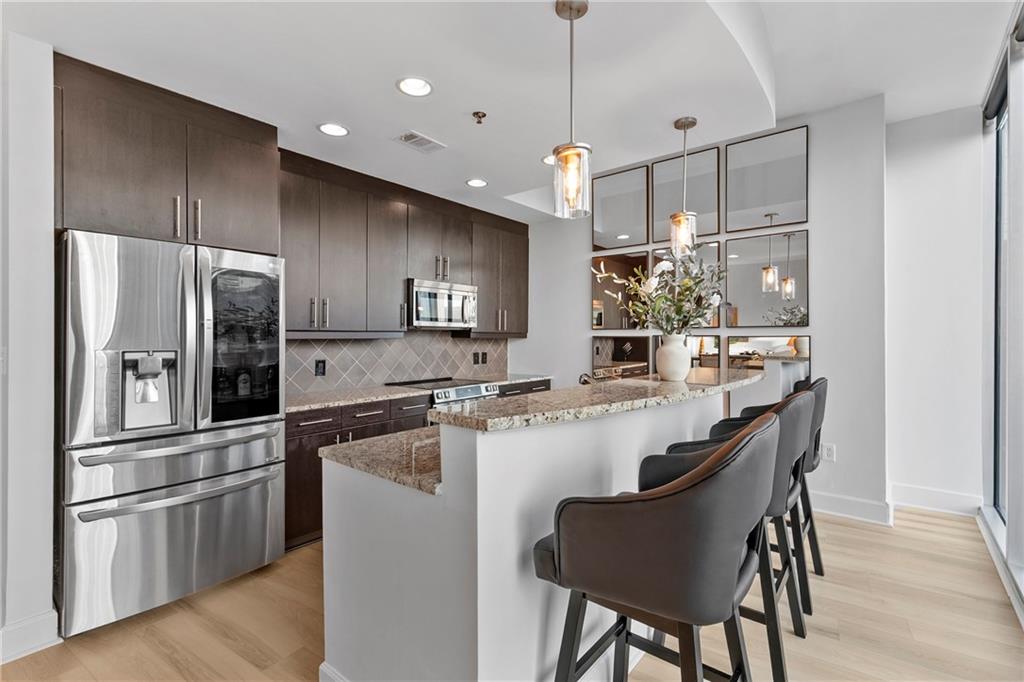
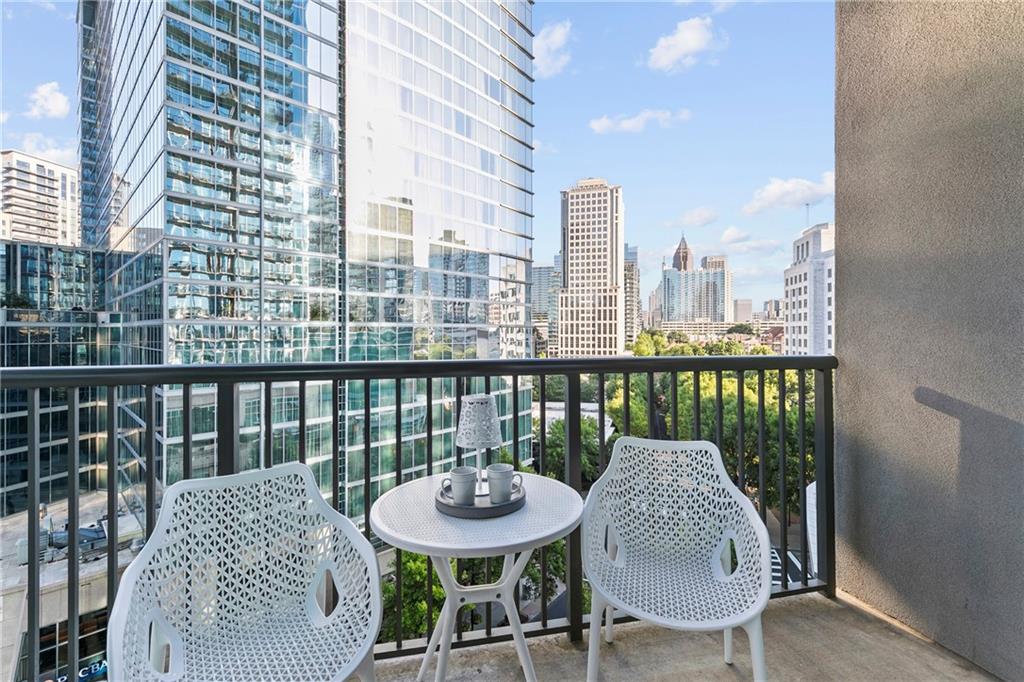
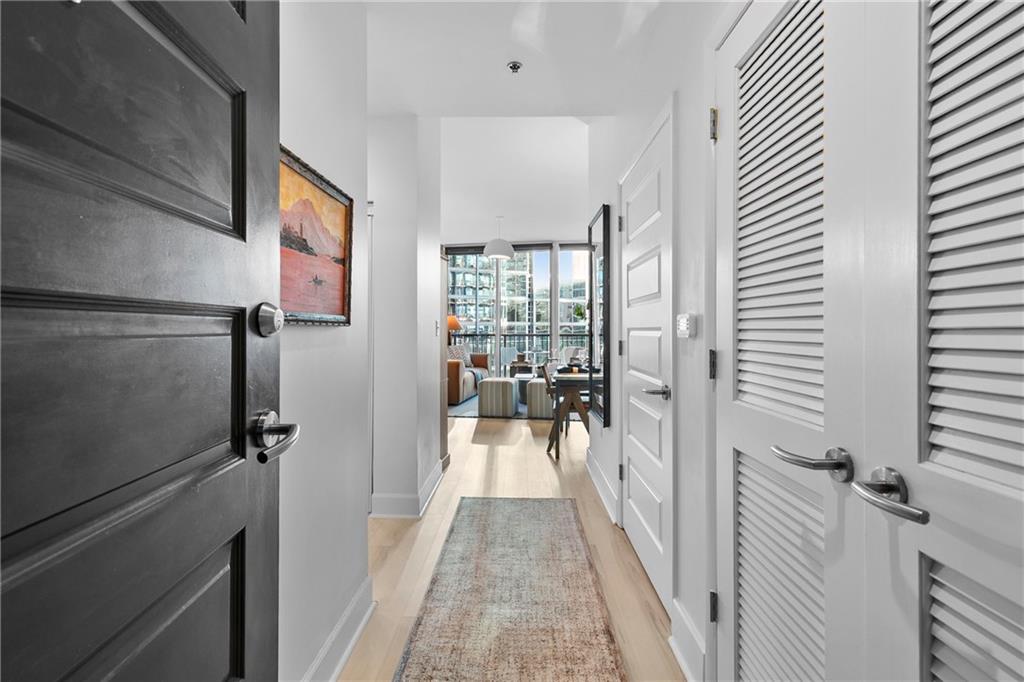
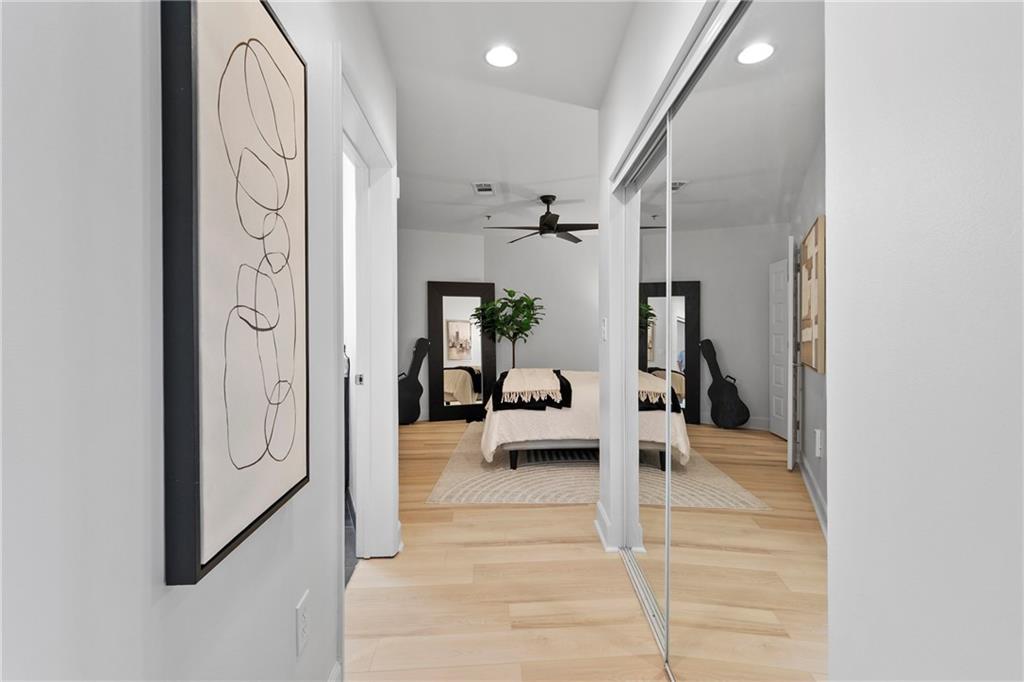
Seller offering $10,000 Closing Cost credit. Motivated Seller. Buyers, make the offer you think might offend. Arguably the best value in 1010 Midtown. Welcome to Residence 807, where breathtaking skyline views, modern updates, and one of Atlanta's most walkable lifestyles come together at an incredible value. Perched above the Midtown tree canopy on the desirable east side of the building, this move-in-ready home enjoys unobstructed views of the iconic Peachtree curve and the Midtown skyline through dramatic floor-to-ceiling windows that flood the space with natural light. Thoughtfully refreshed, the home features brand new flooring, fresh paint, updated lighting, a new stove, water heater, and electronic shades. The open-concept layout offers effortless flow between the kitchen, dining, and living spaces, while generous cabinetry and a pantry provide exceptional storage. Step onto your private balcony for morning coffee or unwind with the city lights as your backdrop. The oversized primary suite is tucked away for privacy and features a spacious walk-in closet with custom shelving, an additional storage closet, and a spa-inspired bathroom with a soaking tub. Located on the same level as the building's parking and resort-style amenities, Residence 807 offers unmatched convenience without compromising the elevated views buyers love. Living at 1010 Midtown means embracing the ultimate Midtown lifestyle. Residents enjoy a rooftop Sky Park with a saline pool, outdoor kitchen, grilling stations, landscaped gardens, and multiple gathering spaces. Stay active in the state-of-the-art fitness center with Peloton bikes, entertain in the clubroom with lounge and billiards, and enjoy the peace of mind that comes with 24-hour concierge service, secure parking, and complimentary in-unit and building-wide WiFi. Just outside your front door are Piedmont Park, Colony Square, the Fox Theatre, the High Museum, MARTA, Whole Foods, and some of Atlanta's best restaurants, coffee shops, and nightlife. This is one of the best opportunities to own in one of Midtown's premier luxury high-rises. The seller is motivated. Now it’s your turn to make the offer. Let’s make a deal!

Save
Ask
Tour
Hide
Share
Listing Snapshot
Price 
$350,000
Days On Site 
2 Days
Bedrooms 
1
Inside Area (SqFt) 
872 sqft
Total Baths 
1
Full Baths 
1
Partial Baths 
N/A
Lot Size 
0.02 Acres
Year Built 
2008
MLS® Number 
7842634
Status 
Active
Property Tax 
$6,098
HOA/Condo/Coop Fees 
$600 monthly
Sq Ft Source 
Owner
Friends & Family
Recent Activity
23 hours agoStatus changed to Active
23 hours agoListing updated with changes from the MLS®
2 days agoListing first seen on site
General Features
Acres 
0.02
Foundation 
Slab
Garage 
Yes
Garage Spaces 
1
Home Warranty 
Yes
Land Lease 
Yes
Levels 
Three Or More
Parking 
AssignedGarage
Parking Spaces 
1
Property Condition 
Updated/Remodeled
Property Sub Type 
Condominium
Security 
Carbon Monoxide Detector(s)Fire Sprinkler SystemSmoke Detector(s)
Sewer 
Public Sewer
SqFt Total 
872
Style 
ContemporaryHigh Rise (6 or more stories)Modern
Utilities 
Cable AvailableElectricity AvailablePhone AvailableSewer AvailableUnderground UtilitiesWater Available
Water Source 
Public
Interior Features
Appliances 
DishwasherDisposalDryerElectric RangeMicrowaveRefrigeratorWasher
Basement 
None
Cooling 
Central Air
Electric 
220 Volts
Fireplace Features 
None
Heating 
Central
Interior 
Breakfast BarPantryKitchen IslandElevatorHigh Speed InternetSmart HomeWalk-In Closet(s)
Laundry Features 
Laundry Closet
Main Level Bedrooms 
1
Window Features 
Aluminum FramesWindow Treatments
Save
Ask
Tour
Hide
Share
Exterior Features
Construction Details 
Aluminum SidingConcrete
Exterior 
BalconyCourtyardGardenGas GrillLighting
Fencing 
Wrought Iron
Lot Features 
LandscapedZero Lot Line
Other Structures 
None
Patio And Porch 
Covered
Pool Features 
In Ground
Road Frontage 
City Street
Roof 
Composition
Spa Features 
None
View 
CityNeighborhoodTrees/Woods
Waterfront Features 
None
Waterview 
CityNeighborhoodTrees/Woods
Windows/Doors 
Aluminum FramesWindow Treatments
Community Features
Accessibility Features 
Therapeutic WhirlpoolAccessible BedroomAccessible Entrance
Association Fee 
$600.0
Association Fee Frequency 
Monthly
Community Features 
ClubhouseFitness CenterParkPoolSidewalks
Horse Property 
None
Financing Terms Available 
1031 ExchangeCashConventionalFHAVA Loan
Roads 
Asphalt
Schools
School District
Unknown
Elementary School
Springdale Park
Middle School
David T Howard
High School
Midtown
Listing Courtesy Of: Ryan Carroll of Compass Broker: 404-668-6621 Prefer Ph#:ryan.carroll@compass.com

Listings identified with the FMLS IDX logo come from FMLS and are held by brokerage firms other than the owner of this website and the listing brokerage is identified in any listing details. Information is deemed reliable but is not guaranteed. If you believe any FMLS listing contains material that infringes your copyrighted work, please click here to review our DMCA policy and learn how to submit a takedown request.



© 2017-2026 First Multiple Listing Service, Inc.

Neighborhood & Commute
Source: Walkscore
Disclosure: Community information and market data powered by Constellation Data Labs. Information is deemed reliable but not guaranteed.
Save
Ask
Tour
Hide
Share