Atlanta Home Search

Save
Ask
Tour
Hide
Share
$800,000
1 Day On Site

5502 Oakwood Drive
Stone Mountain, GA 30087

For Sale|Single Family Residence|Active
5
Beds
5
Total Baths
4
Full Baths
1
Partial Bath
4,867
SqFt
$164
/SqFt
1988
Built
Subdivision:
OAKWOOD
County:
Dekalb
Listing Courtesy Of: MELISSA SMITH of Atrium Realty, LLC Broker: 833-623-1927 Prefer Ph#:mesmith007agent@gmail.com
Call Now: 404-797-1157
Is this the listing for you? We can help make it yours.
404-797-1157
5502 Oakwood Drive5502 Oakwood Drive5502 Oakwood Drive5502 Oakwood Drive
Save
Ask
Tour
Hide
Share

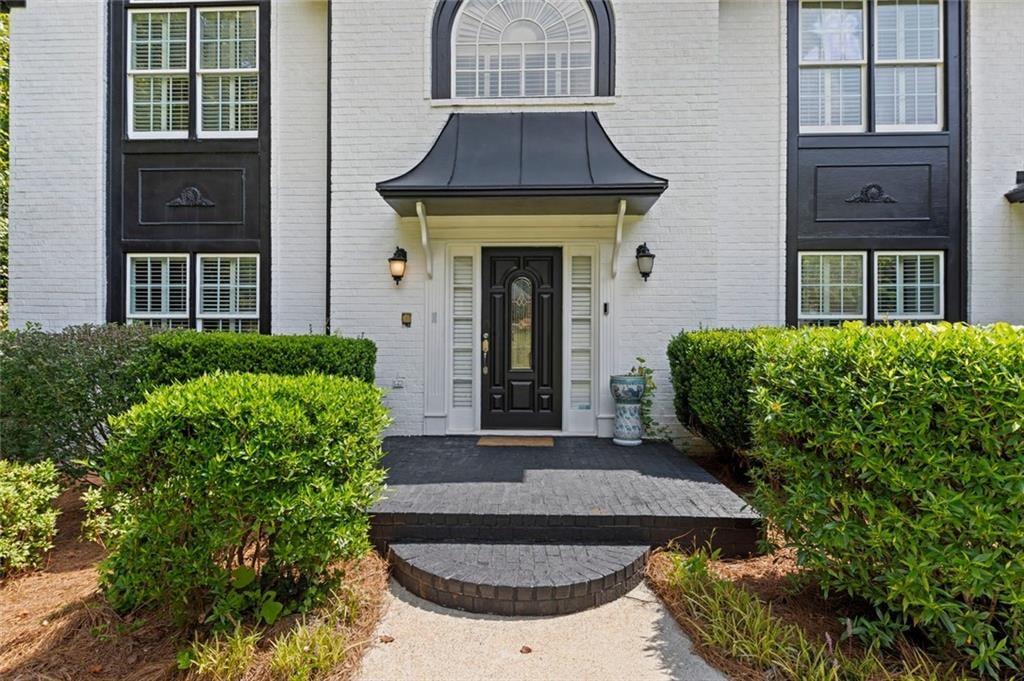
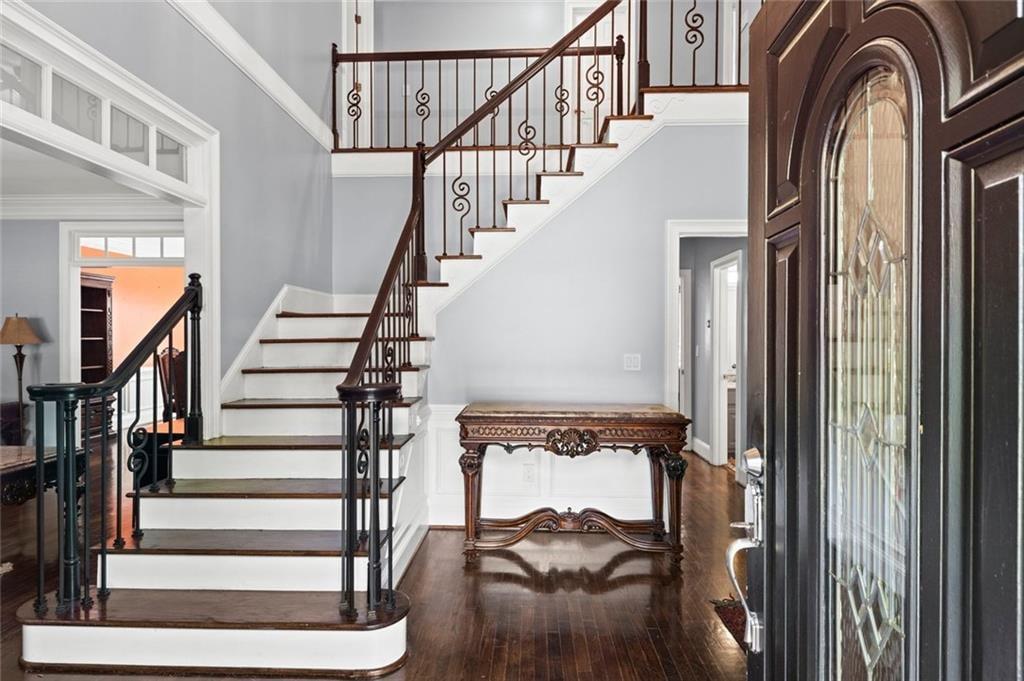
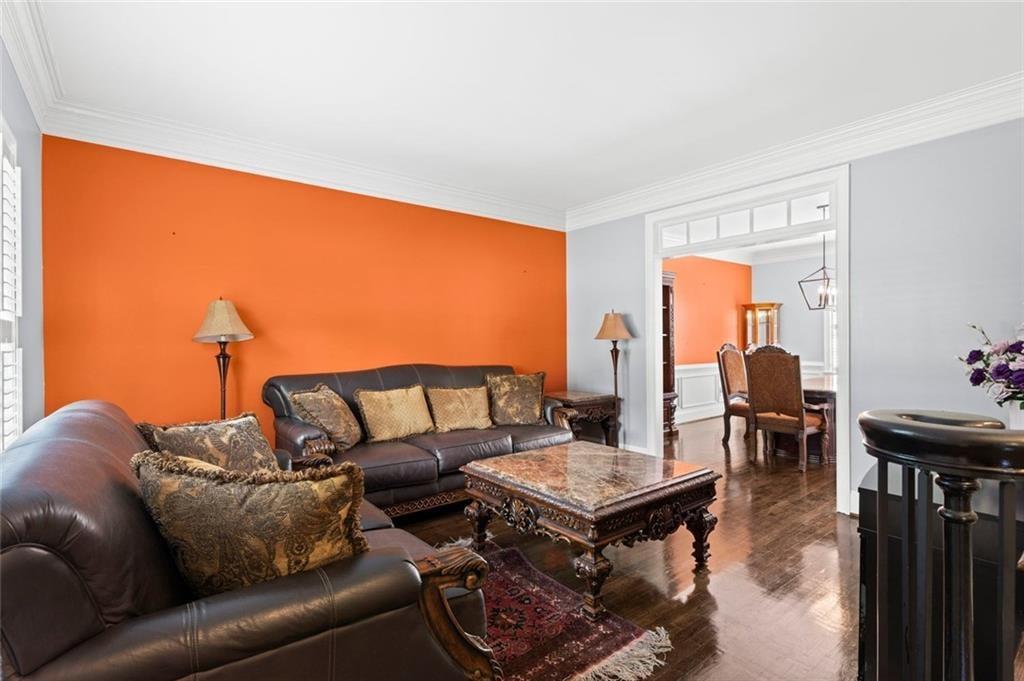
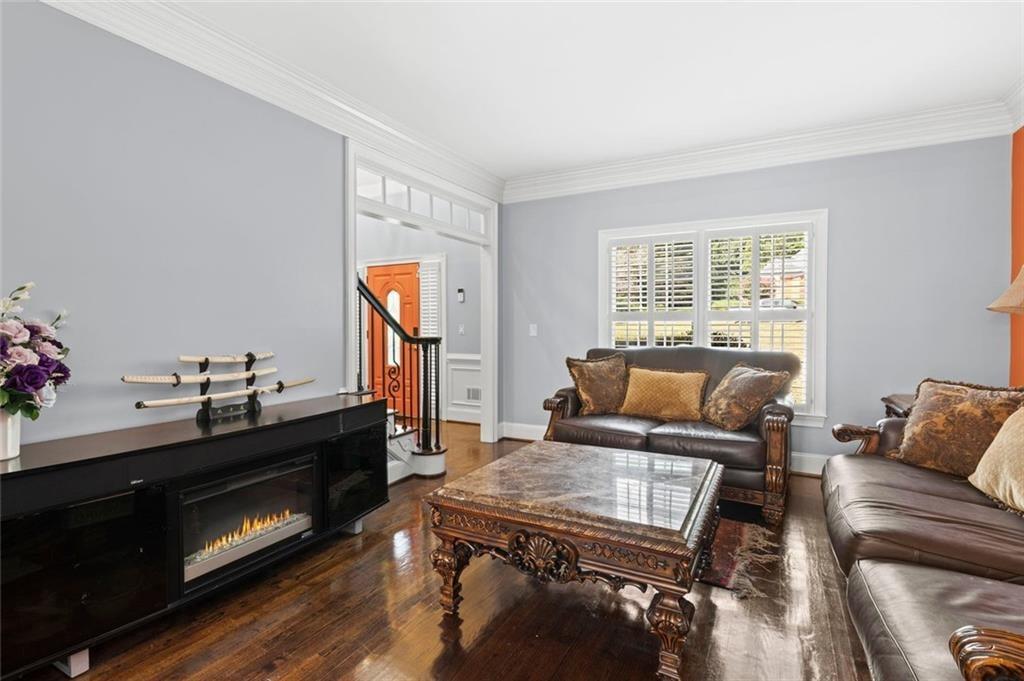
Welcome home to this beautifully maintained 4,020-square-foot estate offering 5 bedrooms and 4.5 baths. Built in 1988, this impressive home combines timeless character with thoughtful updates and exceptional outdoor living. The kitchen features stone countertops, stainless steel appliances, and crisp white cabinetry. The living room is warm and inviting with hardwood floors, a prominent fireplace, and dramatic high, vaulted ceilings—perfect for both everyday living and entertaining. A main-level bedroom with a full bath and additional half bath provides an ideal space for guests or a growing family. Upstairs, the spacious primary suite features a vaulted ceiling, large walk-in closet, and luxurious marble bath with double vanity, spa shower, and deep soaking tub. Two additional bedrooms, a full bath, and a versatile flex room offer space for a playroom, media room, office, or home gym. The partially finished basement includes a bedroom, full bath, and living area with direct access to the private backyard. Enjoy the incredible 20' x 40' saltwater smart pool, complete with PebbleTec finish, waterfall, fountains, diving board, and lanai. Take in the view from the upper deck or the dry-below lower terrace. Beyond the pool terraces, the backyard continues with additional lawn and wooded greenspace—ideal for pets and play. A winding driveway provides additional rear parking.

Save
Ask
Tour
Hide
Share
Listing Snapshot
Price 
$800,000
Days On Site 
1 Day
Bedrooms 
5
Inside Area (SqFt) 
4,867 sqft
Total Baths 
5
Full Baths 
4
Partial Baths 
1
Lot Size 
1.04 Acres
Year Built 
1988
MLS® Number 
7842267
Status 
Active
Property Tax 
$5,879
HOA/Condo/Coop Fees 
N/A
Sq Ft Source 
Owner
Friends & Family
Recent Activity
yesterdayListing first seen on site
yesterdayListing updated with changes from the MLS®
General Features
Acres 
1.04
Attached Garage 
Yes
Foundation 
Slab
Garage 
Yes
Garage Spaces 
2
Land Lease 
No
Levels 
Two
Parking 
AttachedGarage Door OpenerDrivewayElectric Vehicle Charging Station(s)GarageKitchen LevelGarage Faces Side
Parking Spaces 
4
Property Sub Type 
Single Family Residence
Security 
Security SystemCarbon Monoxide Detector(s)Security System OwnedSmoke Detector(s)
Sewer 
Septic Tank
SqFt Above 
4020
SqFt Below 
847
SqFt Total 
4395
Style 
Traditional
Utilities 
Cable AvailableElectricity AvailableNatural Gas AvailablePhone AvailableUnderground UtilitiesWater AvailableSewer Available
Water Source 
Public
Interior Features
Appliances 
DishwasherDisposalDouble OvenGas CooktopGas Water HeaterMicrowaveRefrigeratorRange HoodSelf Cleaning Oven
Basement 
Exterior EntryFinishedInterior EntryDaylight
Cooling 
Central AirCeiling Fan(s)Electric
Electric 
220 Volts
Fireplace 
Yes
Fireplace Features 
Family RoomGlass DoorsGas LogGas Starter
Fireplaces 
1
Flooring 
Ceramic TileHardwoodMarble
Heating 
CentralZonedNatural Gas
Interior 
Breakfast BarPantryIn-Law FloorplanCrown MoldingDouble VanityHigh Speed InternetLow Flow Plumbing FixturesVaulted Ceiling(s)Walk-In Closet(s)
Laundry Features 
Laundry RoomMain LevelOther
Main Level Bedrooms 
1
Window Features 
Double Pane WindowsPlantation Shutters
Save
Ask
Tour
Hide
Share
Exterior Features
Construction Details 
Brick
Exterior 
Private YardRain GuttersStorage
Fencing 
Back YardWrought Iron
Lot Features 
Back YardFront YardLandscapedPrivateSprinklers In FrontSprinklers In Rear
Other Structures 
WorkshopOther
Patio And Porch 
DeckPatio
Pool Features 
In GroundFencedPool CoverPrivateSalt WaterWaterfall
Private Pool 
Yes
Road Frontage 
None
Roof 
Composition
Spa Features 
None
View 
PoolTrees/Woods
Waterfront Features 
None
Waterview 
PoolTrees/Woods
Windows/Doors 
Double Pane WindowsPlantation Shutters
Community Features
Community Features 
None
Horse Property 
None
Financing Terms Available 
CashConventionalFHAVA Loan
Roads 
Paved
Schools
School District
Unknown
Elementary School
Smoke Rise
Middle School
Tucker
High School
Tucker
Listing Courtesy Of: MELISSA SMITH of Atrium Realty, LLC Broker: 833-623-1927 Prefer Ph#:mesmith007agent@gmail.com

Listings identified with the FMLS IDX logo come from FMLS and are held by brokerage firms other than the owner of this website and the listing brokerage is identified in any listing details. Information is deemed reliable but is not guaranteed. If you believe any FMLS listing contains material that infringes your copyrighted work, please click here to review our DMCA policy and learn how to submit a takedown request.



© 2017-2026 First Multiple Listing Service, Inc.

Neighborhood & Commute
Source: Walkscore
Disclosure: Community information and market data powered by Constellation Data Labs. Information is deemed reliable but not guaranteed.
Save
Ask
Tour
Hide
Share