
55 Beverly Road NEAtlanta, GA 30309
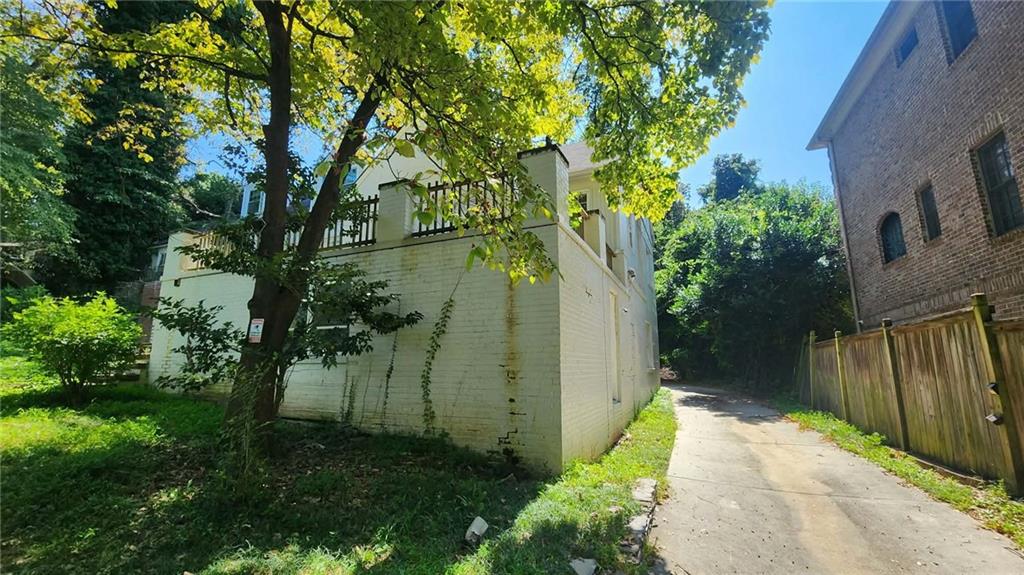
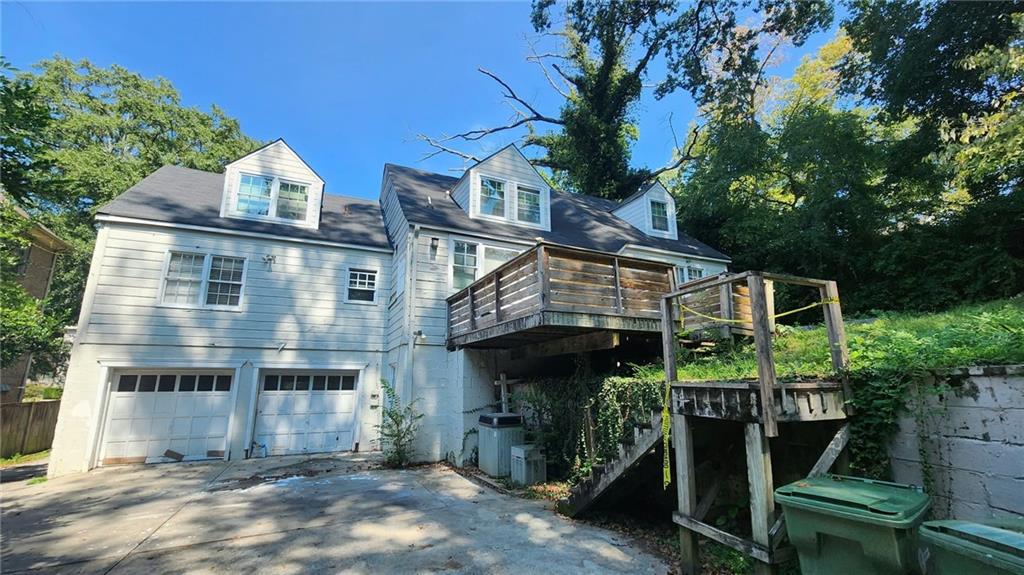
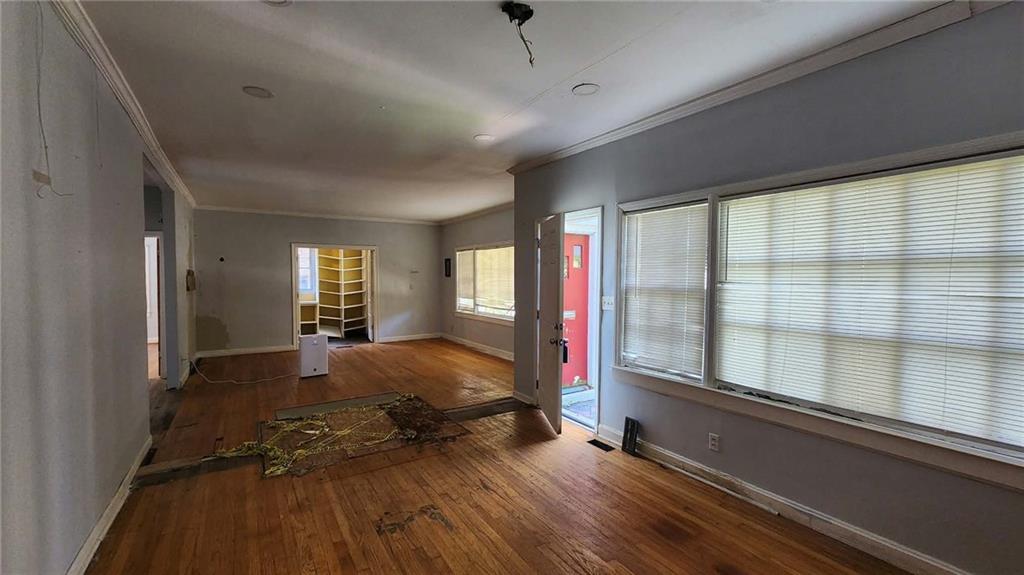
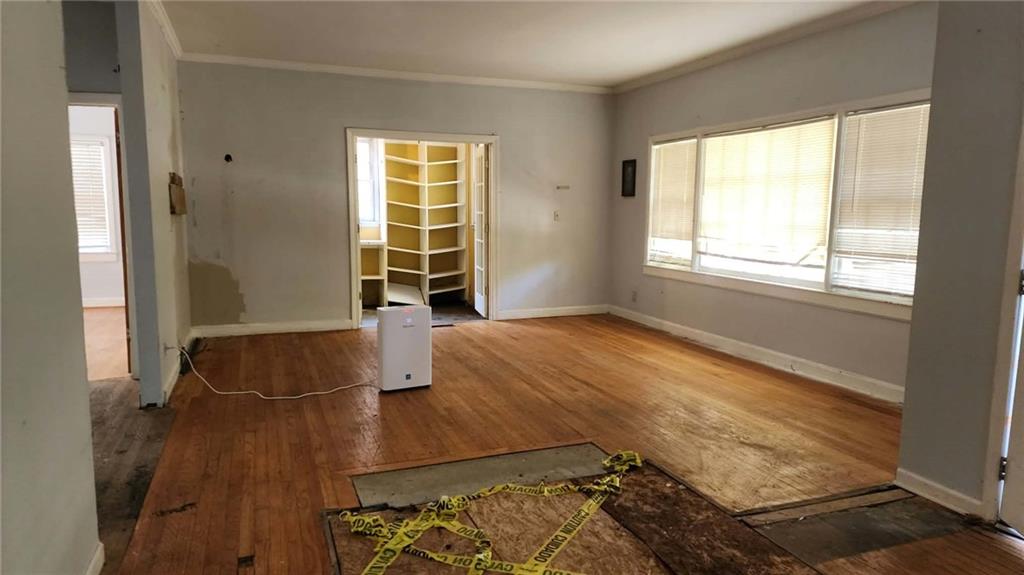
Exceptional Opportunity in Sought-After Ansley Park! Bring your vision to 55 Beverly Road NE, ideally positioned in one of Atlanta’s most desirable intown neighborhoods. Situated on approximately 0.38 acres per tax records, this four-sided brick, two-story home offers 5 bedrooms, 3 full baths, a family room, two-car garage, and full basement, providing an outstanding opportunity for an owner-occupant, renovator, builder, or investor. The existing residence is in need of substantial renovation and offers the flexibility to reimagine the current home or explore the potential for a new custom residence. Surrounded by beautifully renovated homes and impressive luxury construction, this property presents an exciting opportunity to create something truly special in an established high-end neighborhood. Enjoy an exceptional intown location just minutes from Buckhead and Midtown, with convenient access to Piedmont Park, the Atlanta BeltLine, Atlanta Botanical Garden, Ansley-area shopping and dining, Colony Square, the High Museum and Woodruff Arts Center, along with some of Atlanta’s best restaurants, entertainment and nightlife. Whether restoring, renovating, or starting fresh, the value here is in the possibilities—and the location is difficult to duplicate. - This property is eligible under the First Look Initiative. All Owner Occupant offers will be responded to after 7 days on the market and Investor offers will be responded to after 30 days. However, all offers can be submitted during the First Look period. - All offers must be entered through propoffers site. - An offer management fee of $200 (plus sales tax, where applicable) is charged by Pyramid Platform in connection with the use of Propoffers site. This fee will be paid at closing from the broker representing the buyer as selling agent or transaction broker. - Subject to seller addendum - For financed offers EMD to be 1% or $1000 whichever is greater and for cash offers EMD to be 5% or $5000 whichever is greater. - All offers are subject to OFAC clearance. - No seller's disclosure statement, Sold AS-IS, NO blind offers - A viewing release must be signed and returned to our office before showing this property.
| 14 hours ago | Listing first seen on site | |
| 14 hours ago | Listing updated with changes from the MLS® |
Listings identified with the FMLS IDX logo come from FMLS and are held by brokerage firms other than the owner of this website and the listing brokerage is identified in any listing details. Information is deemed reliable but is not guaranteed. If you believe any FMLS listing contains material that infringes your copyrighted work, please click here to review our DMCA policy and learn how to submit a takedown request.

© 2017-2026 First Multiple Listing Service, Inc.
Did you know? You can invite friends and family to your search. They can join your search, rate and discuss listings with you.