Atlanta Home Search

Save
Ask
Tour
Hide
Share
$625,000
New Listing

1762 Alec Place
Atlanta, GA 30329

Townhouse|Coming Soon
4
Beds
4
Total Baths
3
Full Baths
1
Partial Bath
2,365
SqFt
$264
/SqFt
2015
Built
Subdivision:
Towns At Druid Hills
County:
Dekalb
Listing Courtesy Of: Kimberly Waldron of Ansley Real Estate | Christie's International Real Estate Broker: 470-792-5150 Prefer Ph#:kimwaldron@ansleyre.com
Call Now: 404-797-1157
Is this the listing for you? We can help make it yours.
404-797-1157
1762 Alec Place
Save
Ask
Tour
Hide
Share

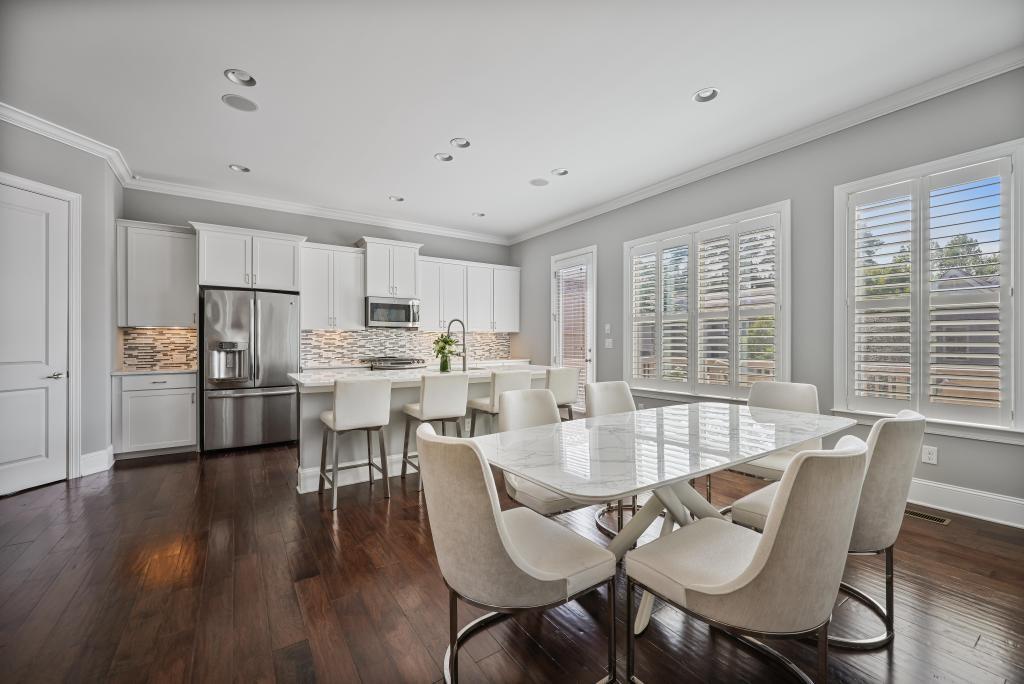
Location meets luxury at this meticulously maintained and upgraded 4 Bedroom/3.5 Bath townhome at 1762 Alec Place. This move-in ready and freshly painted with interior design by Black Sheep Interiors. Features include hardwood floors, custom plantation shutters throughout, smart thermostats, high-end light fixtures, and 8-ft doors.The main level offers 10-ft ceilings, crown molding, and a grand living room with coffered ceilings and custom built-ins, plus a mud cabinet built in at the garage entrance and a perfect home office nook. The open-concept chef's kitchen boasts stainless steel appliance,white quartz and granite countertops, tile backsplash,spacious white cabinets, a walk-in pantry, and access to a large deck perfect for entertaining.Upstairs, the owner's suite is a true sanctuary with a tray ceiling, separate granite vanities, a double walk-in shower, and a massive walk-in closet with custom built-in shelving. Two additional bedrooms with fresh paint and newly cleaned carpets complete the floor, along with a convenient laundry room.The terrace level offers a large rec room, full bath, and mudroom with built-in organization ideal for a media room, gym, or guest suite.It's the location that sets this home apart: a gated community with a pool, mere minutes to Emory University, the VA Hospital, CHOA, and the CDC, with I-85 just 2 minutes away. Better hurry this amazing townhome won't last long! Call to schedule a private showing today.

Save
Ask
Tour
Hide
Share
Listing Snapshot
Price 
$625,000
Days On Site 
0 Days
Bedrooms 
4
Inside Area (SqFt) 
2,365 sqft
Total Baths 
4
Full Baths 
3
Partial Baths 
1
Lot Size 
0.05 Acres
Year Built 
2015
MLS® Number 
7841699
Status 
Coming Soon
Property Tax 
$11,003
HOA/Condo/Coop Fees 
$365 monthly
Sq Ft Source 
Public Records
Friends & Family
Recent Activity
9 hours agoListing first seen on site
9 hours agoListing updated with changes from the MLS®
General Features
Acres 
0.05
Foundation 
Concrete Perimeter
Garage 
Yes
Garage Spaces 
2
Land Lease 
No
Levels 
Three Or More
Parking 
GarageGarage Door Opener
Property Sub Type 
Townhouse
Security 
Security SystemCarbon Monoxide Detector(s)Closed Circuit Camera(s)Security GateSecurity LightsSecurity System OwnedSmoke Detector(s)
Sewer 
Public Sewer
SqFt Above 
2365
SqFt Total 
2365
Style 
Townhouse
Utilities 
Cable AvailableElectricity AvailableNatural Gas AvailablePhone AvailableSewer Available
Water Source 
Public
Interior Features
Appliances 
DishwasherDisposalDryerGas CooktopMicrowaveRefrigeratorSelf Cleaning OvenWasher
Basement 
None
Cooling 
Ceiling Fan(s)Central Air
Electric 
220 Volts in Garage440 Volts
Fireplace Features 
Gas LogGas StarterLiving Room
Flooring 
Carpet
Heating 
Central
Interior 
PantryKitchen IslandBookcasesCoffered Ceiling(s)Double VanitySmart HomeWalk-In Closet(s)
Laundry Features 
Laundry RoomUpper Level
Window Features 
Double Pane WindowsInsulated WindowsPlantation Shutters
Save
Ask
Tour
Hide
Share
Exterior Features
Construction Details 
Wood Siding
Exterior 
None
Fencing 
Fenced
Frontage 
0
Lot Features 
Other
Other Structures 
None
Patio And Porch 
Deck
Pool Features 
None
Road Frontage 
City Street
Roof 
Composition
Spa Features 
None
View 
Other
Waterfront Features 
None
Waterview 
Other
Windows/Doors 
Double Pane WindowsInsulated WindowsPlantation Shutters
Community Features
Association Fee 
$365.0
Association Fee Frequency 
Monthly
Community Features 
GatedPoolSidewalks
Horse Property 
None
Roads 
Asphalt
Schools
School District
Unknown
Elementary School
Briar Vista
Middle School
Druid Hills
High School
Druid Hills
Listing Courtesy Of: Kimberly Waldron of Ansley Real Estate | Christie's International Real Estate Broker: 470-792-5150 Prefer Ph#:kimwaldron@ansleyre.com

Listings identified with the FMLS IDX logo come from FMLS and are held by brokerage firms other than the owner of this website and the listing brokerage is identified in any listing details. Information is deemed reliable but is not guaranteed. If you believe any FMLS listing contains material that infringes your copyrighted work, please click here to review our DMCA policy and learn how to submit a takedown request.



© 2017-2026 First Multiple Listing Service, Inc.

Neighborhood & Commute
Source: Walkscore
Disclosure: Community information and market data powered by Constellation Data Labs. Information is deemed reliable but not guaranteed.
Save
Ask
Tour
Hide
Share