Atlanta Home Search

Save
Ask
Tour
Hide
Share
$1,050,000
1 Day On Site

522 Boulevard Place NE 2
Atlanta, GA 30308

For Sale|Townhouse|Active
3
Beds
5
Total Baths
3
Full Baths
2
Partial Baths
3,093
SqFt
$339
/SqFt
2018
Built
Subdivision:
Old Fourth Ward
County:
Fulton
Listing Courtesy Of: Arvie Magnuson of Atlanta Fine Homes Sotheby's International Broker: 678-772-0525 Prefer Ph#:arviemagnuson@atlantafinehomes.com
Call Now: 404-797-1157
Is this the listing for you? We can help make it yours.
404-797-1157
522 Boulevard Place NE 2522 Boulevard Place NE 2522 Boulevard Place NE 2522 Boulevard Place NE 2
Save
Ask
Tour
Hide
Share

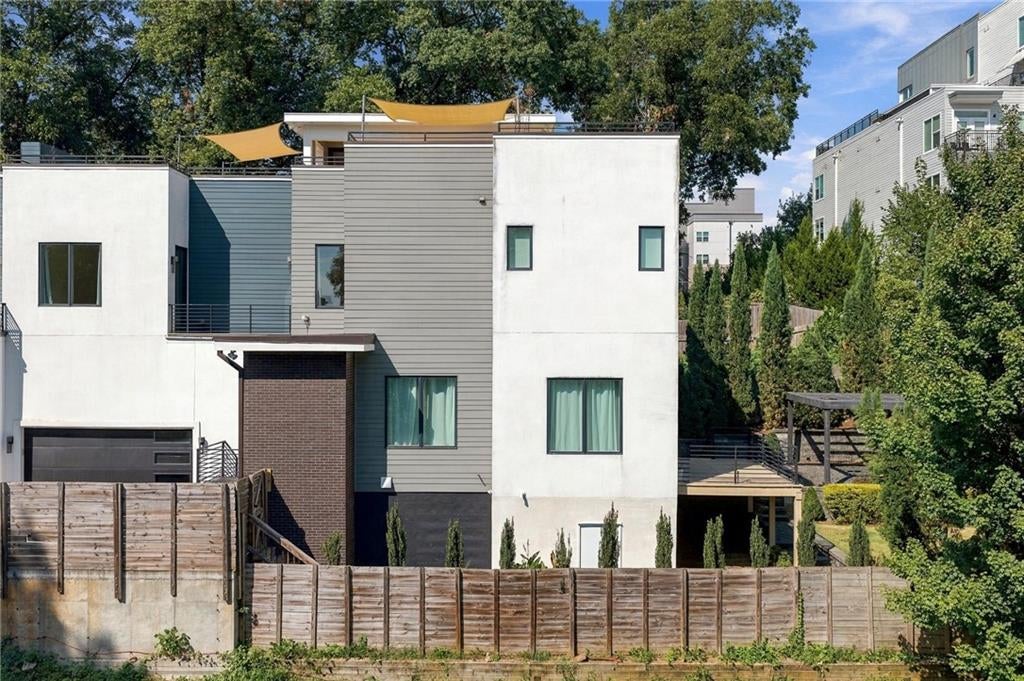
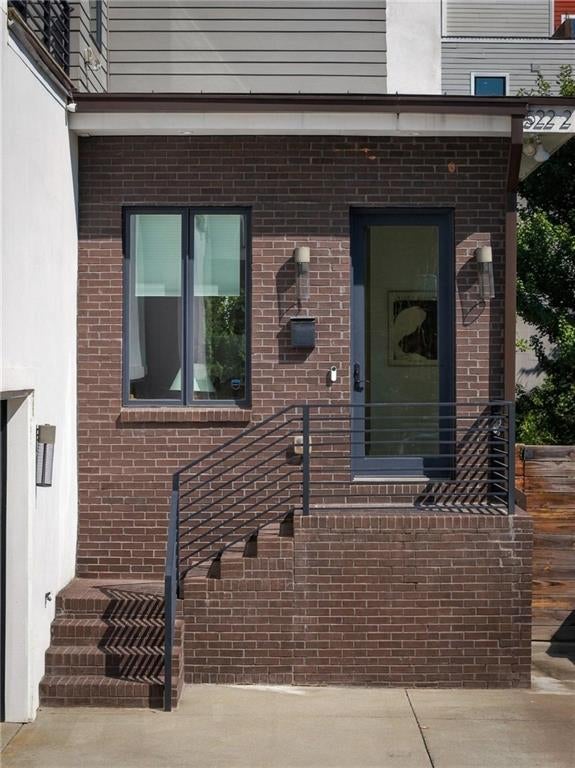
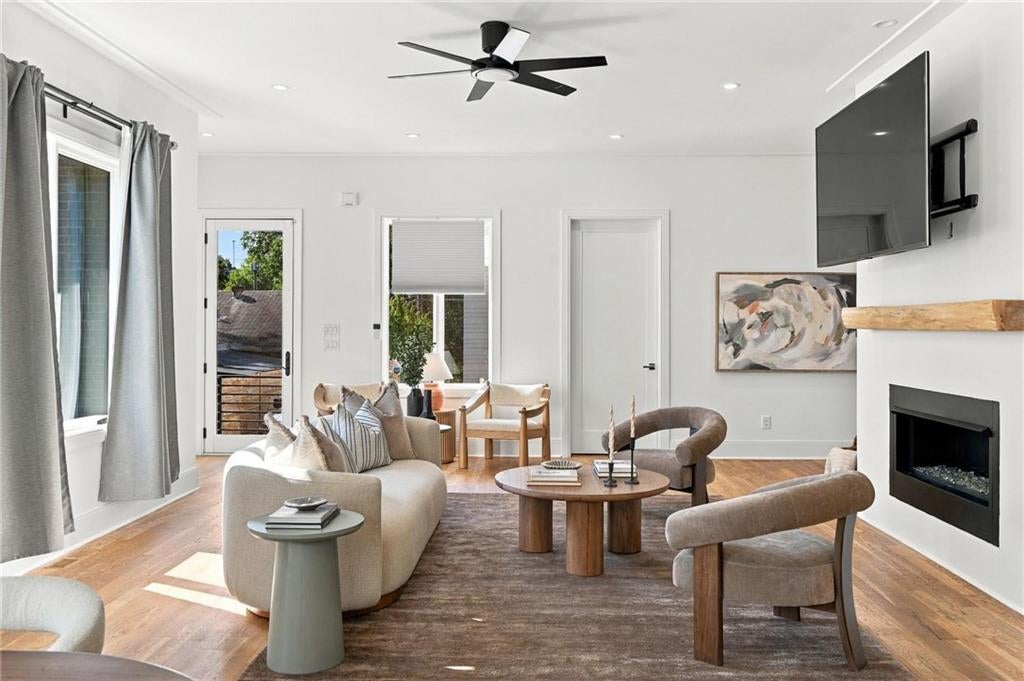
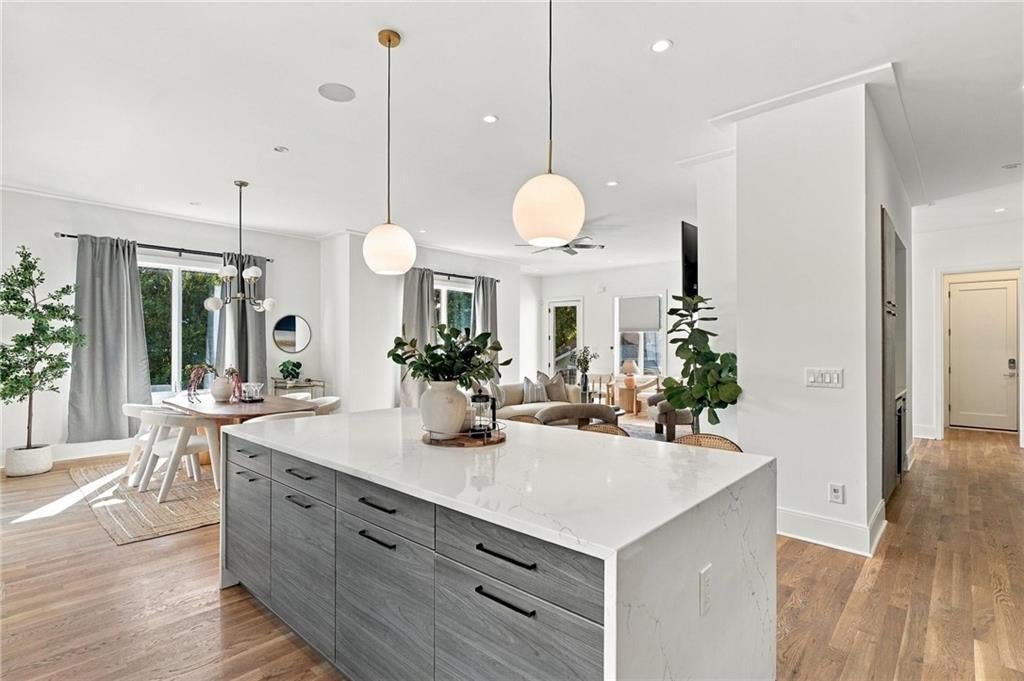
Experience unparalleled luxury living in this exceptional JackBilt home nestled in the heart of Old Fourth Ward, just steps away from Ponce City Market, the Forth Hotel & Club, and the Beltline. Boasting over 1,200 sq ft of rooftop space, a second-floor deck, and a professionally landscaped private backyard complete with a hot tub pad, elevated deck, and pergola, this residence offers incomparable outdoor living. The open floor plan spans over 3,000 sq ft of finished space, with an additional 1,000+ sq ft crawl space underneath boasting 9' ceilings, perfect for conversion into a fourth level or separate rental unit. The gourmet kitchen showcases high-end appliances, a Butler's pantry/bar area, and a waterfall island, all overlooking the lush backyard oasis. Retreat to the oversized Owner's Suite featuring a spa-inspired bath with a large soaking tub and frameless shower. Flooded with natural light, this home also features an oversized 2-car garage, completing the epitome of sophisticated urban living.

Save
Ask
Tour
Hide
Share
Listing Snapshot
Price 
$1,050,000
Days On Site 
1 Day
Bedrooms 
3
Inside Area (SqFt) 
3,093 sqft
Total Baths 
5
Full Baths 
3
Partial Baths 
2
Lot Size 
0.116 Acres
Year Built 
2018
MLS® Number 
7841578
Status 
Active
Property Tax 
$17,198
HOA/Condo/Coop Fees 
N/A
Sq Ft Source 
Public Records
Friends & Family
Recent Activity
yesterdayListing first seen on site
yesterdayListing updated with changes from the MLS®
General Features
Acres 
0.116
Foundation 
Concrete Perimeter
Garage 
Yes
Garage Spaces 
2
Green Energy Efficient 
InsulationThermostatWindows
Land Lease 
No
Levels 
Three Or More
Parking 
Garage
Property Sub Type 
Townhouse
Sewer 
Public Sewer
SqFt Total 
3093
Style 
Modern
Utilities 
Electricity AvailableNatural Gas AvailableSewer AvailableWater Available
Water Source 
Public
Interior Features
Appliances 
DishwasherDryer
Basement 
Crawl SpaceExterior EntryUnfinishedWalk-Out Access
Cooling 
Central Air
Electric 
220 Volts
Fireplace 
Yes
Fireplace Features 
Family Room
Fireplaces 
1
Flooring 
Hardwood
Heating 
Central
Interior 
Kitchen IslandDouble VanityWalk-In Closet(s)
Laundry Features 
Laundry RoomUpper Level
Window Features 
Insulated Windows
Save
Ask
Tour
Hide
Share
Exterior Features
Construction Details 
Stucco
Exterior 
Awning(s)
Fencing 
Back Yard
Lot Features 
Back YardZero Lot Line
Other Structures 
PergolaStorage
Patio And Porch 
DeckPatioRear Porch
Pool Features 
None
Road Frontage 
City Street
Roof 
CompositionOther
Spa Features 
None
View 
City
Waterfront Features 
None
Waterview 
City
Windows/Doors 
Insulated Windows
Community Features
Community Features 
ParkPlaygroundSidewalks
Horse Property 
None
Roads 
Paved
Schools
School District
Unknown
Elementary School
John Hope-Charles Walter Hill
Middle School
David T Howard
High School
Midtown
Listing Courtesy Of: Arvie Magnuson of Atlanta Fine Homes Sotheby's International Broker: 678-772-0525 Prefer Ph#:arviemagnuson@atlantafinehomes.com

Listings identified with the FMLS IDX logo come from FMLS and are held by brokerage firms other than the owner of this website and the listing brokerage is identified in any listing details. Information is deemed reliable but is not guaranteed. If you believe any FMLS listing contains material that infringes your copyrighted work, please click here to review our DMCA policy and learn how to submit a takedown request.



© 2017-2026 First Multiple Listing Service, Inc.

Neighborhood & Commute
Source: Walkscore
Disclosure: Community information and market data powered by Constellation Data Labs. Information is deemed reliable but not guaranteed.
Save
Ask
Tour
Hide
Share