Atlanta Home Search

Save
Ask
Tour
Hide
Share
$1,895,000
New Listing

1704 N Rock Springs Road NE
Atlanta, GA 30324

For Sale|Single Family Residence|Active
4
Beds
4
Total Baths
4
Full Baths
3,400
SqFt
$557
/SqFt
1938
Built
Subdivision:
Morningside
County:
Fulton
Listing Courtesy Of: Ken Covers of Engel & Volkers Atlanta Broker: 404-845-7724 Prefer Ph#:ken.covers@evatlanta.com
Call Now: 404-797-1157
Is this the listing for you? We can help make it yours.
404-797-1157
1704 N Rock Springs Road NE1704 N Rock Springs Road NE1704 N Rock Springs Road NE1704 N Rock Springs Road NE
Save
Ask
Tour
Hide
Share

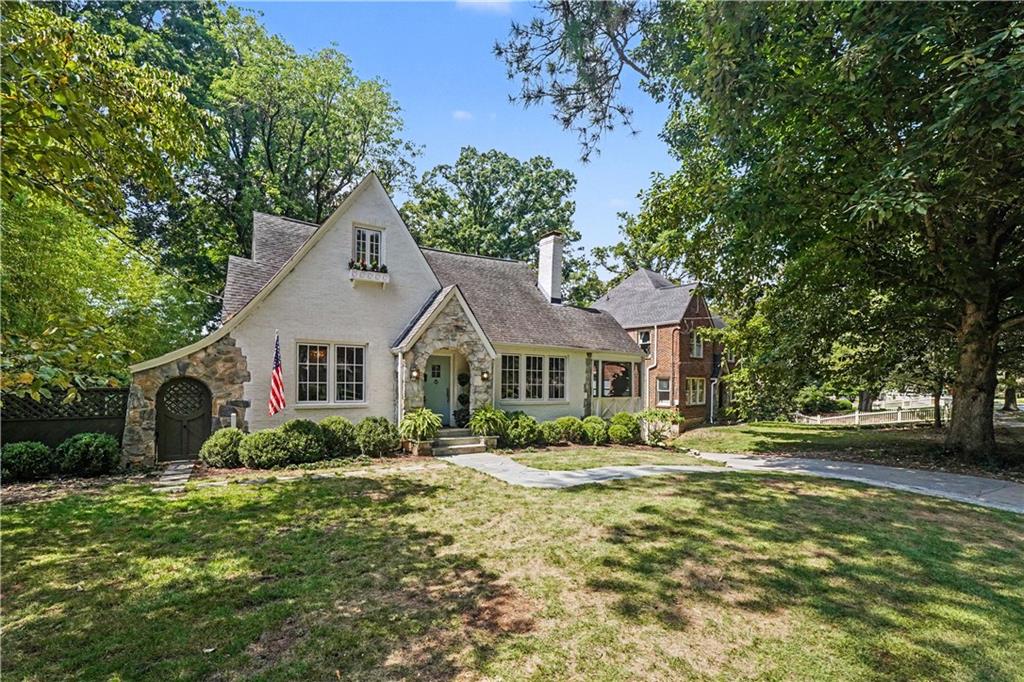
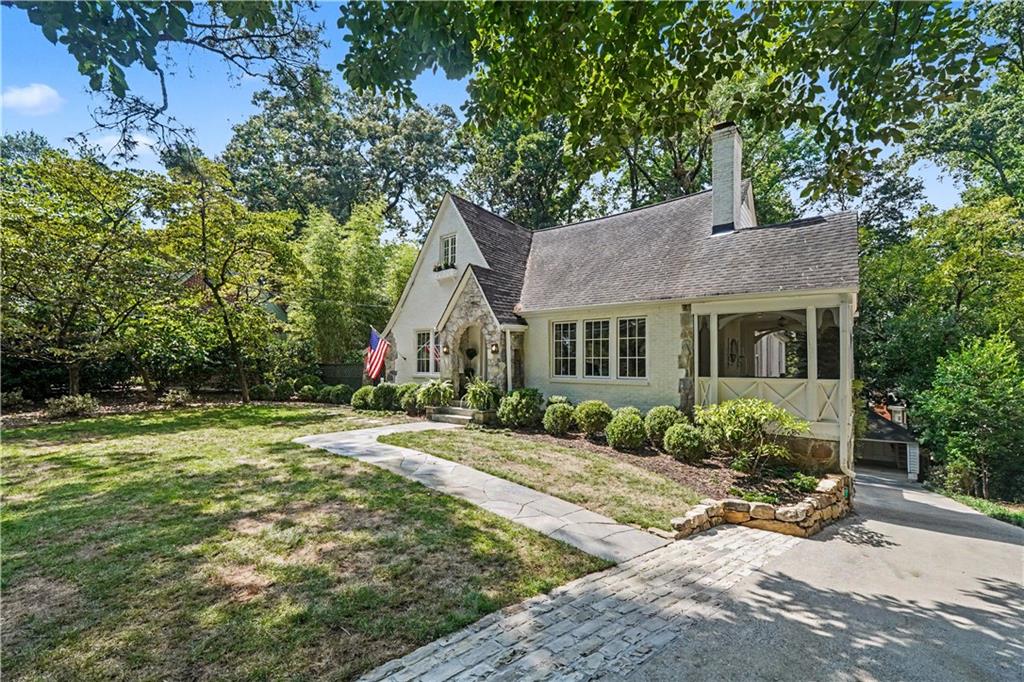
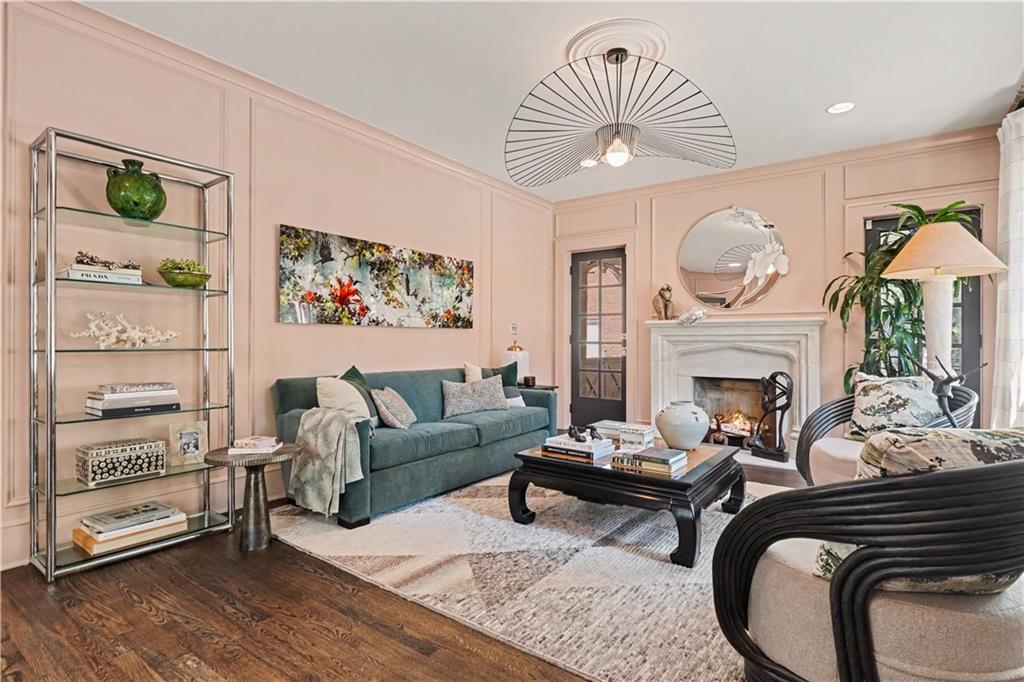
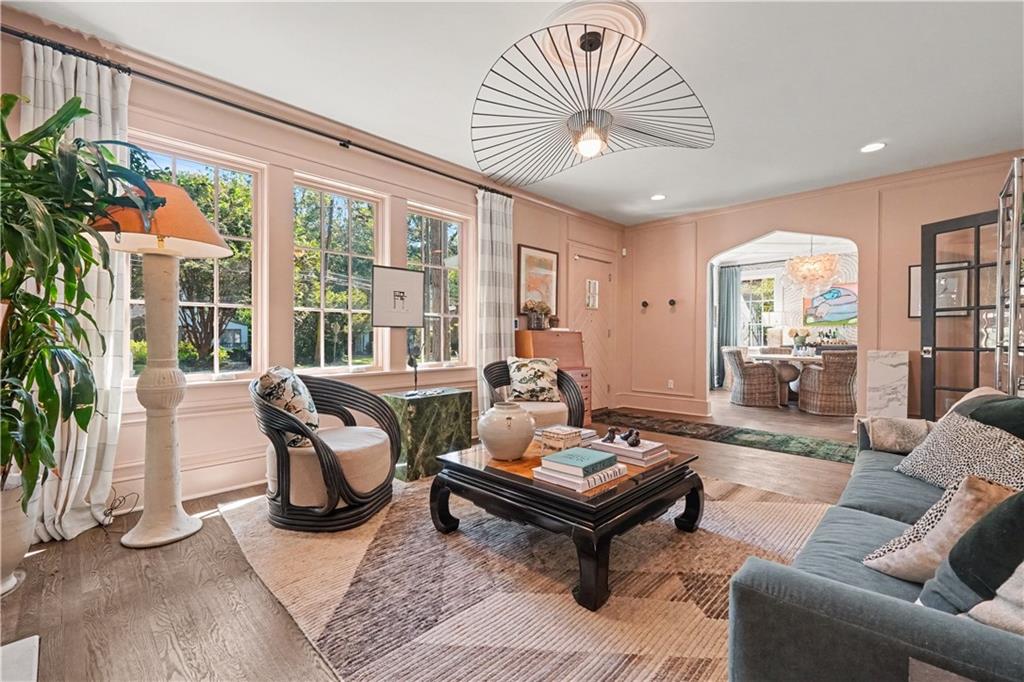
From time to time, an extraordinary home comes to market, and this 1938 Morningside bungalow is nothing short of exceptional. Taken back to the studs and reimagined for today’s modern lifestyle, the residence perfectly respects the period in which it was originally designed. The attention to detail throughout is outstanding, featuring beautifully curated spaces with interiors by Beth Kooby Design. Impeccable finishes include specialty fixtures, rich textures, a sophisticated use of color, and all-new windows and exterior doors. Framed by lush landscaping, a center entrance opens to a striking living room anchored by a vintage fireplace mantel. The main level continues into an oversized dining room with custom wall coverings, ceiling details, and designer lighting, flowing seamlessly into a chef’s eat-in kitchen with custom cabinetry, a Thermador six-burner dual-fuel range, a central island, and a walk-in pantry. The main floor offers three generous bedrooms, two stunning new bathrooms, and a dedicated laundry room. Arriving at the second floor, the private upper landing serves as a true retreat, featuring high ceilings, an oversized primary bedroom with a sitting area, a walk-in closet, and an exquisite spa-inspired bath. Designed for ultimate relaxation and entertaining, the finished terrace level features a media area, a game room, a full bath, and a refreshment kitchen equipped with quartzite countertops, dedicated wine storage, and an ice maker. Additional oversized storage space on this level provides exceptional future potential. Outside, the fully landscaped backyard serves as a private retreat, featuring an upper patio with a fire pit, a charming pergola framing a 12-person dining table, specialty outdoor lighting, and a two-car garage.

Save
Ask
Tour
Hide
Share
Listing Snapshot
Price 
$1,895,000
Days On Site 
0 Days
Bedrooms 
4
Inside Area (SqFt) 
3,400 sqft
Total Baths 
4
Full Baths 
4
Partial Baths 
N/A
Lot Size 
0.3785 Acres
Year Built 
1938
MLS® Number 
7840350
Status 
Active
Property Tax 
$16,832
HOA/Condo/Coop Fees 
N/A
Sq Ft Source 
Owner
Friends & Family
Recent Activity
16 hours agoListing first seen on site
16 hours agoListing updated with changes from the MLS®
General Features
Acres 
0.3785
Foundation 
BlockSlab
Garage 
Yes
Garage Spaces 
2
Land Lease 
No
Levels 
Three Or More
Parking 
CoveredDrivewayGarageParking Pad
Property Sub Type 
Single Family Residence
Security 
Security LightsSecurity ServiceSmoke Detector(s)
Sewer 
Public Sewer
SqFt Total 
3400
Style 
Cottage
Utilities 
Cable AvailableElectricity AvailableNatural Gas AvailableSewer AvailableUnderground UtilitiesWater Available
Water Source 
Public
Interior Features
Appliances 
DishwasherDisposalDouble OvenDryerElectric Water HeaterGas RangeMicrowaveRefrigeratorTankless Water HeaterWasher
Basement 
Exterior EntryInterior EntryUnfinished
Cooling 
Central AirElectricGas
Electric 
220 Volts
Fireplace 
Yes
Fireplace Features 
DecorativeLiving RoomMasonry
Fireplaces 
1
Flooring 
ConcreteHardwoodOther
Heating 
CentralElectric
Interior 
PantryKitchen IslandDouble VanityLow Flow Plumbing FixturesTray Ceiling(s)Walk-In Closet(s)Wet Bar
Laundry Features 
In HallMain Level
Main Level Bedrooms 
3
Window Features 
Insulated Windows
Save
Ask
Tour
Hide
Share
Exterior Features
Construction Details 
Cement SidingStone
Exterior 
Private EntrancePrivate Yard
Fencing 
Back Yard
Lot Features 
Back YardFront YardLandscapedSlopedWooded
Other Structures 
Garage(s)Pergola
Patio And Porch 
PatioScreenedSide Porch
Pool Features 
None
Road Frontage 
Other
Roof 
Shingle
Spa Features 
None
View 
CityNeighborhoodTrees/Woods
Waterfront Features 
None
Waterview 
CityNeighborhoodTrees/Woods
Windows/Doors 
Insulated Windows
Community Features
Community Features 
ParkPlaygroundRestaurantSidewalksStreet LightsTennis Court(s)
Horse Property 
None
Roads 
ConcretePaved
Schools
School District
Unknown
Elementary School
Morningside-
Middle School
David T Howard
High School
Midtown
Listing Courtesy Of: Ken Covers of Engel & Volkers Atlanta Broker: 404-845-7724 Prefer Ph#:ken.covers@evatlanta.com

Listings identified with the FMLS IDX logo come from FMLS and are held by brokerage firms other than the owner of this website and the listing brokerage is identified in any listing details. Information is deemed reliable but is not guaranteed. If you believe any FMLS listing contains material that infringes your copyrighted work, please click here to review our DMCA policy and learn how to submit a takedown request.



© 2017-2026 First Multiple Listing Service, Inc.

Neighborhood & Commute
Source: Walkscore
Disclosure: Community information and market data powered by Constellation Data Labs. Information is deemed reliable but not guaranteed.
Save
Ask
Tour
Hide
Share