
954 United Avenue SEAtlanta, GA 30316
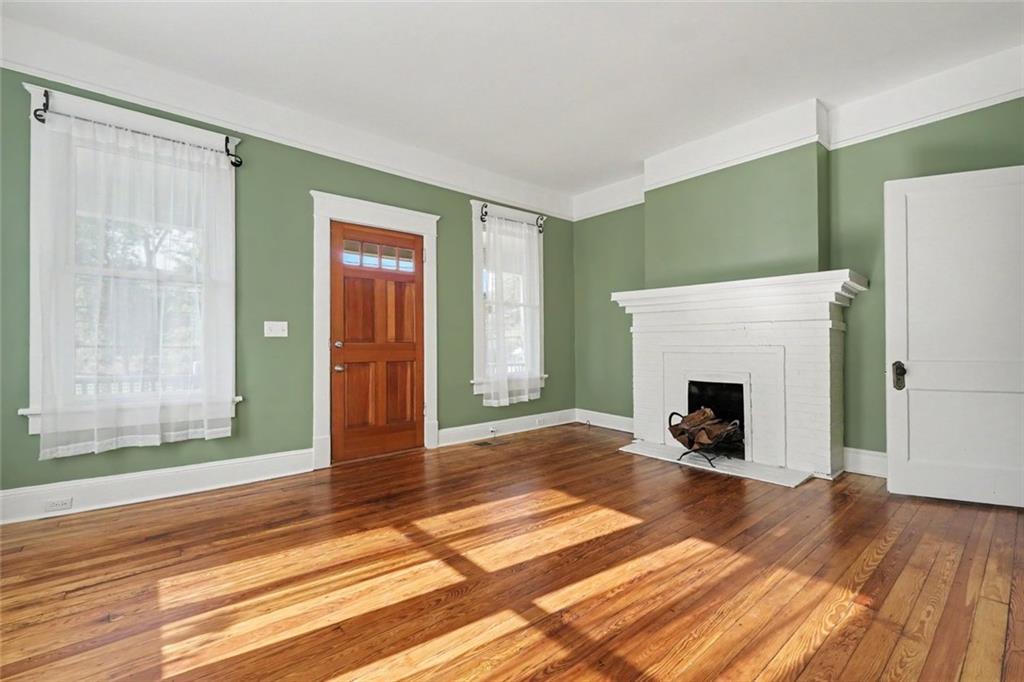
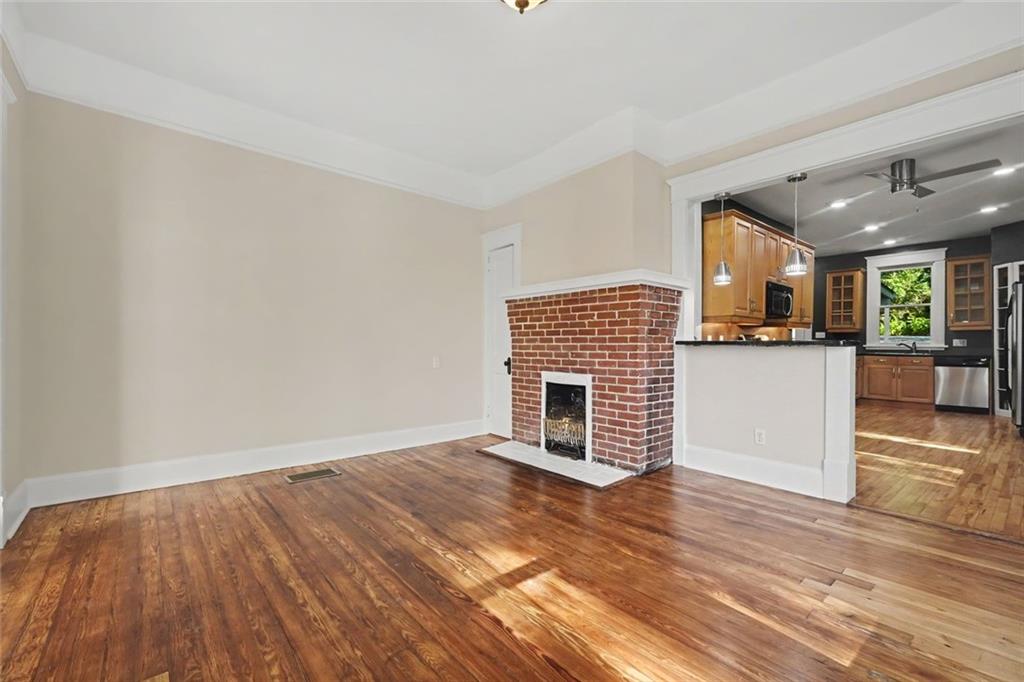
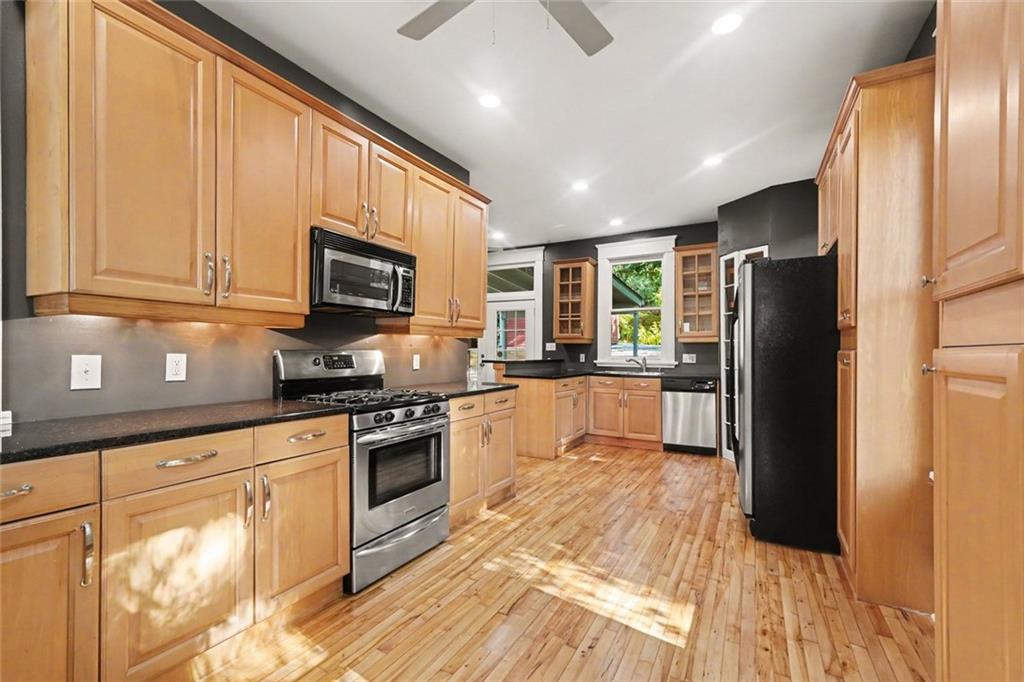
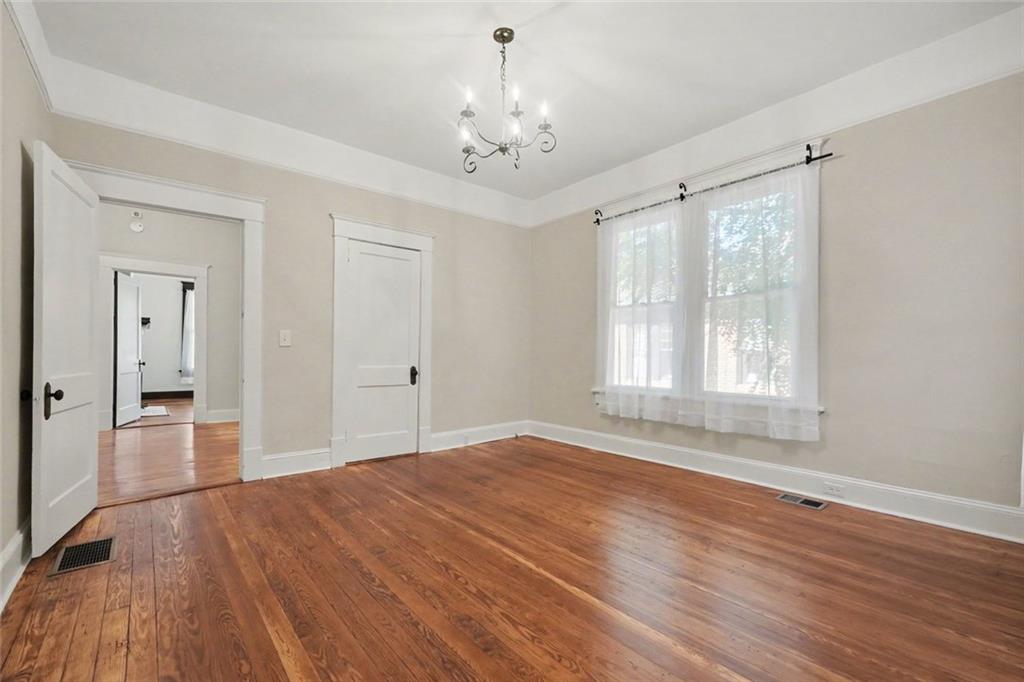
Charming Craftsman Home just steps from the Beltline and Grant Park! Filled with original character and timeless details, this inviting Ormewood Park home features Four Original Fireplaces and abundant space in an unbeatable Intown location. A Large Covered Front Porch welcomes you inside to the Light-Filled Living Room centered around a beautiful Brick Fireplace. French Doors open to the spacious Dining Room featuring its own Original Fireplace and convenient Storage Closet. From there, the home flows into the Kitchen with Stone Countertops, Stainless Steel Appliances, Wood Cabinetry, Pantry, and Two Breakfast Bars. The airy Primary Suite features a Charming Chandelier, Walk-In Closet, and Ensuite Bathroom with Double Vanity, Clawfoot Tub, and Tile Detail. Two additional Spacious Bedrooms each feature their own Original Fireplace and share a Full Bathroom with Tiled Shower. A convenient Dedicated Laundry Room completes the interior. Another set of French Doors leads outside to the Covered Back Patio overlooking a peaceful Wooded Backyard with a Rear Parking Pad. Enjoy the best of Intown living with the Beltline and Grant Park just down the street, plus easy access to East Atlanta Village, Downtown, Midtown, restaurants, shopping, parks, and more. All Real Property Management – Piedmont residents are enrolled in the Resident Benefits Package (RBP) for $40/month which includes credit building to help boost the resident's credit score with timely rent payments, up to $1M Identity Theft Protection, HVAC air filter delivery (for applicable properties), move-in concierge service making utility connection and home service setup a breeze during your move-in, our best-in-class resident rewards program, on-demand pest control, and much more! More details upon application.
| 20 hours ago | Listing first seen on site | |
| 20 hours ago | Listing updated with changes from the MLS® |
Listings identified with the FMLS IDX logo come from FMLS and are held by brokerage firms other than the owner of this website and the listing brokerage is identified in any listing details. Information is deemed reliable but is not guaranteed. If you believe any FMLS listing contains material that infringes your copyrighted work, please click here to review our DMCA policy and learn how to submit a takedown request.

© 2017-2026 First Multiple Listing Service, Inc.
Did you know? You can invite friends and family to your search. They can join your search, rate and discuss listings with you.