Atlanta Home Search

Save
Ask
Tour
Hide
Share
$899,900
New Listing

648 Waldo Street SE
Atlanta, GA 30312

For Sale|Single Family Residence|Active
5
Beds
3
Total Baths
3
Full Baths
2,227
SqFt
$404
/SqFt
1930
Built
Subdivision:
Grant Park
County:
Fulton
Listing Courtesy Of: The Justin Landis Group of Bolst Broker: 404-482-2293 Prefer Ph#:info@justinlandisgroup.com
Call Now: 404-797-1157
Is this the listing for you? We can help make it yours.
404-797-1157
648 Waldo Street SE648 Waldo Street SE648 Waldo Street SE648 Waldo Street SE
Save
Ask
Tour
Hide
Share

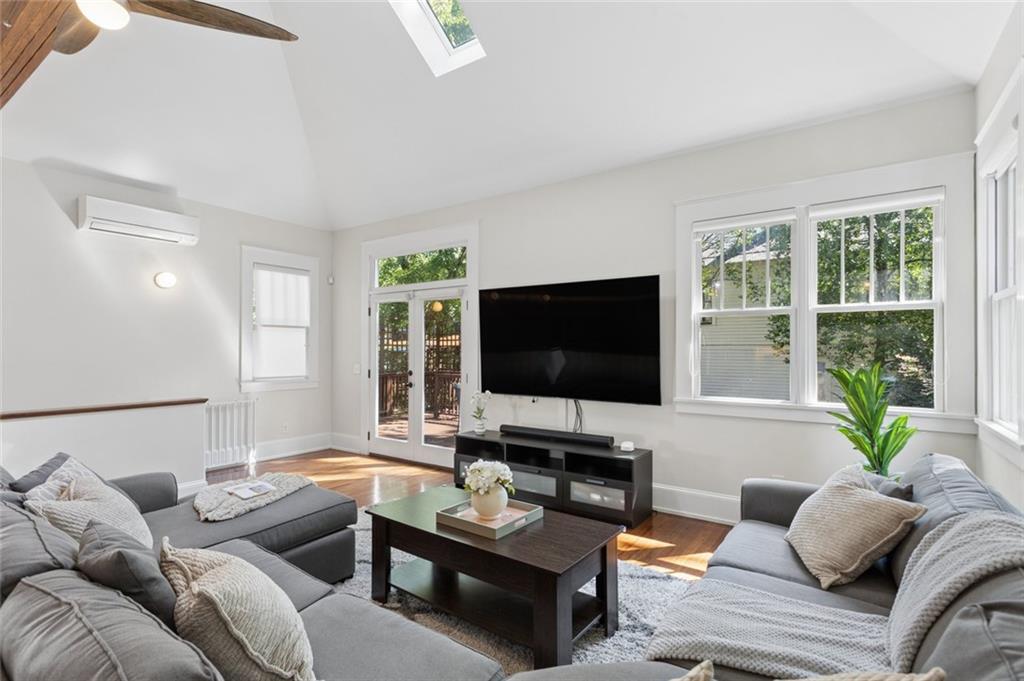
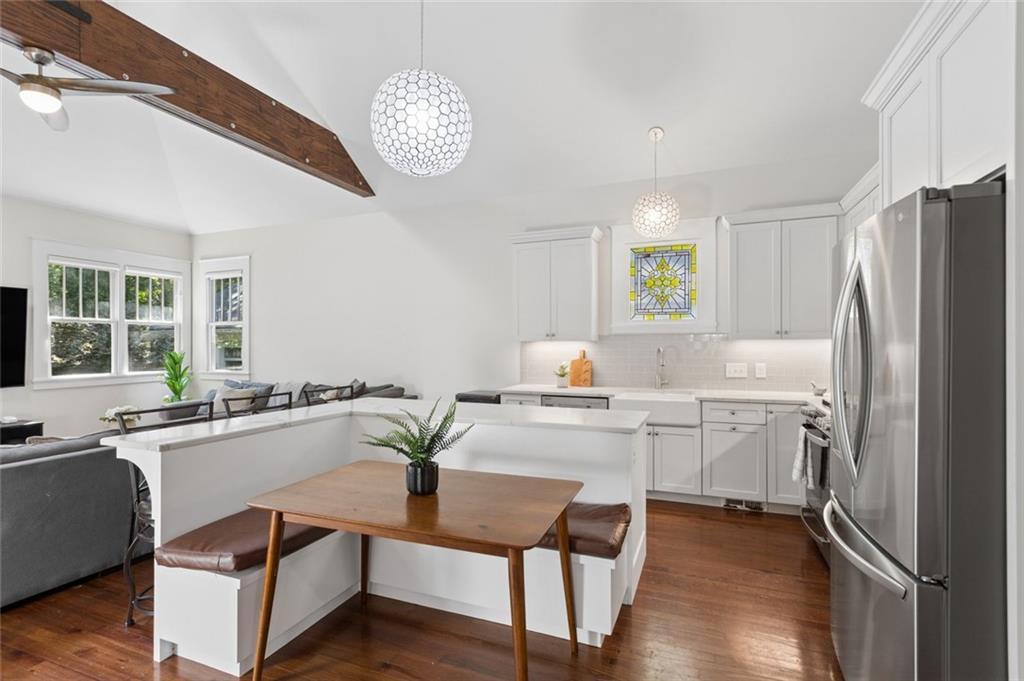
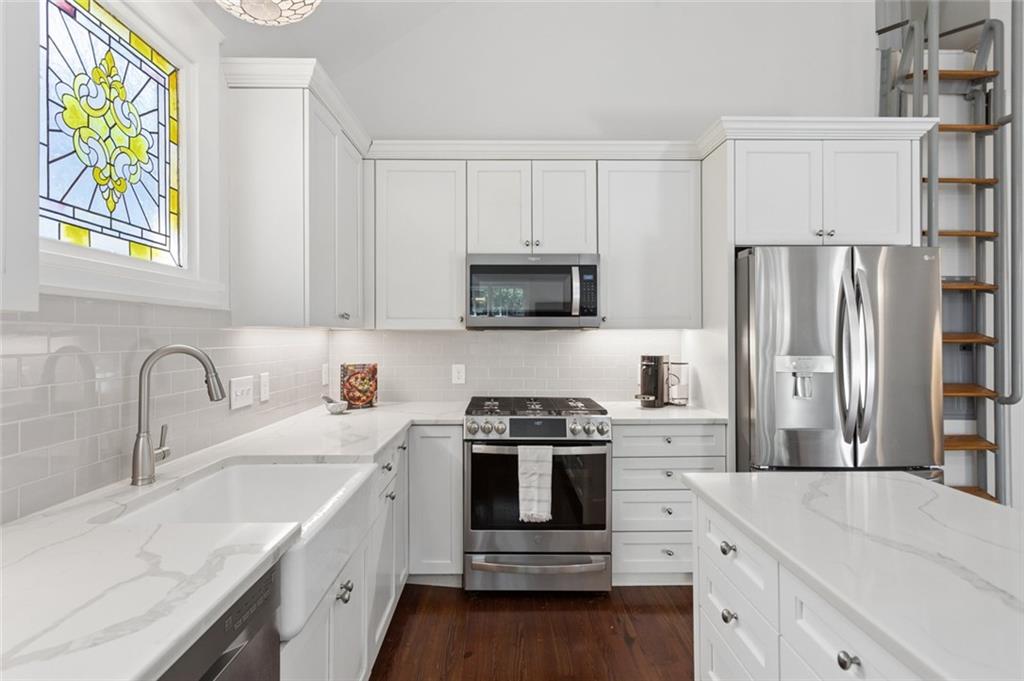
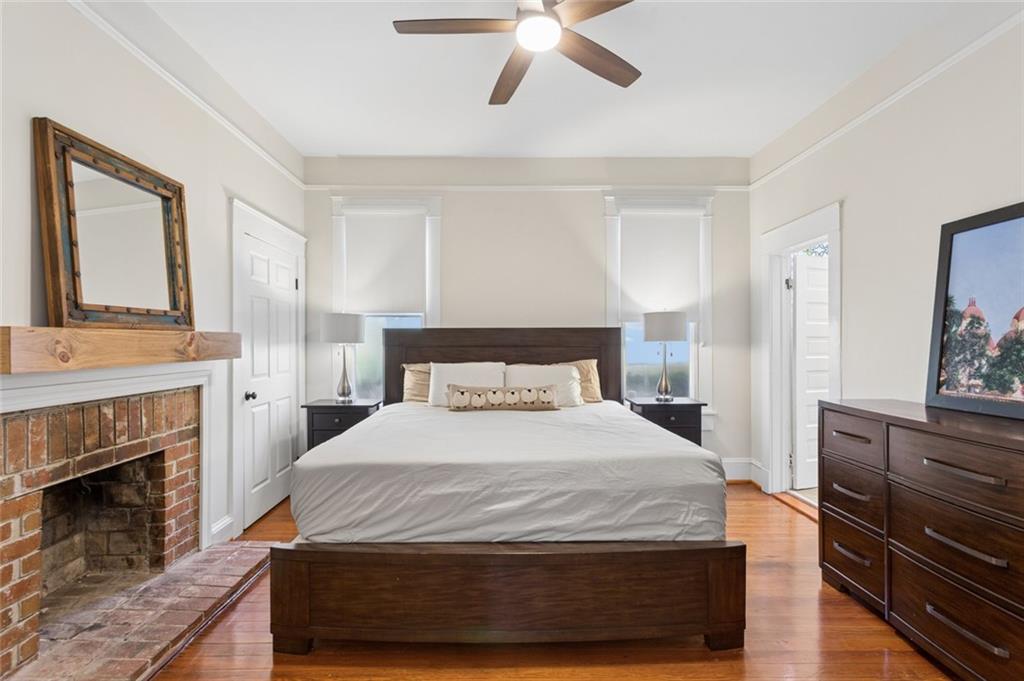
Exceptionally Renovated Craftsman in the heart of Grant Park! Winner of the 2019 Contractor of the Year Award for Best Residential Addition, this character-filled 5-Bedroom, 3-Bath Home beautifully blends historic charm, thoughtful design, and exceptional indoor-outdoor living in one of Atlanta’s most beloved Intown neighborhoods. A Covered Front Porch with Porch Swing welcomes you inside, where Warm Hardwood Floors and Period Detail Work carry throughout the main level. Just off the bright Foyer are a charming Bedroom with Brick Fireplace and a dedicated Home Office with its own Brick Fireplace. A central corridor draws you into the impressive Main Living Area, where an Exposed Wood Beam runs across the Vaulted Ceiling with Skylight. The airy Living Room flows seamlessly into the Eat-In Kitchen featuring Quartz Countertops, White Cabinetry, Stainless Steel Appliances, Gas Range, Farmhouse Sink, and a beautiful Stained Glass Window. An L-Shaped Island with Bar Seating and Built-In Booth Seating anchors the space, creating the perfect setup for daily meals and entertaining. The Main-Level Primary Suite offers Two Closets, another Brick Fireplace, and an Ensuite Bathroom with Double Vanity, Tile Shower, and a Stained Glass Window. A fourth Main-Level Bedroom and Full Bathroom complete the first floor. Downstairs, the Fifth Bedroom with Walk-In Closet and Full Ensuite Bathroom is an ideal Guest Suite, while a Dedicated Laundry Room adds convenience. Back upstairs, a ladder from the Kitchen provides access to a large Bonus Storage Area. Outside, the home continues to shine with an Expansive Rear Deck, Covered Stone Patio with Swing, Fully Fenced Level Backyard, and Brick Paver Patio, offering multiple spaces to relax, entertain, and enjoy the outdoors. A Tesla Level 2 EV Charger adds everyday convenience. Ideally located just steps from Grant Park, Zoo Atlanta, and the Beltline, neighborhood restaurants, coffee shops, parks, and all the best of Intown Atlanta are just minutes from your front door.

Save
Ask
Tour
Hide
Share
Listing Snapshot
Price 
$899,900
Days On Site 
0 Days
Bedrooms 
5
Inside Area (SqFt) 
2,227 sqft
Total Baths 
3
Full Baths 
3
Partial Baths 
N/A
Lot Size 
0.141 Acres
Year Built 
1930
MLS® Number 
7839579
Status 
Active
Property Tax 
$8,191
HOA/Condo/Coop Fees 
N/A
Sq Ft Source 
Owner
Friends & Family
Recent Activity
11 hours agoListing first seen on site
11 hours agoListing updated with changes from the MLS®
General Features
Acres 
0.141
Foundation 
Pillar/Post/PierConcrete Perimeter
Land Lease 
No
Levels 
Two
Parking 
On StreetElectric Vehicle Charging Station(s)
Parking Spaces 
1
Property Sub Type 
Single Family Residence
Security 
Smoke Detector(s)Carbon Monoxide Detector(s)Fire Alarm
Sewer 
Public Sewer
SqFt Above 
1783
SqFt Below 
444
SqFt Total 
2227
Style 
Traditional
Utilities 
Other
Water Source 
Public
Interior Features
Appliances 
DishwasherDisposalGas RangeMicrowaveRefrigeratorDryerRange HoodWasher
Basement 
Partial
Cooling 
Central AirCeiling Fan(s)DuctlessHeat Pump
Fireplace 
Yes
Fireplace Features 
DecorativeMaster BedroomFire PitMasonry
Fireplaces 
3
Flooring 
HardwoodCarpetTileWood
Heating 
Forced AirDuctlessHeat PumpRadiant
Interior 
Breakfast BarEat-in KitchenIn-Law FloorplanKitchen IslandBeamed CeilingsCathedral Ceiling(s)Double VanityHigh Speed InternetVaulted Ceiling(s)Walk-In Closet(s)Crown MoldingHis and Hers ClosetsRecessed LightingMaster Downstairs
Laundry Features 
In HallLaundry ClosetLower Level
Main Level Bedrooms 
4
Window Features 
Skylight(s)
Save
Ask
Tour
Hide
Share
Exterior Features
Construction Details 
FrameOther
Exterior 
Private YardRain Gutters
Fencing 
Back YardFenced
Lot Features 
Back YardCorner LotFront YardLandscapedLevelPrivate
Other Structures 
None
Patio And Porch 
DeckFront PorchPatioCovered
Pool Features 
None
Road Frontage 
Other
Roof 
ShingleComposition
Spa Features 
None
View 
CityNeighborhood
Waterfront Features 
None
Waterview 
CityNeighborhood
Windows/Doors 
Skylight(s)
Community Features
Community Features 
ParkPlaygroundPoolSidewalksTennis Court(s)
Horse Property 
None
Roads 
Paved
Schools
School District
Unknown
Elementary School
Parkside
Middle School
Martin L. King Jr.
High School
Maynard Jackson
Listing Courtesy Of: The Justin Landis Group of Bolst Broker: 404-482-2293 Prefer Ph#:info@justinlandisgroup.com

Listings identified with the FMLS IDX logo come from FMLS and are held by brokerage firms other than the owner of this website and the listing brokerage is identified in any listing details. Information is deemed reliable but is not guaranteed. If you believe any FMLS listing contains material that infringes your copyrighted work, please click here to review our DMCA policy and learn how to submit a takedown request.



© 2017-2026 First Multiple Listing Service, Inc.

Neighborhood & Commute
Source: Walkscore
Disclosure: Community information and market data powered by Constellation Data Labs. Information is deemed reliable but not guaranteed.
Save
Ask
Tour
Hide
Share