Atlanta Home Search

Save
Ask
Tour
Hide
Share
$1,895,000
New Listing

700 Elkmont Drive NE
Atlanta, GA 30306

For Sale|Single Family Residence|Active
5
Beds
4
Total Baths
3
Full Baths
1
Partial Bath
4,158
SqFt
$456
/SqFt
1994
Built
Subdivision:
Virginia Highland
County:
Fulton
Listing Courtesy Of: Ken Covers of Engel & Volkers Atlanta Broker: 404-845-7724 Prefer Ph#:ken.covers@evatlanta.com
Call Now: 404-797-1157
Is this the listing for you? We can help make it yours.
404-797-1157
700 Elkmont Drive NE700 Elkmont Drive NE700 Elkmont Drive NE700 Elkmont Drive NE
Save
Ask
Tour
Hide
Share

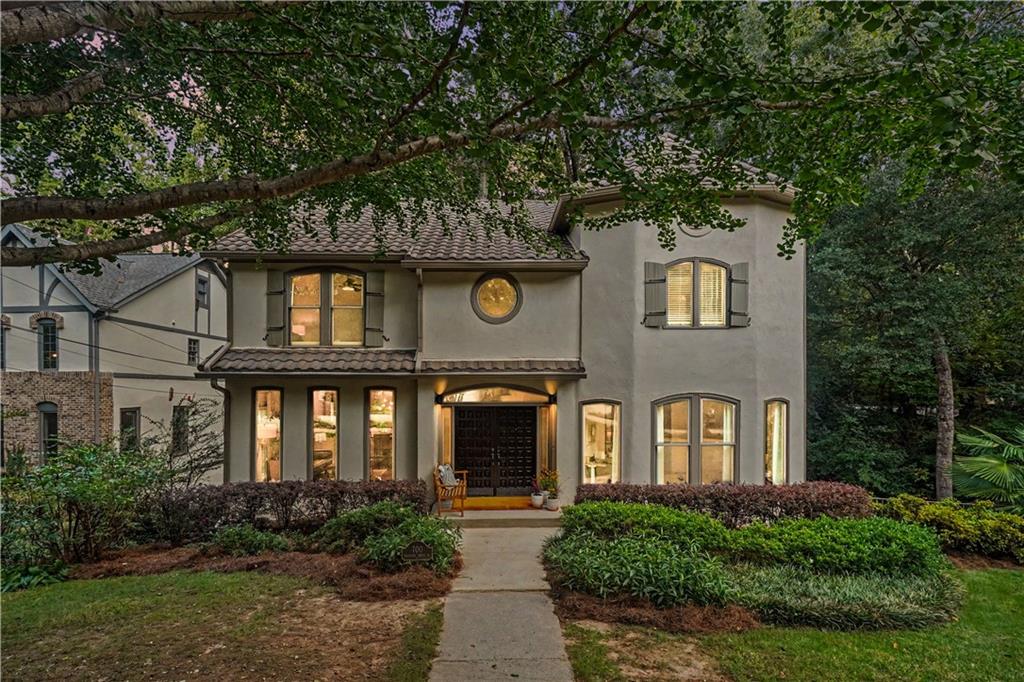
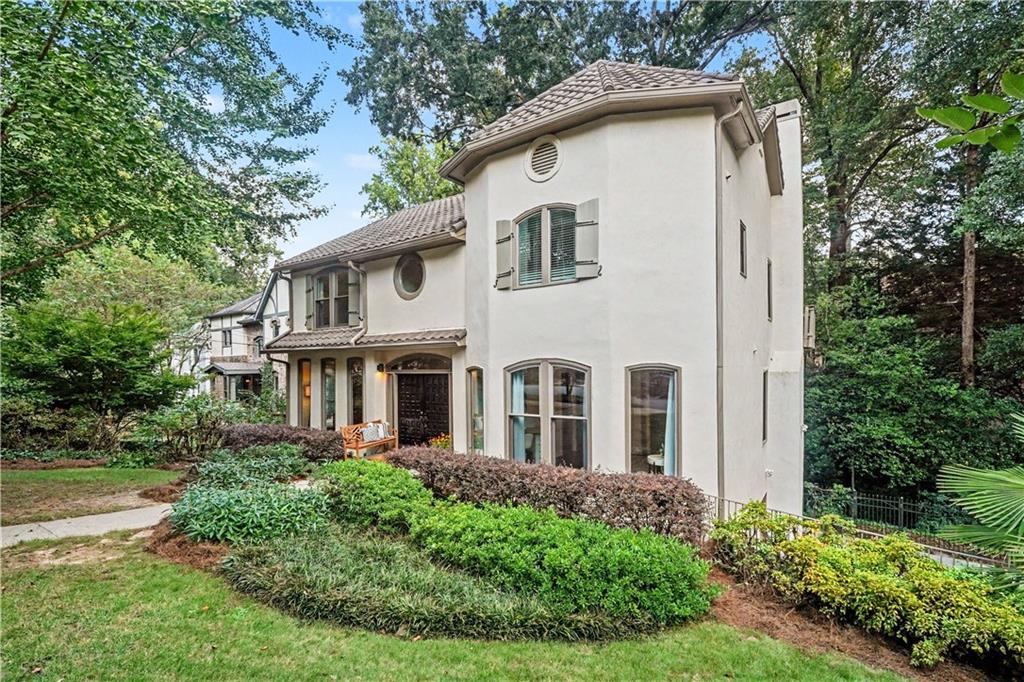
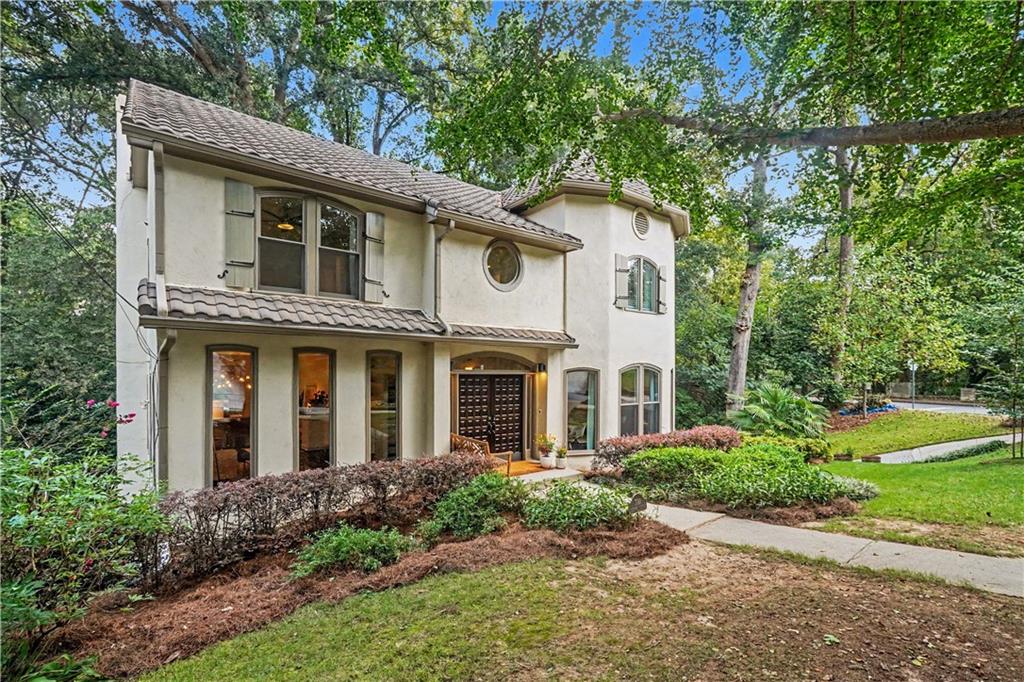
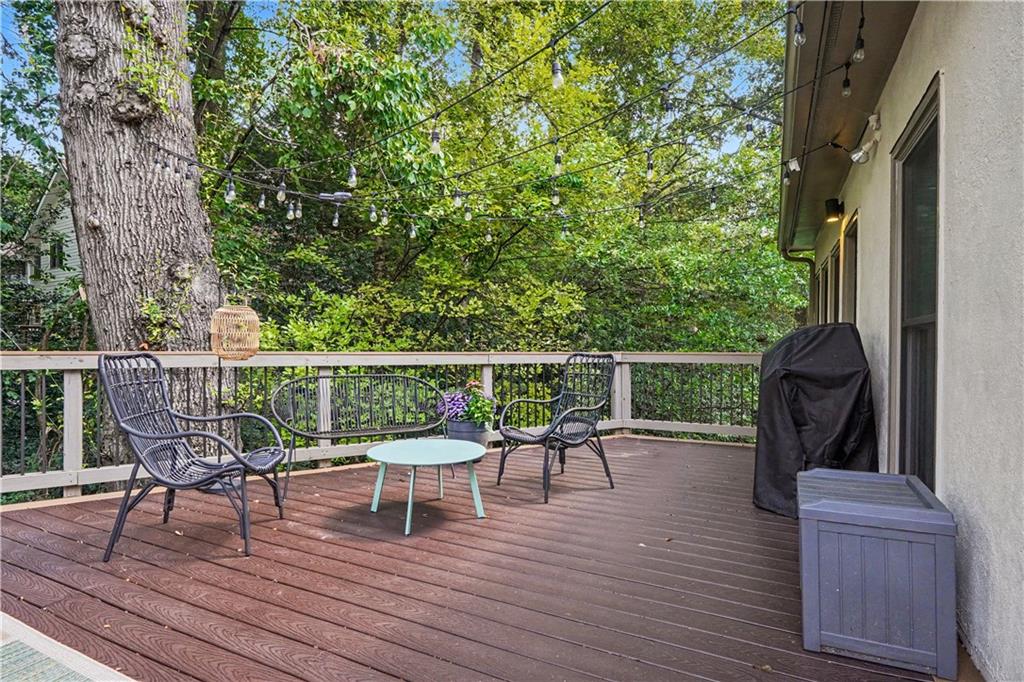
Virginia-Highland at its absolute best, this location-rich, Mediterranean-style residence is situated just steps from Orme Park and Intown's top attractions. Thoughtfully renovated throughout, the home boasts three full levels of living space, extensive upgrades, high ceilings, and beautiful architectural detail. Double French doors open to reveal light-filled rooms with clean, crisp lines, including a formal living room, an oversized dining room, and a dedicated home office on the main floor. The gourmet kitchen and great room combination serves as the heart of the home, complemented by a separate, sunlit breakfast room. The main level opens out to a large private balcony that overlooks a tranquil creek and lush tree canopy. Up on the second level, the spacious layout is anchored by an oversized primary suite featuring dual walk-in closets and a stunning, spa-inspired bath, alongside two additional guest bedrooms and a convenient laundry room. Downstairs, the finished terrace level provides outstanding flex space with a large game room, an additional family room, a fifth bedroom, and a full bath. Outside, an oversized two-car garage, a covered terrace patio, and a professionally landscaped yard with specialty roof detail and exterior lighting offer a private, nature-filled retreat.

Save
Ask
Tour
Hide
Share
Listing Snapshot
Price 
$1,895,000
Days On Site 
0 Days
Bedrooms 
5
Inside Area (SqFt) 
4,158 sqft
Total Baths 
4
Full Baths 
3
Partial Baths 
1
Lot Size 
0.4187 Acres
Year Built 
1994
MLS® Number 
7839496
Status 
Active
Property Tax 
$20,839
HOA/Condo/Coop Fees 
N/A
Sq Ft Source 
Owner
Friends & Family
Recent Activity
16 hours agoListing first seen on site
16 hours agoListing updated with changes from the MLS®
General Features
Acres 
0.4187
Foundation 
Slab
Garage 
Yes
Land Lease 
No
Levels 
Three Or More
Parking 
Garage Door OpenerGarage Faces Side
Property Sub Type 
Single Family Residence
Security 
Carbon Monoxide Detector(s)Security Lights
Sewer 
Public Sewer
SqFt Total 
4158
Style 
EuropeanMediterranean
Utilities 
Cable AvailableElectricity AvailableNatural Gas AvailablePhone Available
Water Source 
Public
Interior Features
Appliances 
DishwasherDisposalDouble OvenENERGY STAR Qualified AppliancesGas RangeGas Water HeaterMicrowaveRefrigerator
Basement 
DaylightExterior EntryFinishedFullInterior Entry
Cooling 
Ceiling Fan(s)Central AirZoned
Electric 
220 Volts
Fireplace 
Yes
Fireplace Features 
Gas LogGas StarterGreat Room
Fireplaces 
2
Flooring 
CarpetHardwood
Heating 
Forced AirNatural GasZoned
Interior 
Breakfast BarEat-in KitchenKitchen IslandBookcasesDouble VanityEntrance FoyerHigh Speed InternetHis and Hers ClosetsLow Flow Plumbing FixturesWalk-In Closet(s)
Laundry Features 
Laundry RoomUpper Level
Main Level Bedrooms 
1
Window Features 
Storm Window(s)
Save
Ask
Tour
Hide
Share
Exterior Features
Construction Details 
Stucco
Exterior 
GardenPrivate EntrancePrivate Yard
Fencing 
Back YardFencedWrought Iron
Lot Features 
Corner LotLandscapedPrivate
Other Structures 
None
Patio And Porch 
CoveredPatioRear Porch
Pool Features 
None
Road Frontage 
City Street
Roof 
Composition
Spa Features 
None
View 
Creek/StreamNeighborhoodTrees/Woods
Waterfront Features 
None
Waterview 
Creek/StreamNeighborhoodTrees/Woods
Windows/Doors 
Storm Window(s)
Community Features
Community Features 
ParkPlaygroundSidewalksStreet Lights
Horse Property 
None
Roads 
Paved
Schools
School District
Unknown
Elementary School
Springdale Park
Middle School
David T Howard
High School
Midtown
Listing Courtesy Of: Ken Covers of Engel & Volkers Atlanta Broker: 404-845-7724 Prefer Ph#:ken.covers@evatlanta.com

Listings identified with the FMLS IDX logo come from FMLS and are held by brokerage firms other than the owner of this website and the listing brokerage is identified in any listing details. Information is deemed reliable but is not guaranteed. If you believe any FMLS listing contains material that infringes your copyrighted work, please click here to review our DMCA policy and learn how to submit a takedown request.



© 2017-2026 First Multiple Listing Service, Inc.

Neighborhood & Commute
Source: Walkscore
Disclosure: Community information and market data powered by Constellation Data Labs. Information is deemed reliable but not guaranteed.
Save
Ask
Tour
Hide
Share