Atlanta Home Search

Save
Ask
Tour
Hide
Share
$1,850,000
1 Day On Site

1343 Merry Lane NE
Atlanta, GA 30329

For Sale|Single Family Residence|Active
6
Beds
6
Total Baths
5
Full Baths
1
Partial Bath
4,300
SqFt
$430
/SqFt
2026
Built
Subdivision:
Merry Hills
County:
Dekalb
Listing Courtesy Of: Hallie Chasen of Chapman Hall Premier, REALTORS Broker: 404-271-4635 Prefer Ph#:hallie.chasen@gmail.com
Call Now: 404-797-1157
Is this the listing for you? We can help make it yours.
404-797-1157
1343 Merry Lane NE1343 Merry Lane NE1343 Merry Lane NE1343 Merry Lane NE
Save
Ask
Tour
Hide
Share

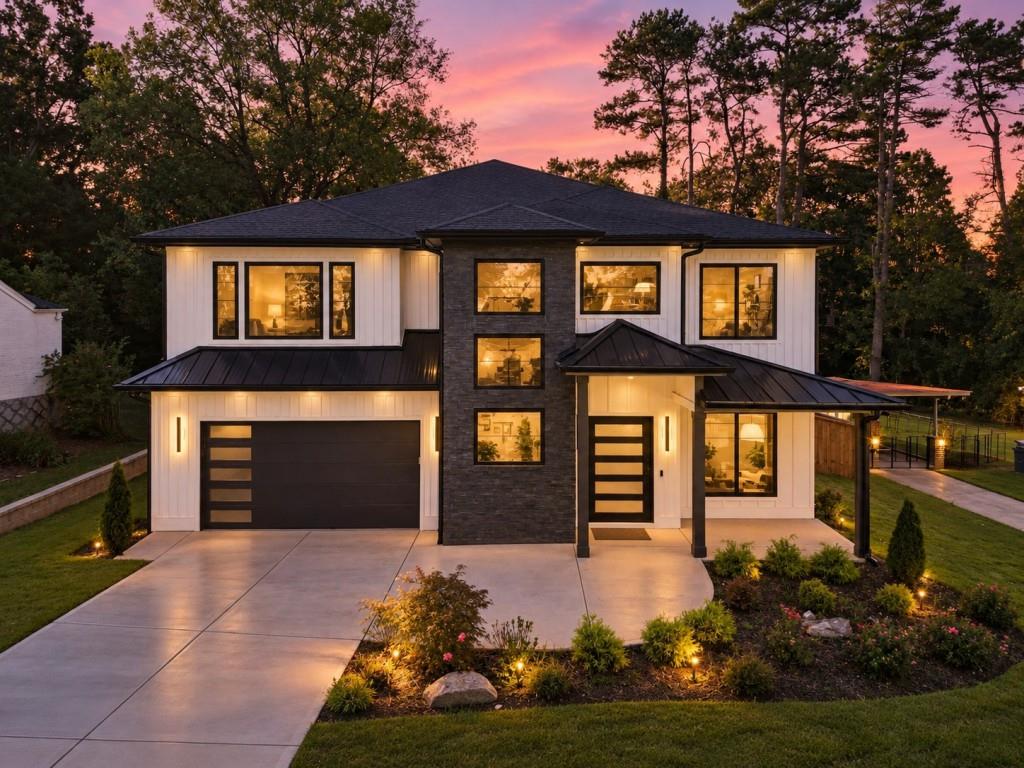
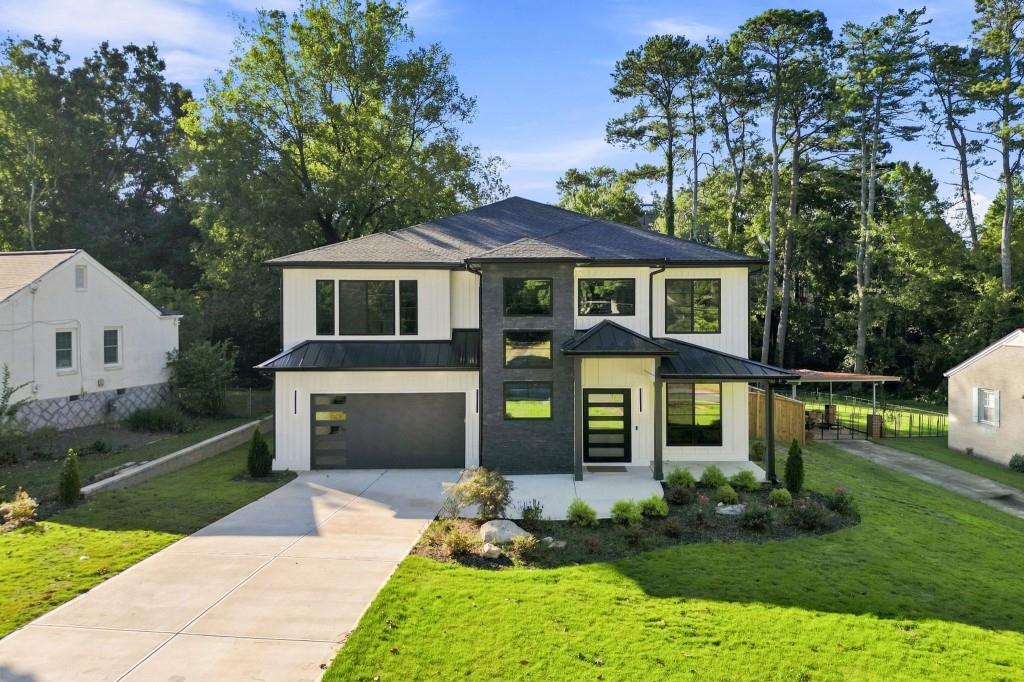
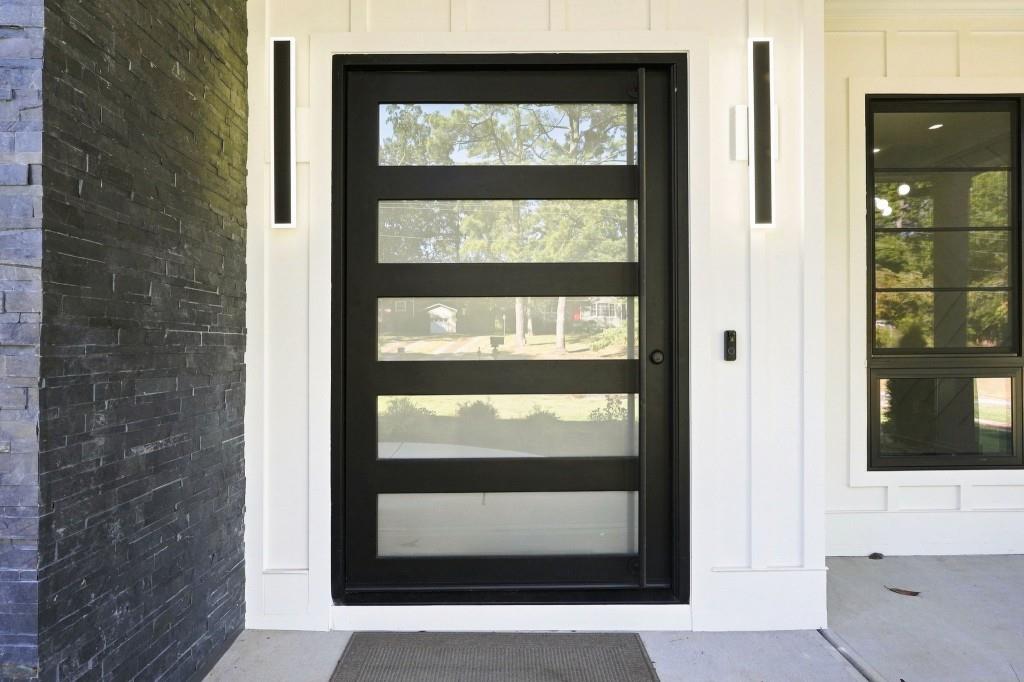
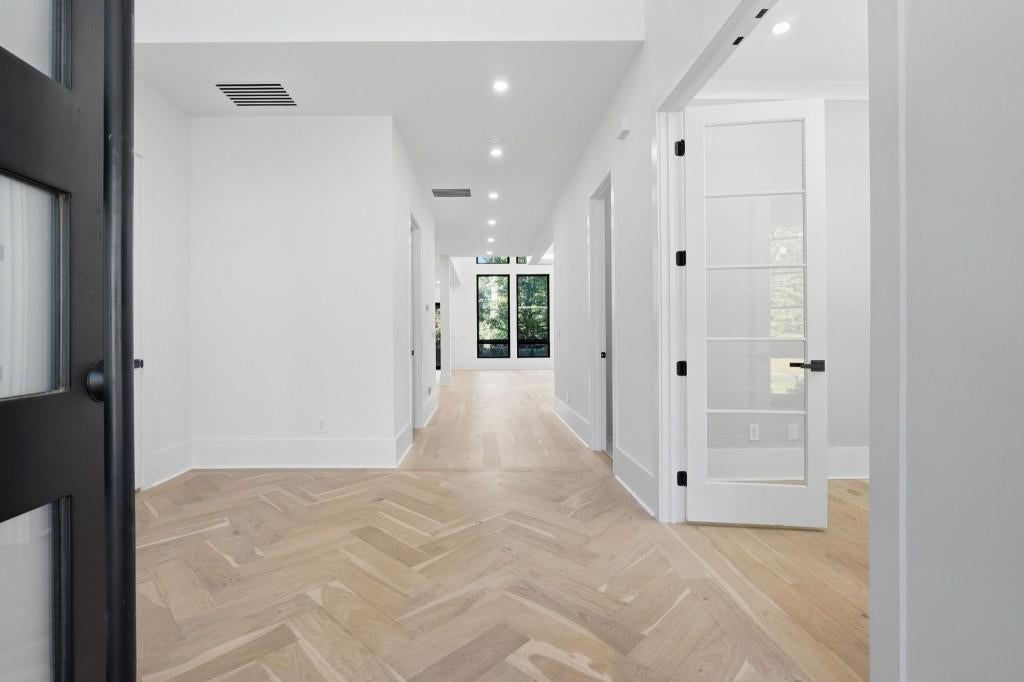
A rare opportunity for brand new modern construction in the heart of Toco Hills. Perfectly positioned just minutes from Emory, the CDC, Arthur Blank Hospital. This exceptional home combines sophisticated design, luxurious finishes, and an open, spacious floor plan ideal for both everyday living and entertaining. Soaring ceilings and oversized windows fill the home with natural light. The beautifully designed chef's kitchen features sleek European cabinetry, a large center waterfall island, double sinks, double ovens, double dishwashers, and fully integrated built in refrigerator and freezer. A separate scullery provides additional prep space, custom cabinetry, and abundant storage. The spacious living area is anchored by a striking stone fireplace and complemented by a stylish wet bar. Expansive sliding doors open to a covered porch and large, flat, fenced backyard, creating a seamless connection between indoor and outdoor living. A private guest suite on the main level offers added convenience. The luxurious primary suite is a true retreat, featuring a generous walk-in closet with custom cabinetry and a spa inspired bath with an oversized shower, soaking tub, and double floating vanity. Secondary bedrooms are equally well appointed with custom closets and beautifully finished baths featuring floating vanities and imported finishes. Additional features include a spacious two car garage with epoxy flooring. Close to major highways, shopping, and dining, with restaurants and neighborhood conveniences within walking distance. Modern, luxurious, and thoughtfully designed, this exceptional Toco Hills home is truly a rare find.

Save
Ask
Tour
Hide
Share
Listing Snapshot
Price 
$1,850,000
Days On Site 
1 Day
Bedrooms 
6
Inside Area (SqFt) 
4,300 sqft
Total Baths 
6
Full Baths 
5
Partial Baths 
1
Lot Size 
0.28 Acres
Year Built 
2026
MLS® Number 
7838538
Status 
Active
Property Tax 
$8,442
HOA/Condo/Coop Fees 
N/A
Sq Ft Source 
Builder
Friends & Family
Recent Activity
9 hours agoStatus changed to Active
9 hours agoPrice changed to $1,850,000
9 hours agoListing updated with changes from the MLS®
yesterdayListing first seen on site
General Features
Acres 
0.28
Attached Garage 
Yes
Foundation 
Slab
Garage 
Yes
Garage Spaces 
2
Land Lease 
No
Levels 
Two
Parking 
AttachedGarage
Property Condition 
New Construction
Property Sub Type 
Single Family Residence
Security 
Carbon Monoxide Detector(s)Smoke Detector(s)
Sewer 
Public Sewer
SqFt Above 
4300
SqFt Total 
4300
Style 
ContemporaryModern
Utilities 
Other
Water Source 
PublicOther
Interior Features
Appliances 
DishwasherGas CooktopGas OvenRange HoodRefrigeratorTankless Water Heater
Basement 
None
Cooling 
Central Air
Fireplace 
Yes
Fireplace Features 
Great RoomMaster Bedroom
Fireplaces 
1
Flooring 
Hardwood
Heating 
Central
Interior 
Eat-in KitchenPantryKitchen IslandBeamed CeilingsBookcasesEntrance FoyerRecessed LightingTray Ceiling(s)Vaulted Ceiling(s)Wet Bar
Laundry Features 
Laundry RoomUpper Level
Main Level Bedrooms 
1
Window Features 
Double Pane Windows
Save
Ask
Tour
Hide
Share
Exterior Features
Construction Details 
HardiPlank TypeStone
Exterior 
Lighting
Fencing 
Back Yard
Frontage 
0
Lot Features 
LevelPrivateWooded
Other Structures 
None
Patio And Porch 
Front PorchPatio
Pool Features 
None
Road Frontage 
Other
Roof 
Composition
Spa Features 
None
View 
Trees/Woods
Waterfront Features 
None
Waterview 
Trees/Woods
Windows/Doors 
Double Pane Windows
Community Features
Association Fee Frequency 
Annually
Additional Association Fee Frequency 
Annually
Horse Property 
None
Financing Terms Available 
CashConventional
Roads 
Paved
Schools
School District
Unknown
Elementary School
Briar Vista
Middle School
Druid Hills
High School
Druid Hills
Listing Courtesy Of: Hallie Chasen of Chapman Hall Premier, REALTORS Broker: 404-271-4635 Prefer Ph#:hallie.chasen@gmail.com

Listings identified with the FMLS IDX logo come from FMLS and are held by brokerage firms other than the owner of this website and the listing brokerage is identified in any listing details. Information is deemed reliable but is not guaranteed. If you believe any FMLS listing contains material that infringes your copyrighted work, please click here to review our DMCA policy and learn how to submit a takedown request.



© 2017-2026 First Multiple Listing Service, Inc.

Neighborhood & Commute
Source: Walkscore
Disclosure: Community information and market data powered by Constellation Data Labs. Information is deemed reliable but not guaranteed.
Save
Ask
Tour
Hide
Share