Atlanta Home Search

Save
Ask
Tour
Hide
Share
$2,995,000
1 Day On Site

2066 N. Ponce de Leon Avenue NE
Atlanta, GA 30307

For Sale|Single Family Residence|Active
4
Beds
3
Total Baths
2
Full Baths
1
Partial Bath
4,050
SqFt
$740
/SqFt
1925
Built
Subdivision:
Druid Hills
County:
Dekalb
Listing Courtesy Of: Harvin Greene of Dossier Broker: 404-465-4333 Prefer Ph#:harvin@heydossier.com
Call Now: 404-797-1157
Is this the listing for you? We can help make it yours.
404-797-1157
2066 N. Ponce de Leon Avenue NE2066 N. Ponce de Leon Avenue NE2066 N. Ponce de Leon Avenue NE2066 N. Ponce de Leon Avenue NE
Save
Ask
Tour
Hide
Share

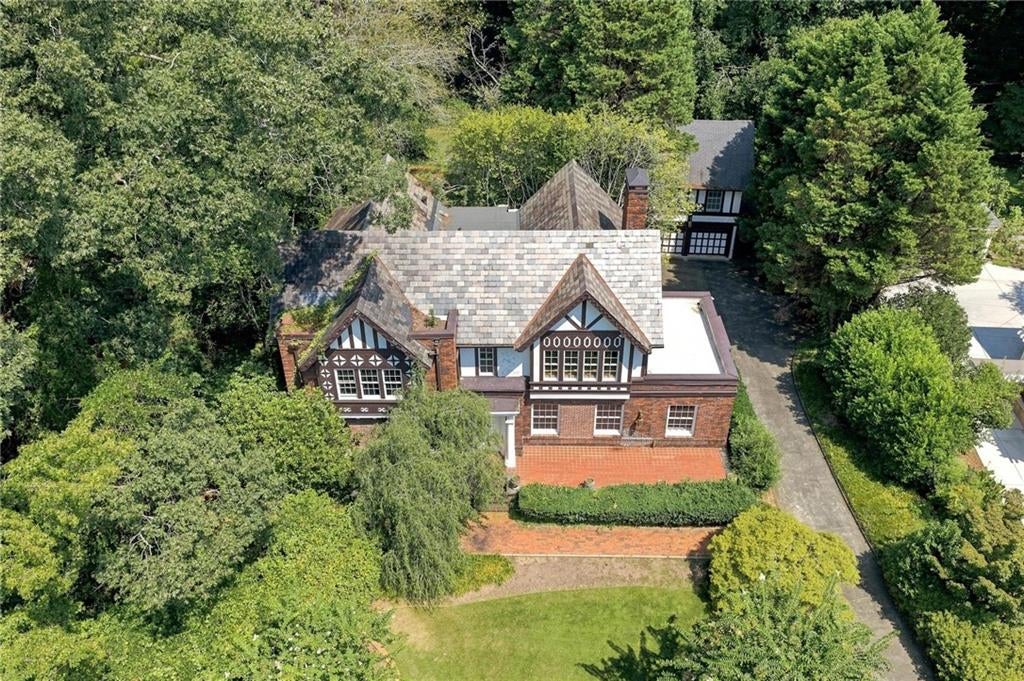
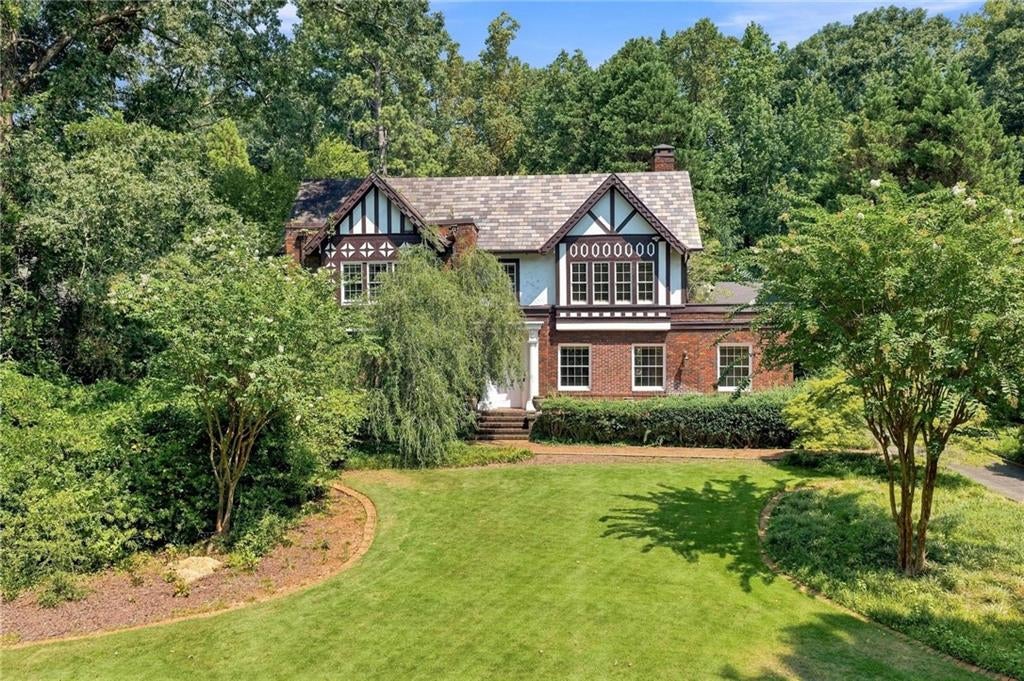
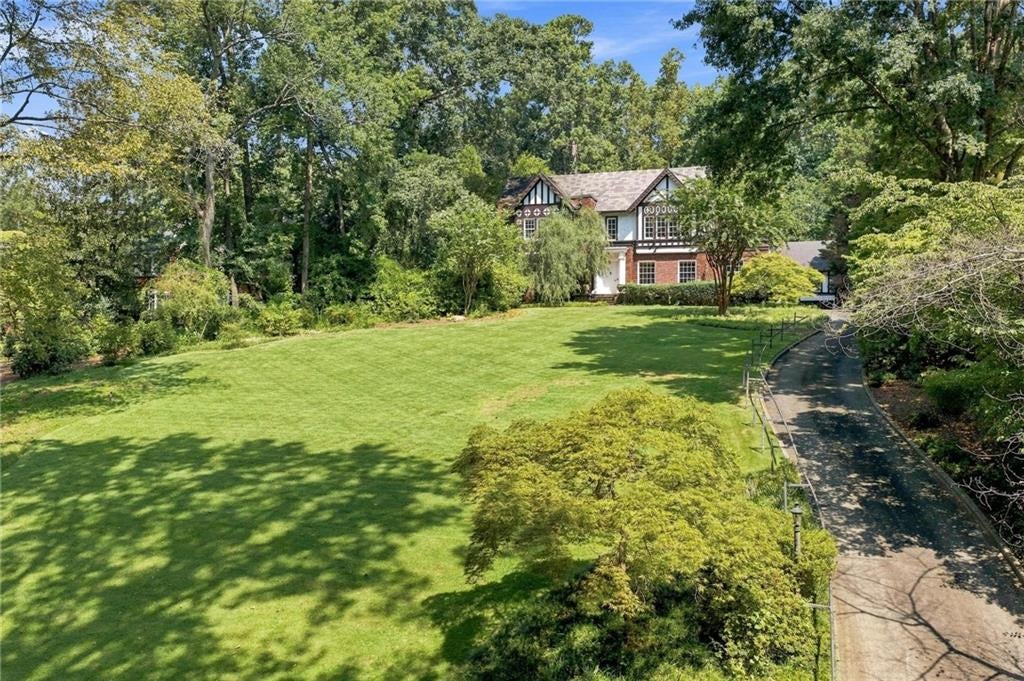
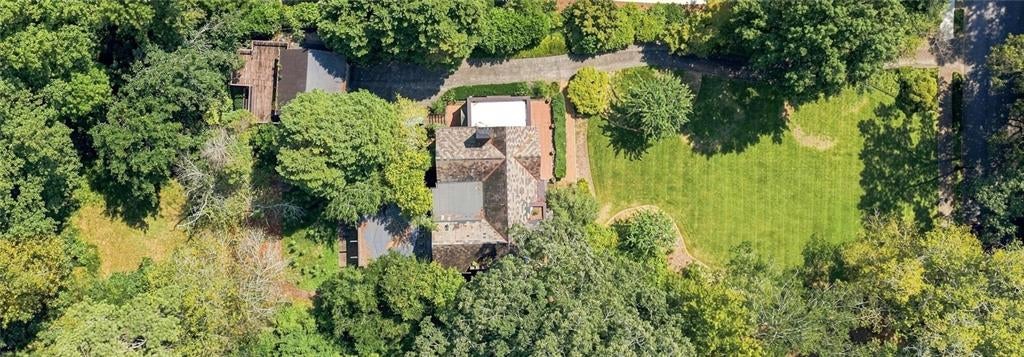
Some homes ask you to imagine. This one hands you the drawings. 2066 N. Ponce de Leon sits on 2 private acres backing directly to Fernbank Forest, with plans and approvals in place to transform it into an 11,000-square-foot showplace. A complete issue-for-construction plan set by a leading architecture firm is in hand, with approved permits ready to be finalized and issued to the new owner. The most time-consuming part of any ground-up renovation — design, drawings, approvals — is already done. What's left is the rewarding part: bringing the vision to life and making it your own. Estimated renovation budget as designed: $3.2M. Privacy, mature grounds, and proximity to Emory and Decatur, this is a rare opportunity for significant long-term value — a true one-of-a-kind in Historic Druid Hills.

Save
Ask
Tour
Hide
Share
Listing Snapshot
Price 
$2,995,000
Days On Site 
1 Day
Bedrooms 
4
Inside Area (SqFt) 
4,050 sqft
Total Baths 
3
Full Baths 
2
Partial Baths 
1
Lot Size 
2.04 Acres
Year Built 
1925
MLS® Number 
7838132
Status 
Active
Property Tax 
$29,942
HOA/Condo/Coop Fees 
N/A
Sq Ft Source 
Appraiser
Friends & Family
Recent Activity
8 hours agoStatus changed to Active
8 hours agoListing updated with changes from the MLS®
yesterdayListing first seen on site
General Features
Acres 
2.04
Foundation 
Brick/Mortar
Garage 
Yes
Garage Spaces 
2
Land Lease 
No
Levels 
Two
Parking 
DetachedDrivewayGarageGarage Door OpenerGarage Faces Front
Property Sub Type 
Single Family Residence
Security 
Smoke Detector(s)
Sewer 
Public Sewer
SqFt Total 
4050
Style 
Tudor
Utilities 
Cable AvailableElectricity AvailableNatural Gas AvailableSewer AvailableWater Available
Water Source 
Public
Interior Features
Appliances 
DishwasherDisposalDouble OvenElectric RangeRefrigerator
Basement 
PartialUnfinished
Fireplace 
Yes
Fireplace Features 
Gas LogLiving Room
Fireplaces 
1
Flooring 
CarpetHardwoodTile
Interior 
BookcasesEntrance Foyer
Laundry Features 
None
Main Level Bedrooms 
1
Save
Ask
Tour
Hide
Share
Exterior Features
Exterior 
CourtyardPrivate EntrancePrivate Yard
Fencing 
Brick
Lot Features 
Back YardFront YardRectangular LotWooded
Other Structures 
Garage(s)
Patio And Porch 
CoveredEnclosedRear Porch
Pool Features 
None
Road Frontage 
City Street
Roof 
Slate
Spa Features 
None
View 
NeighborhoodPark/Greenbelt
Waterfront Features 
None
Waterview 
NeighborhoodPark/Greenbelt
Community Features
Community Features 
None
Horse Property 
None
Roads 
Paved
Schools
School District
Unknown
Elementary School
Fernbank
Middle School
Druid Hills
High School
Druid Hills
Listing Courtesy Of: Harvin Greene of Dossier Broker: 404-465-4333 Prefer Ph#:harvin@heydossier.com

Listings identified with the FMLS IDX logo come from FMLS and are held by brokerage firms other than the owner of this website and the listing brokerage is identified in any listing details. Information is deemed reliable but is not guaranteed. If you believe any FMLS listing contains material that infringes your copyrighted work, please click here to review our DMCA policy and learn how to submit a takedown request.



© 2017-2026 First Multiple Listing Service, Inc.

Neighborhood & Commute
Source: Walkscore
Disclosure: Community information and market data powered by Constellation Data Labs. Information is deemed reliable but not guaranteed.
Save
Ask
Tour
Hide
Share