Atlanta Home Search

Save
Ask
Tour
Hide
Share
$900,000
New Listing

1708 Childerlee Lane NE
Atlanta, GA 30329

For Sale|Single Family Residence|Active
5
Beds
4
Total Baths
4
Full Baths
3,076
SqFt
$293
/SqFt
1961
Built
Subdivision:
Childerlee
County:
Dekalb
Listing Courtesy Of: Michael Webb of Compass Broker: 404-668-6621 Prefer Ph#:michael.webb@compass.com
Call Now: 404-797-1157
Is this the listing for you? We can help make it yours.
404-797-1157
Save
Ask
Tour
Hide
Share

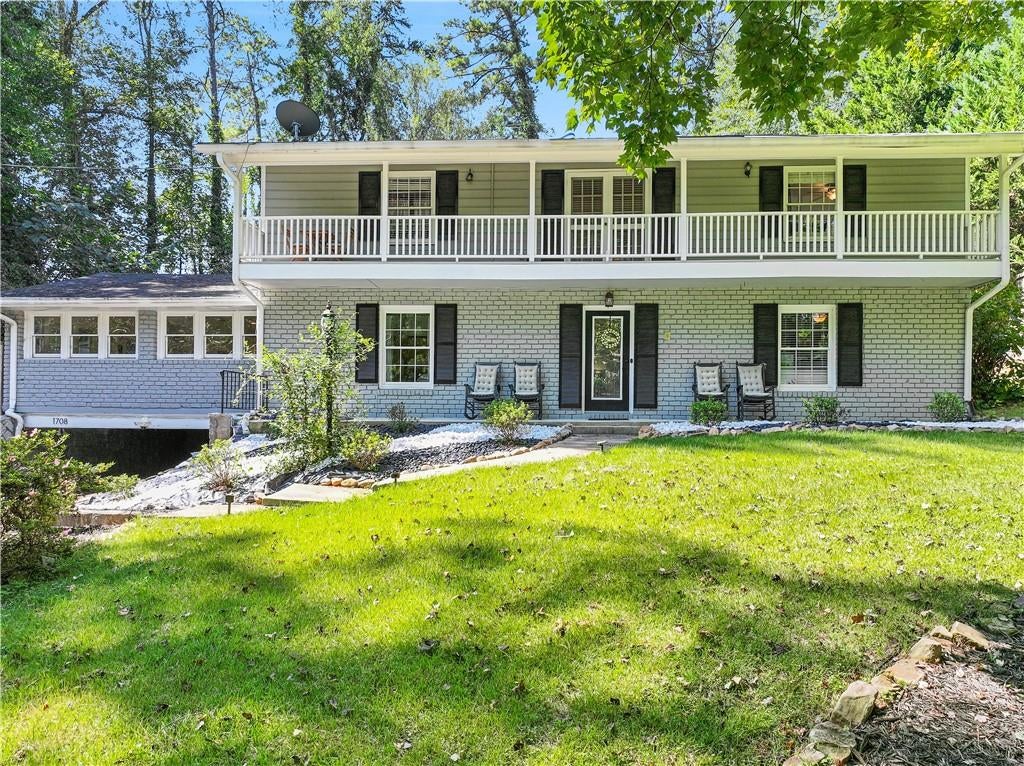
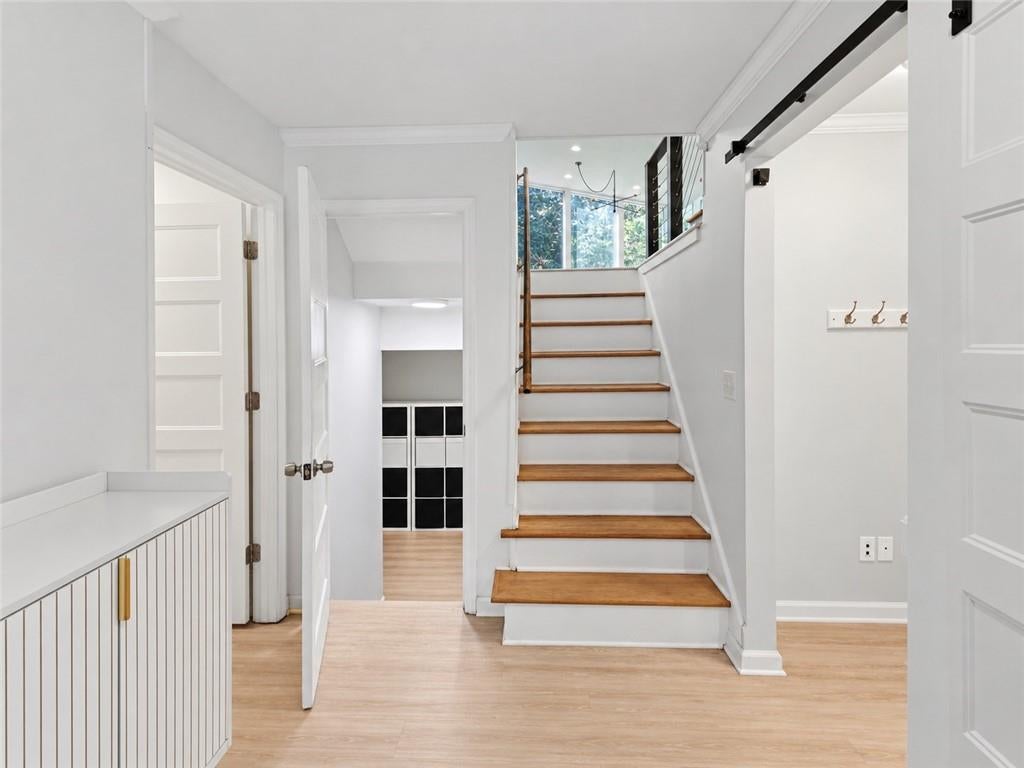
Conveniently located within one mile of the new Arthur Blank Children's Healthcare of Atlanta Hospital, with Toco Hills shopping, grocery stores, dining, and everyday conveniences just minutes away. A connected apartment style suite with it's own entrance and full kitchen offers great flexibility for multi generational living, guests, or a private home office. This 5-bedroom, 4-bath home offers multiple living spaces and plenty of natural light. The heart of the home is a large open-concept kitchen and living area with oversized windows overlooking the backyard. The kitchen features two stainless steel KitchenAid ranges, two islands, two sinks, a wine refrigerator, and stainless steel appliances. A gas fireplace completes the main living space. The primary suite includes a walk-in shower and separate soaking tub. Outside, the home features a fenced backyard, patio, covered carport, and mature trees that create a private setting.

Save
Ask
Tour
Hide
Share
Listing Snapshot
Price 
$900,000
Days On Site 
0 Days
Bedrooms 
5
Inside Area (SqFt) 
3,076 sqft
Total Baths 
4
Full Baths 
4
Partial Baths 
N/A
Lot Size 
0.47 Acres
Year Built 
1961
MLS® Number 
7837741
Status 
Active
Property Tax 
$11,067
HOA/Condo/Coop Fees 
N/A
Sq Ft Source 
Public Records
Friends & Family
Recent Activity
15 hours agoListing first seen on site
16 hours agoListing updated with changes from the MLS®
General Features
Acres 
0.47
Carport 
2
Foundation 
BlockConcrete Perimeter
Land Lease 
No
Levels 
Two
Parking 
CarportDriveway
Property Sub Type 
Single Family Residence
Sewer 
Public Sewer
SqFt Above 
3076
SqFt Total 
3076
Style 
ColonialTraditional
Utilities 
Cable AvailableElectricity AvailableNatural Gas AvailablePhone AvailableSewer AvailableWater Available
Water Source 
Public
Interior Features
Appliances 
DishwasherDisposalENERGY STAR Qualified AppliancesGas RangeMicrowaveRange HoodSelf Cleaning Oven
Basement 
None
Cooling 
Ceiling Fan(s)Central AirHeat PumpZoned
Fireplace 
Yes
Fireplace Features 
Great RoomInsertLiving Room
Fireplaces 
1
Flooring 
Ceramic TileHardwoodLaminate
Heating 
Fireplace InsertCentralForced AirNatural GasZoned
Interior 
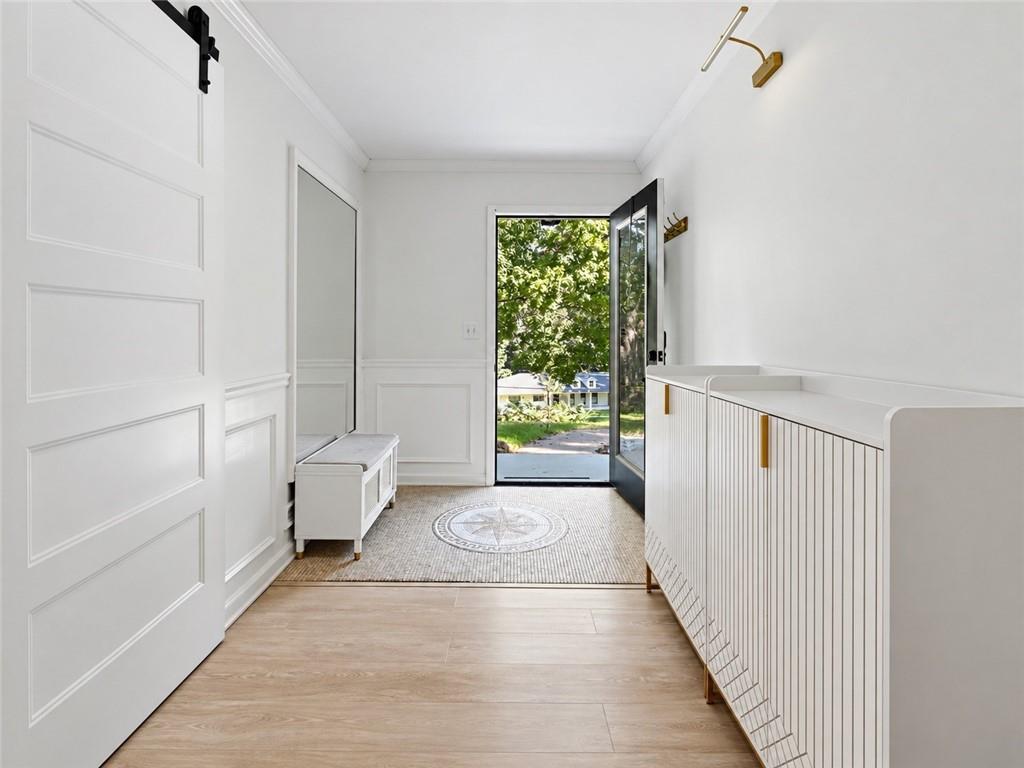
Breakfast BarEat-in KitchenPantryIn-Law FloorplanKitchen IslandBeamed CeilingsCathedral Ceiling(s)Double VanityEntrance FoyerHigh Speed InternetHis and Hers ClosetsWalk-In Closet(s)
Laundry Features 
In HallLaundry ClosetMain Level
Main Level Bedrooms 
2
Window Features 
Double Pane WindowsInsulated Windows
Save
Ask
Tour
Hide
Share
Exterior Features
Exterior 
GardenLightingRain Gutters
Fencing 
Fenced
Lot Features 
Cul-De-SacLandscapedPrivateSlopedSprinklers In FrontSprinklers In Rear
Other Structures 
Other
Patio And Porch 
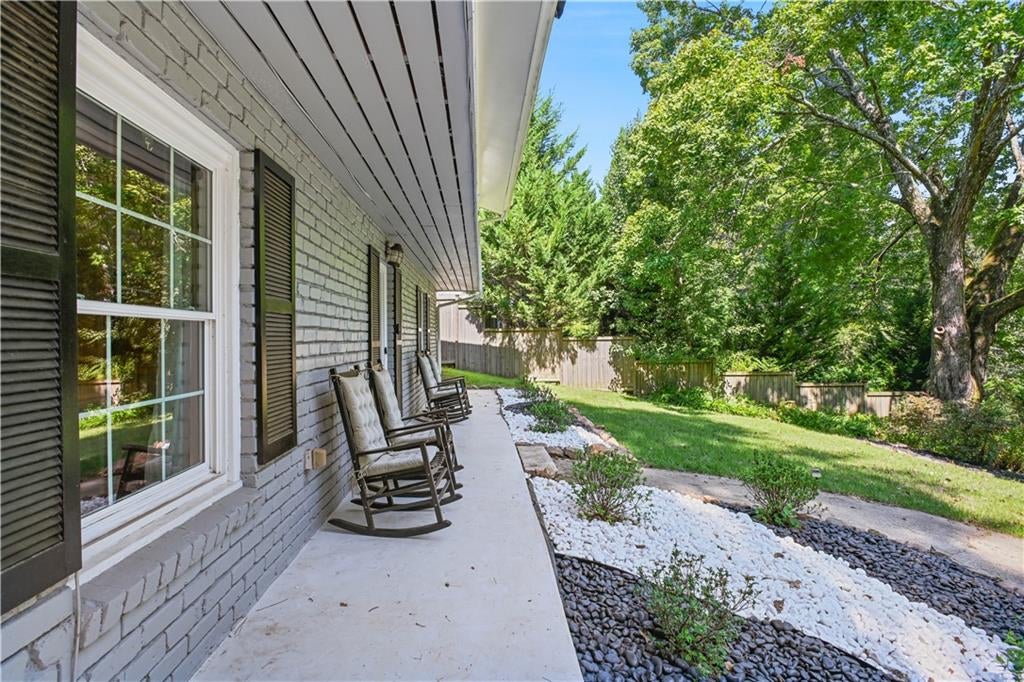
Front PorchScreened
Pool Features 
None
Road Frontage 
City Street
Roof 
Composition
Spa Features 
None
View 
Neighborhood
Waterfront Features 
None
Waterview 
Neighborhood
Windows/Doors 
Double Pane WindowsInsulated Windows
Community Features
Accessibility Features 
Therapeutic Whirlpool
Community Features 
Street Lights
Horse Property 
None
Roads 
Paved
Schools
School District
Unknown
Elementary School
Sagamore Hills
Middle School
Druid Hills
High School
Druid Hills
Listing Courtesy Of: Michael Webb of Compass Broker: 404-668-6621 Prefer Ph#:michael.webb@compass.com

Listings identified with the FMLS IDX logo come from FMLS and are held by brokerage firms other than the owner of this website and the listing brokerage is identified in any listing details. Information is deemed reliable but is not guaranteed. If you believe any FMLS listing contains material that infringes your copyrighted work, please click here to review our DMCA policy and learn how to submit a takedown request.



© 2017-2026 First Multiple Listing Service, Inc.

Neighborhood & Commute
Source: Walkscore
Disclosure: Community information and market data powered by Constellation Data Labs. Information is deemed reliable but not guaranteed.
Save
Ask
Tour
Hide
Share