Atlanta Home Search

Save
Ask
Tour
Hide
Share
$474,900
1 Day On Site

857 Constellation Drive
Decatur, GA 30033

For Sale|Townhouse|Active
3
Beds
4
Total Baths
3
Full Baths
1
Partial Bath
2,142
SqFt
$222
/SqFt
2020
Built
Subdivision:
Towns at North Decatur
County:
Dekalb
Listing Courtesy Of: Timothy Cox of Keller Williams Realty Metro Atlanta Broker: 404-564-5560 Prefer Ph#:TimothyCox@TimothyCox.com
Call Now: 404-797-1157
Is this the listing for you? We can help make it yours.
404-797-1157
857 Constellation Drive857 Constellation Drive857 Constellation Drive857 Constellation Drive
Save
Ask
Tour
Hide
Share

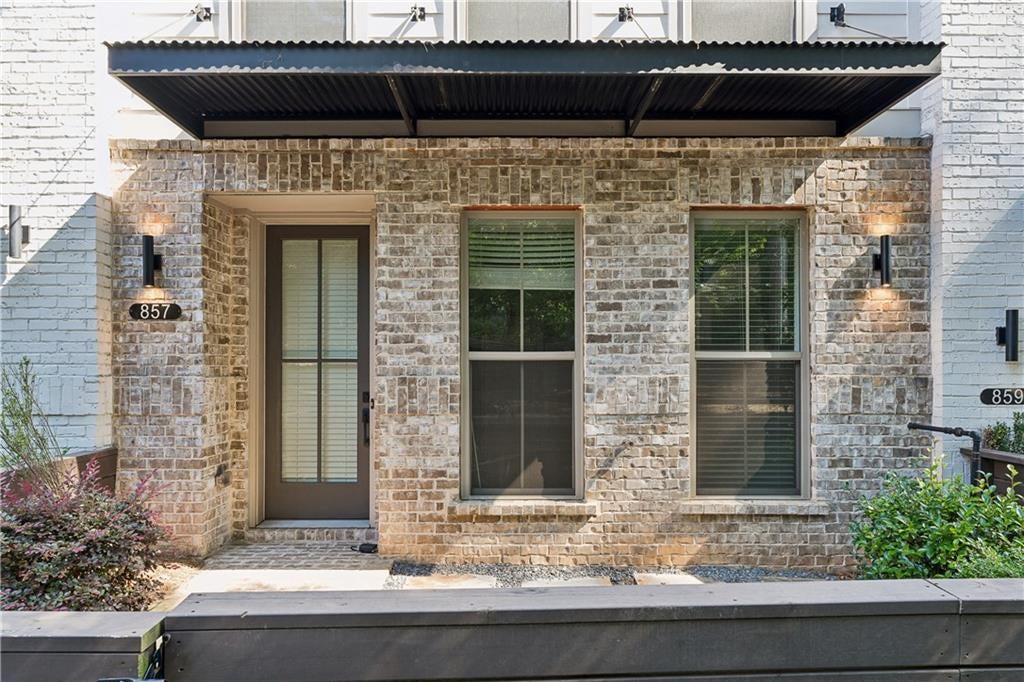
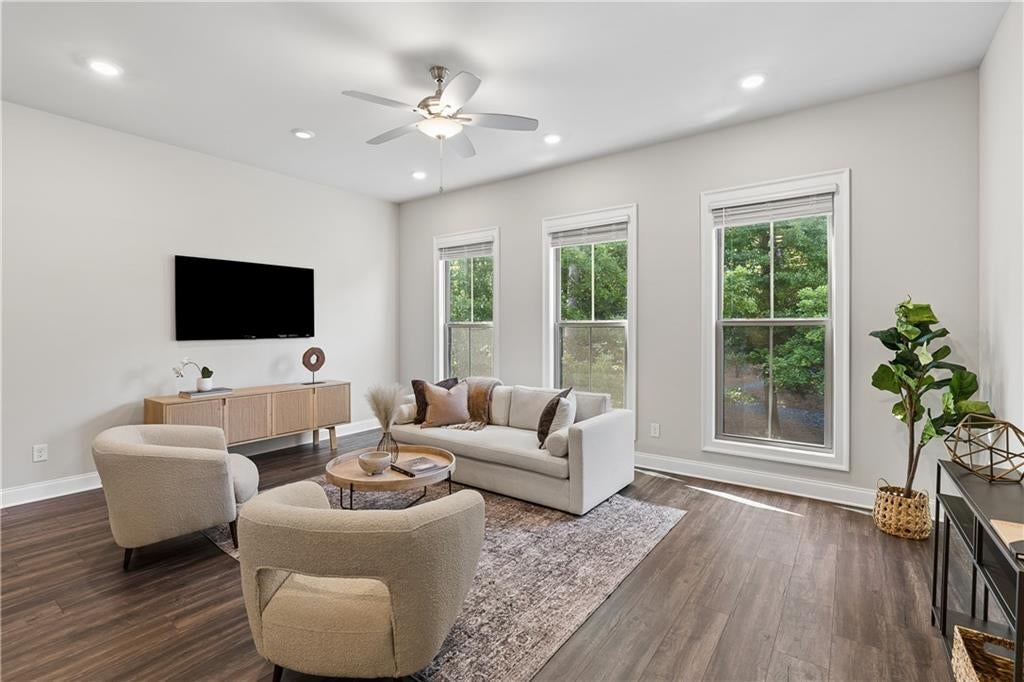
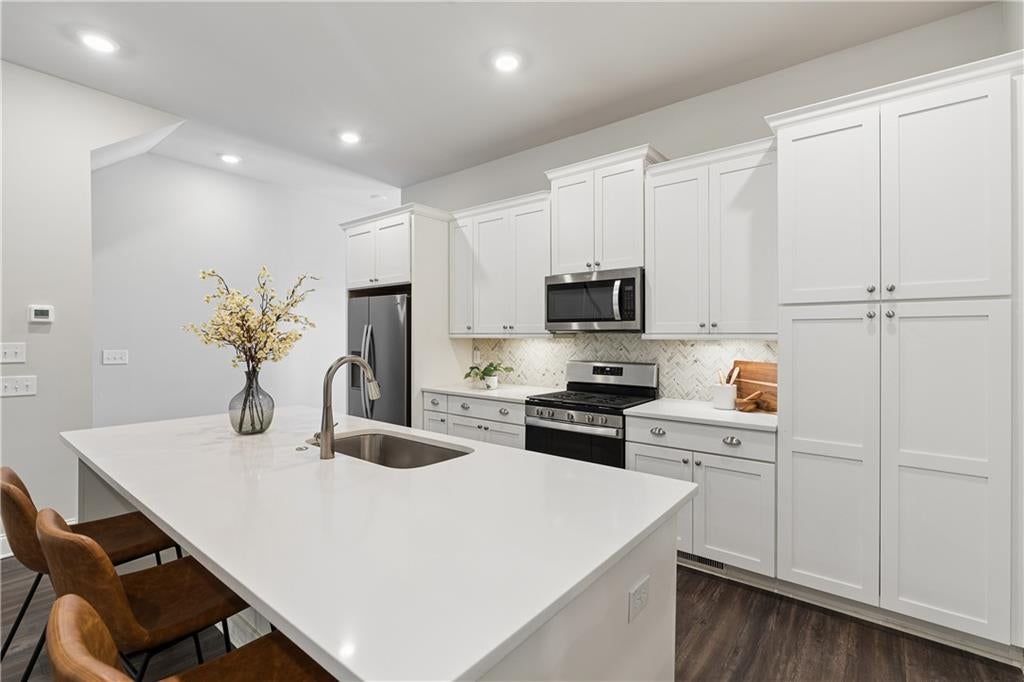
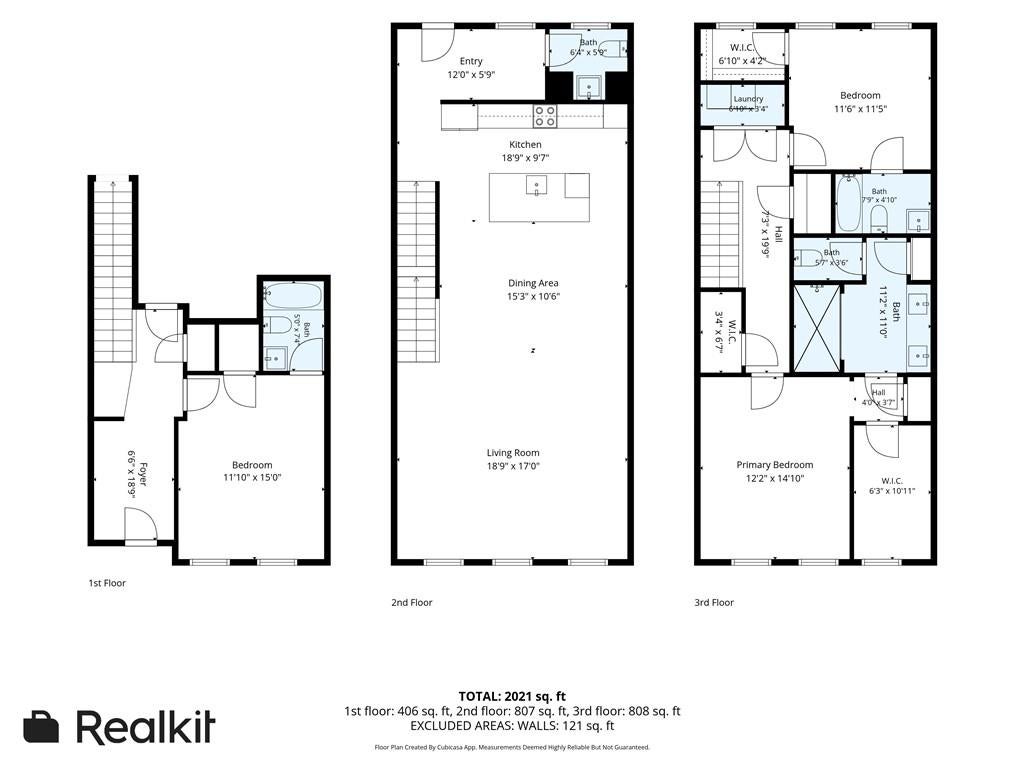
Walk to the new Lulah Hills for under $500K! Anthropologie and LL Bean just announced as premium retail stores and more! Perfectly positioned off Orion Drive, this modern townhome at 857 Constellation Drive feels like it was written in the stars. Nestled in the Towns at North Decatur community, bringing an exciting mix of dining, shopping, entertainment, and everyday conveniences right at your feet. If you listen closely, you will hear the soft neighs of Little Creek Horse Farm across the road for an enchanting touch of tranquility in the midst of Intown living. Built in 2019, this 3-bedroom, 3.5-bath residence offers a bright, open-concept main level where everyday living and entertaining come together effortlessly. This kitchen serves as the heart of the home, featuring an oversized island, workspace, and seamless connection to the living and dining areas. Just beyond, a generous deck extends the living space outdoors, creating the perfect spot to unwind under the stars. Each of the three bedrooms enjoys the privacy of its own en-suite bath and walk-in closet, providing exceptional flexibility for roommates, guests, multigenerational living, or dedicated work-from-home spaces. Located minutes from Decatur Square, Emory University, Children's Healthcare of Atlanta, the Atlanta VA Medical Center, Toco Hills, major highways, and the Your DeKalb Farmers Market, this home offers an ideal blend of accessibility, comfort, and future growth. Whether you're commuting to work, exploring the city, or enjoying everything Decatur has to offer, the location and the timing couldn't be better. The stars have aligned. Welcome home.

Save
Ask
Tour
Hide
Share
Listing Snapshot
Price 
$474,900
Days On Site 
1 Day
Bedrooms 
3
Inside Area (SqFt) 
2,142 sqft
Total Baths 
4
Full Baths 
3
Partial Baths 
1
Lot Size 
0.02 Acres
Year Built 
2020
MLS® Number 
7837133
Status 
Active
Property Tax 
$8,752
HOA/Condo/Coop Fees 
$300 monthly
Sq Ft Source 
Builder
Friends & Family
Recent Activity
yesterdayListing first seen on site
yesterdayListing updated with changes from the MLS®
General Features
Acres 
0.02
Attached Garage 
Yes
Foundation 
Slab
Garage 
Yes
Garage Spaces 
2
Green Energy Efficient 
HVACInsulationLightingThermostatWater HeaterWindows
Land Lease 
No
Levels 
Three Or More
Parking 
AttachedGarageGarage Door OpenerGarage Faces RearDriveway
Property Sub Type 
Townhouse
Security 
Carbon Monoxide Detector(s)Smoke Detector(s)
Sewer 
Public Sewer
SqFt Total 
2142
Style 
ContemporaryTownhouse
Utilities 
Cable AvailableElectricity AvailableNatural Gas AvailablePhone AvailableSewer AvailableUnderground UtilitiesWater Available
Water Source 
Public
Interior Features
Appliances 
DishwasherDisposalElectric Water HeaterGas RangeMicrowaveSelf Cleaning Oven
Basement 
None
Cooling 
Ceiling Fan(s)Central AirZoned
Fireplace Features 
None
Flooring 
CarpetCeramic TileHardwood
Heating 
CentralElectricForced AirZoned
Interior 
PantryKitchen IslandBookcasesDouble VanityEntrance FoyerHigh Speed InternetHis and Hers ClosetsLow Flow Plumbing FixturesWalk-In Closet(s)Wet Bar
Laundry Features 
Laundry RoomUpper Level
Window Features 
Insulated Windows
Save
Ask
Tour
Hide
Share
Exterior Features
Construction Details 
Cement Siding
Exterior 
BalconyCourtyardPrivate EntrancePrivate Yard
Fencing 
FencedFront YardWood
Lot Features 
Front YardLandscapedLevelWooded
Other Structures 
None
Patio And Porch 
Deck
Pool Features 
None
Road Frontage 
State Road
Roof 
Composition
Spa Features 
None
View 
Park/GreenbeltTrees/WoodsOther
Waterfront Features 
None
Waterview 
Park/GreenbeltTrees/WoodsOther
Windows/Doors 
Insulated Windows
Community Features
Association Fee 
$300.0
Association Fee Frequency 
Monthly
Community Features 
ParkSidewalksStreet Lights
Horse Property 
None
Roads 
Asphalt
Schools
School District
Unknown
Elementary School
McLendon
Middle School
Druid Hills
High School
Druid Hills
Listing Courtesy Of: Timothy Cox of Keller Williams Realty Metro Atlanta Broker: 404-564-5560 Prefer Ph#:TimothyCox@TimothyCox.com

Listings identified with the FMLS IDX logo come from FMLS and are held by brokerage firms other than the owner of this website and the listing brokerage is identified in any listing details. Information is deemed reliable but is not guaranteed. If you believe any FMLS listing contains material that infringes your copyrighted work, please click here to review our DMCA policy and learn how to submit a takedown request.



© 2017-2026 First Multiple Listing Service, Inc.

Neighborhood & Commute
Source: Walkscore
Disclosure: Community information and market data powered by Constellation Data Labs. Information is deemed reliable but not guaranteed.
Save
Ask
Tour
Hide
Share