Atlanta Home Search

Save
Ask
Tour
Hide
Share
$1,145,000
1 Day On Site

1080 Peachtree Street NE 2905
Atlanta, GA 30309

Condominium|Coming Soon
2
Beds
3
Total Baths
2
Full Baths
1
Partial Bath
1,866
SqFt
$614
/SqFt
2008
Built
Subdivision:
MIDTOWN CONDO
County:
Fulton
Listing Courtesy Of: Maried Rios Crespo of Compass Broker: 404-668-6621 Prefer Ph#:maried.rios@compass.com
Call Now: 404-797-1157
Is this the listing for you? We can help make it yours.
404-797-1157
1080 Peachtree Street NE 29051080 Peachtree Street NE 29051080 Peachtree Street NE 29051080 Peachtree Street NE 2905
Save
Ask
Tour
Hide
Share

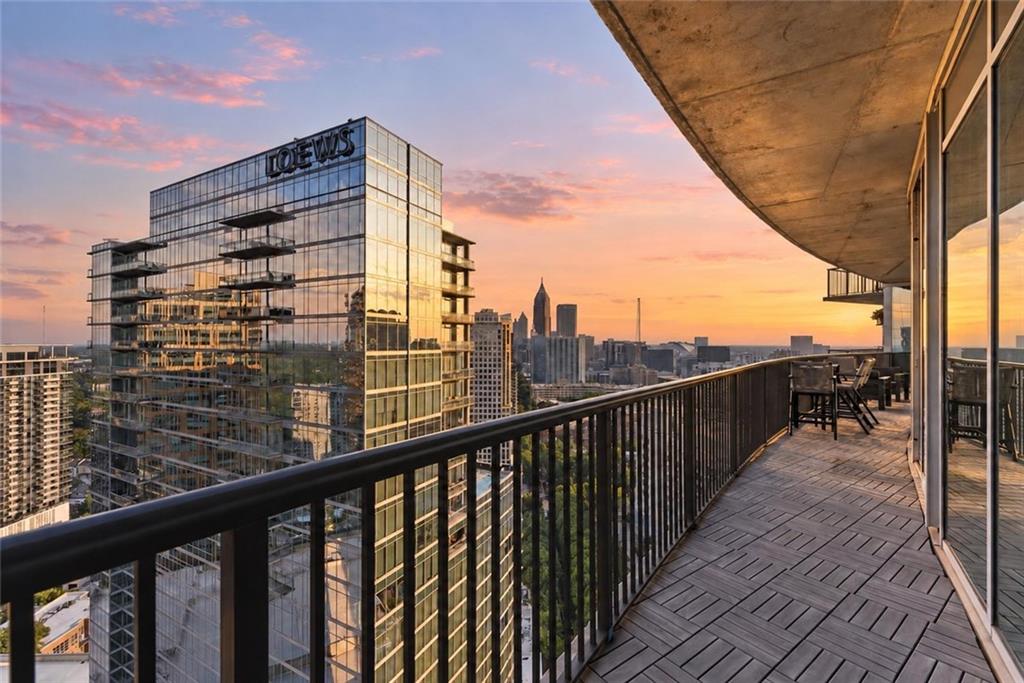
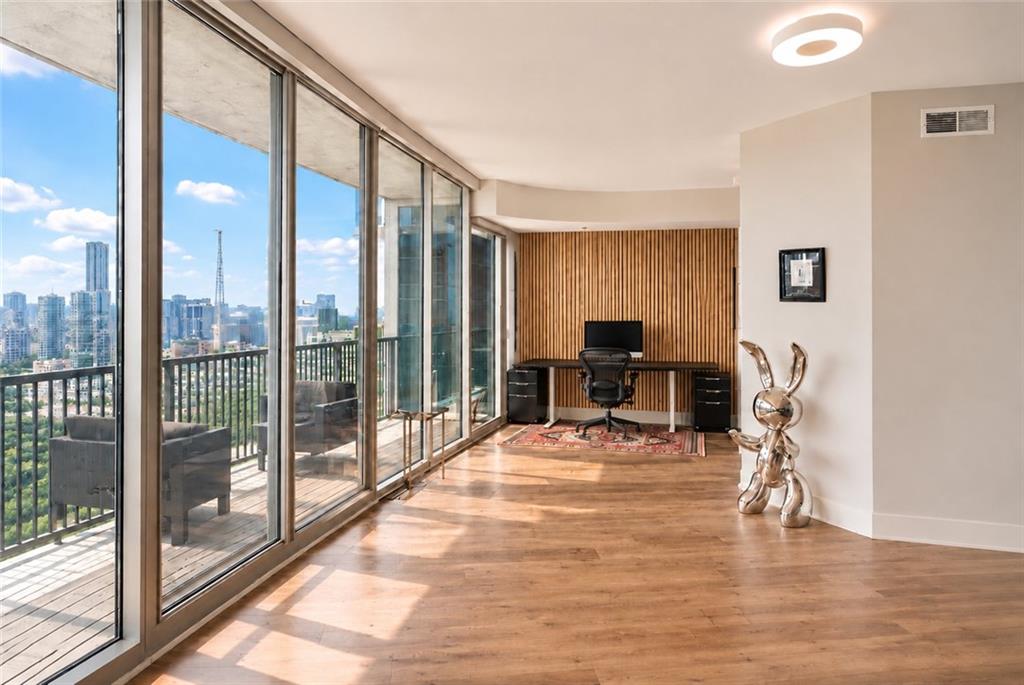
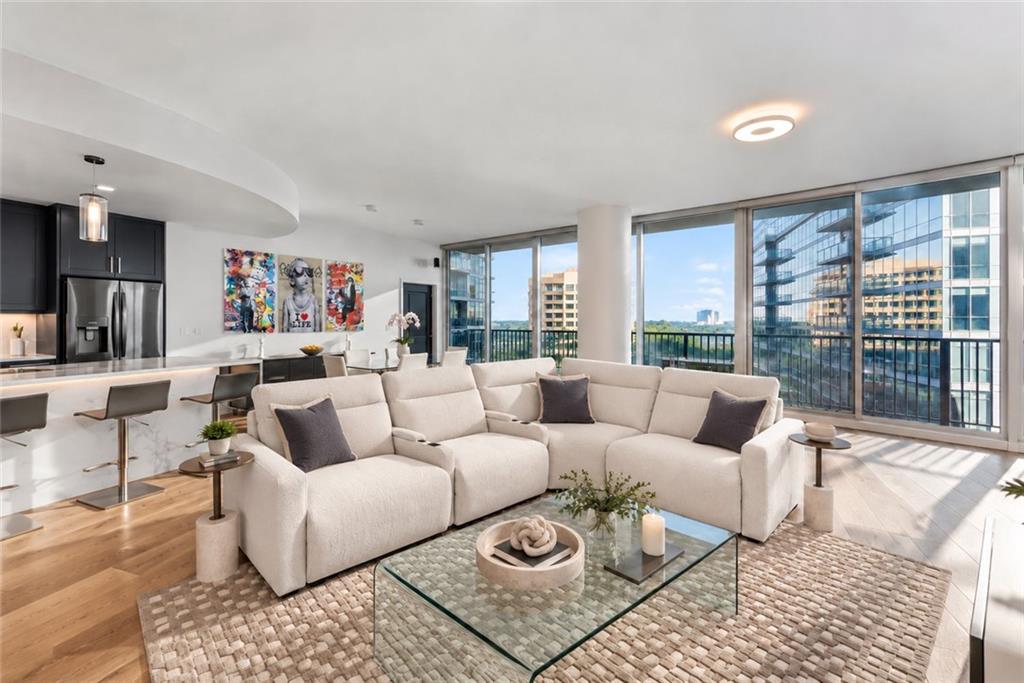
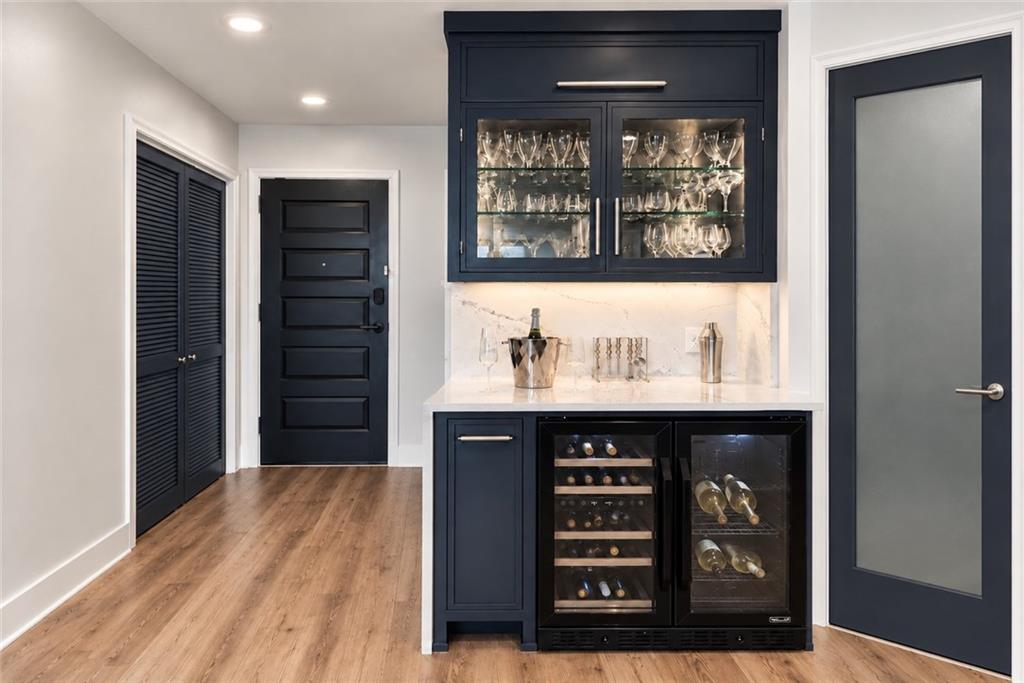
Commanding panoramic skyline views from the 29th floor of iconic 1010 Midtown, Residence 2905 is one of only 11 homes in the building offering this exceptionally spacious and highly sought-after floor plan. Encompassing 1,866 square feet, the thoughtfully renovated two-bedroom, two-and-one-half-bath residence is wrapped in floor-to-ceiling glass, filling the interiors with natural light and placing the city at the center of the experience. An expansive, full-length private balcony extends the living space outdoors, creating a remarkable setting for morning coffee, sunset cocktails and entertaining above the city. The gracious entry opens to an impressive open-concept living and dining area anchored by a beautifully updated kitchen with a generous island, abundant cabinetry and refined finishes. The private primary suite offers sweeping views, a spacious bath and substantial closet space, while the secondary bedroom provides comfortable accommodations for guests or a sophisticated home office. Two secured parking spaces. Residents enjoy 24-hour concierge service, a heated saltwater pool, state-of-the-art fitness center, resident clubroom, outdoor grilling areas and the beautifully landscaped Sky Park. Perfectly positioned in the heart of Midtown, Residence 2905 offers effortless access to Piedmont Park, the Atlanta BeltLine, MARTA, acclaimed dining, cultural destinations and entertainment.

Save
Ask
Tour
Hide
Share
Listing Snapshot
Price 
$1,145,000
Days On Site 
1 Day
Bedrooms 
2
Inside Area (SqFt) 
1,866 sqft
Total Baths 
3
Full Baths 
2
Partial Baths 
1
Lot Size 
0.042 Acres
Year Built 
2008
MLS® Number 
7836359
Status 
Coming Soon
Property Tax 
$11,876
HOA/Condo/Coop Fees 
$1,381 monthly
Sq Ft Source 
Owner
Friends & Family
Recent Activity
yesterdayListing first seen on site
yesterdayListing updated with changes from the MLS®
General Features
Acres 
0.042
Foundation 
Slab
Land Lease 
No
Levels 
One
Parking 
Assigned
Parking Spaces 
2
Property Sub Type 
Condominium
Security 
Secured Garage/ParkingKey Card EntrySecurity GateSmoke Detector(s)Fire Sprinkler System
Sewer 
Public Sewer
SqFt Above 
1866
SqFt Total 
1866
Style 
ModernContemporaryHigh Rise (6 or more stories)
Utilities 
Electricity AvailableWater Available
Water Source 
Public
Interior Features
Appliances 
DishwasherDisposalDryerElectric RangeMicrowaveRefrigeratorWasher
Basement 
None
Cooling 
Central Air
Electric 
220 Volts
Fireplace Features 
None
Flooring 
Tile
Heating 
Forced Air
Interior 
Breakfast BarEat-in KitchenKitchen IslandDouble VanityHigh Speed InternetSmart HomeWalk-In Closet(s)Master Downstairs
Laundry Features 
Laundry RoomLaundry Closet
Main Level Bedrooms 
2
Window Features 
Double Pane Windows
Save
Ask
Tour
Hide
Share
Exterior Features
Construction Details 
Stone
Exterior 
Balcony
Fencing 
None
Lot Features 
Corner Lot
Other Structures 
None
Patio And Porch 
None
Pool Features 
HeatedIn GroundSalt Water
Road Frontage 
City Street
Roof 
Composition
Spa Features 
None
View 
City
Waterfront Features 
None
Waterview 
City
Windows/Doors 
Double Pane Windows
Community Features
Accessibility Features 
Accessible ClosetsAccessible Full BathAccessible Hallway(s)Accessible Kitchen
Association Fee 
$1381.0
Association Fee Frequency 
Monthly
Community Features 
Fitness CenterPool
Horse Property 
None
Financing Terms Available 
CashConventional
Roads 
Paved
Schools
School District
Unknown
Elementary School
Springdale Park
Middle School
David T Howard
High School
Midtown
Listing Courtesy Of: Maried Rios Crespo of Compass Broker: 404-668-6621 Prefer Ph#:maried.rios@compass.com

Listings identified with the FMLS IDX logo come from FMLS and are held by brokerage firms other than the owner of this website and the listing brokerage is identified in any listing details. Information is deemed reliable but is not guaranteed. If you believe any FMLS listing contains material that infringes your copyrighted work, please click here to review our DMCA policy and learn how to submit a takedown request.



© 2017-2026 First Multiple Listing Service, Inc.

Neighborhood & Commute
Source: Walkscore
Disclosure: Community information and market data powered by Constellation Data Labs. Information is deemed reliable but not guaranteed.
Save
Ask
Tour
Hide
Share