
2732 Memorial Drive SEAtlanta, GA 30317
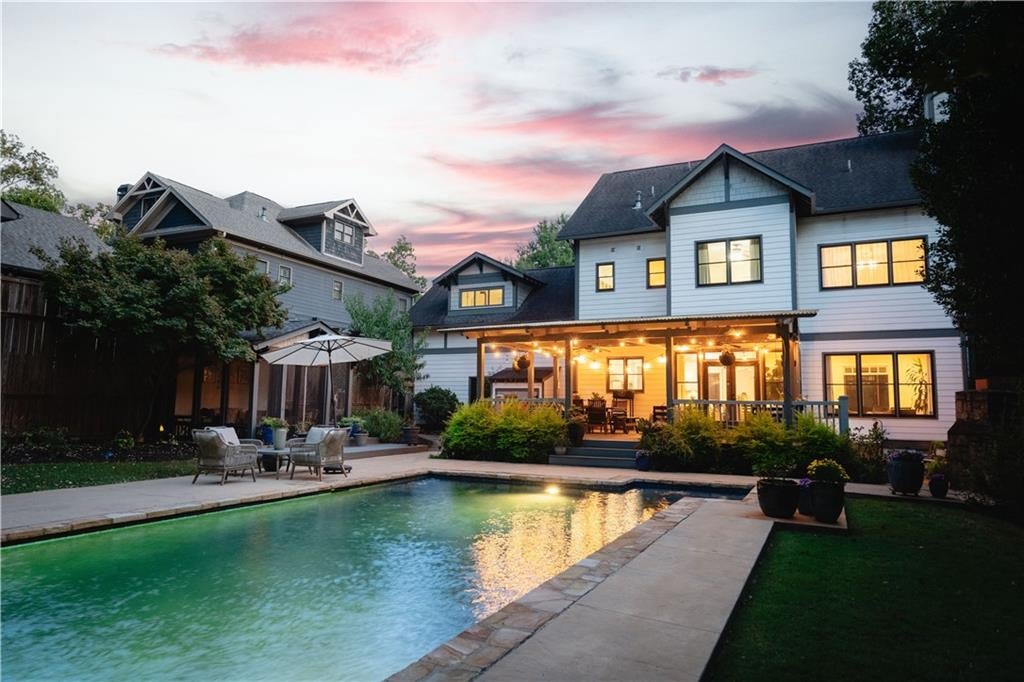
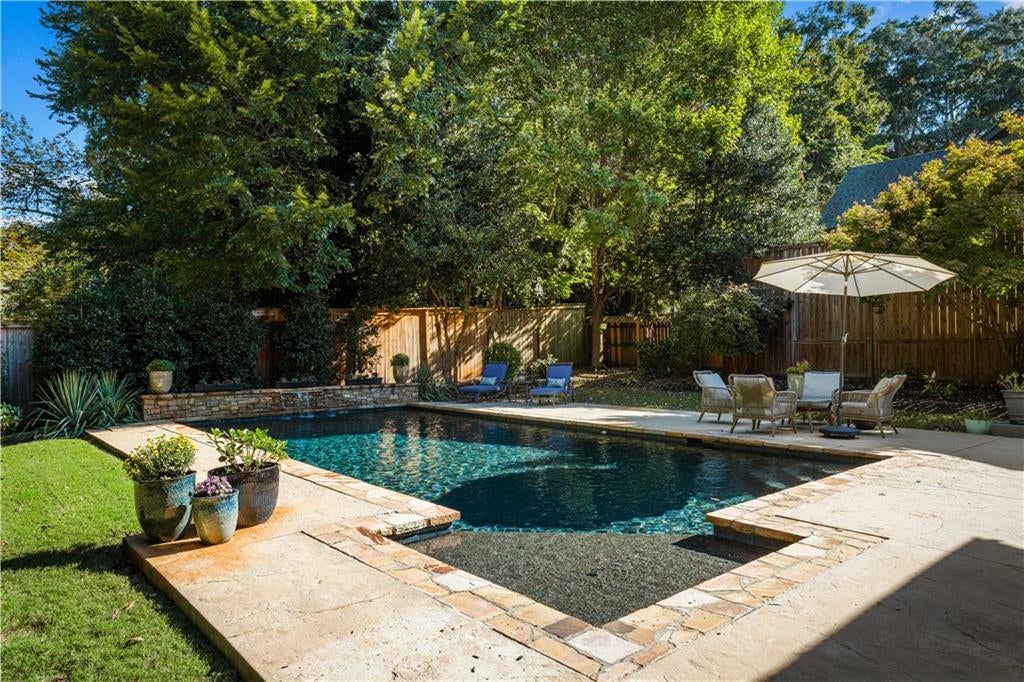
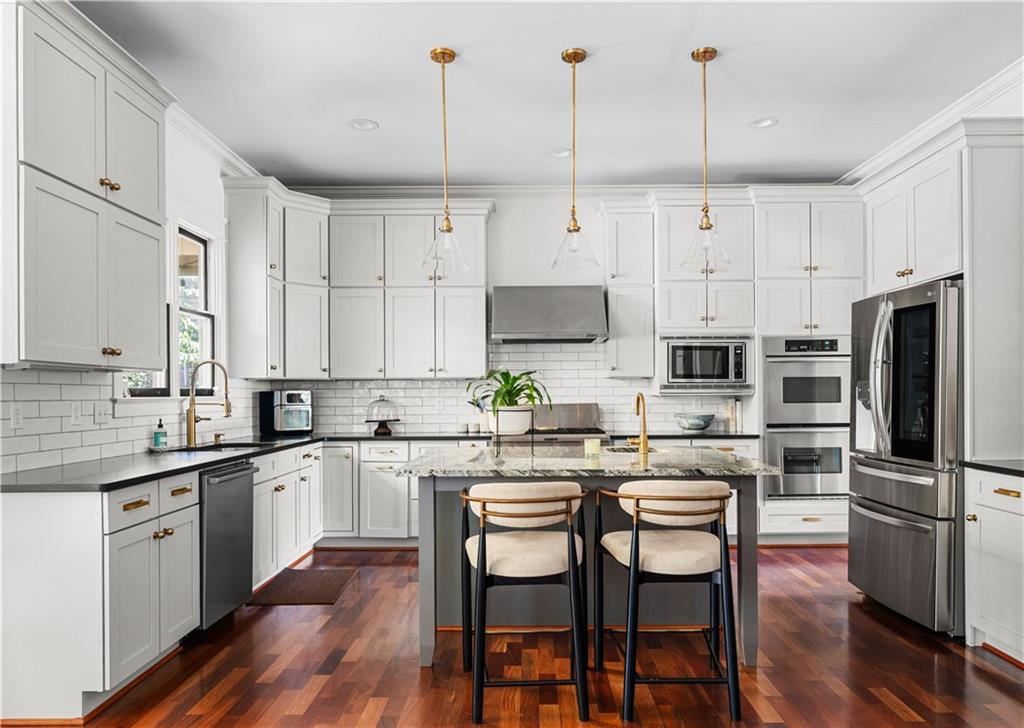
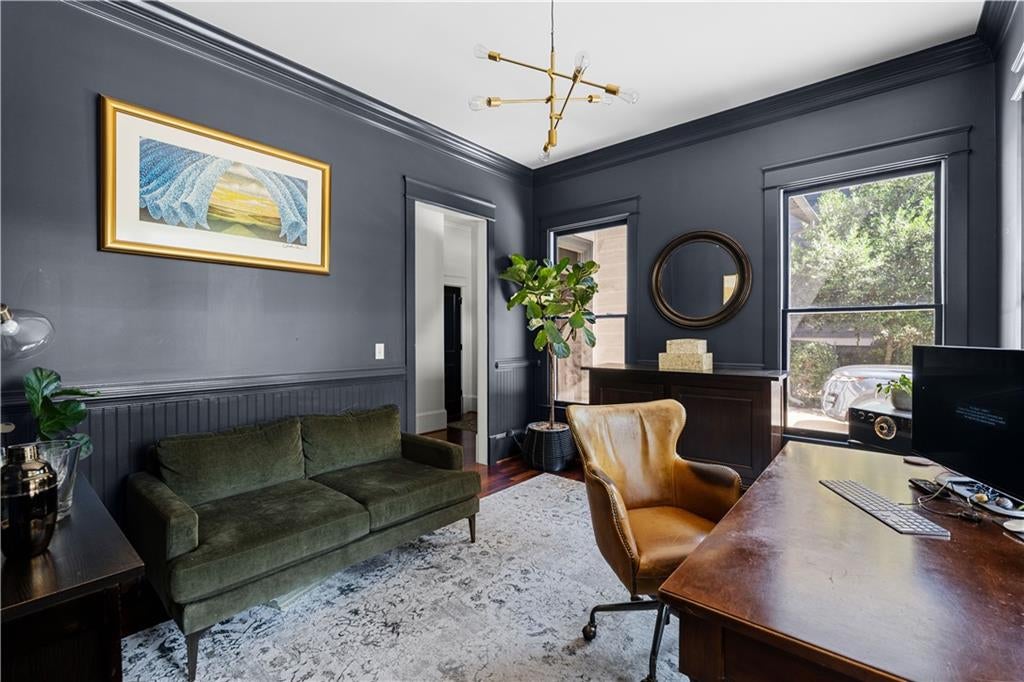
In the heart of historic East Lake is an Estate unlike any other. YOU MUST SEE IT TO BELIEVE IT. Through the privacy gates & up the gently sloped hill towards this stunning craftsman home you’ll find 5 spacious bedrooms, 4.5 luxurious baths, a dedicated home office, formal living room, third level entertainment wing, & 2 car garage. All merged seamlessly with a world class resort style outdoor experience & english inspired gardens spanning the entire grounds! You’ll LIVE outside year round with the saltwater pool, outdoor fireplace & jacuzzi, generous covered rear porch, & pool cabana all nestled privately in the rear of the home. Out front there’s a manor like motor court providing ample off street parking & more gardens to explore, plus a lovely rocking chair front porch that spans the width of this incredible home! On over half an acre, this property is both private & perfect for entertaining & celebrating all the seasons life has to offer. Inside there is SO MUCH to love. A newly renovated kitchen boasts custom cabinets, granite counters, 36 inch range, double ovens, & a high end stainless appliance package. Plus brilliant sight lines over the pool & gardens! The open concept enjoys a keeping room & oversized family room in the rear of the home, dedicated home office, formal living, & mudroom/guest entrance all on the main level! Upstairs you’ll find a matchless primary suite with a carrara marble basket weave floors, dual vanity, free standing soaking tub, & designer finishes throughout. Three more spacious bedrooms, 2 baths, & an incredible laundry room finish out the 2nd level. On the third level you’ll get lost in an incredible entertainment wing. Better than a basement, it is the perfect place for a media room, secondary home office, gym, playspace, or just finding a place to escape for a while! This well appointed, definitively unique home is one of the largest estates in all of East Lake offering every amenity in a perfect location across the street from East Lake Park, East Lake Golf Course, & just minutes to Oakhurst Village, Downtown Kirkwood, the Decatur Square, & more. BRILLIANT!
| yesterday | Status changed to Active | |
| yesterday | Listing updated with changes from the MLS® | |
| 4 days ago | Listing first seen on site |
Listings identified with the FMLS IDX logo come from FMLS and are held by brokerage firms other than the owner of this website and the listing brokerage is identified in any listing details. Information is deemed reliable but is not guaranteed. If you believe any FMLS listing contains material that infringes your copyrighted work, please click here to review our DMCA policy and learn how to submit a takedown request.

© 2017-2026 First Multiple Listing Service, Inc.
Did you know? You can invite friends and family to your search. They can join your search, rate and discuss listings with you.