Atlanta Home Search

Save
Ask
Tour
Hide
Share
$379,000
1 Day On Site

923 Peachtree Street NE 1221
Atlanta, GA 30309

For Sale|Condominium|Active
2
Beds
1
Total Bath
1
Full Bath
926
SqFt
$409
/SqFt
2003
Built
Subdivision:
Metropolis
County:
Fulton
Listing Courtesy Of: Julian Escobar of Atlanta Communities Broker: 908-410-5002 Prefer Ph#:julian.escobar.resl@gmail.com
Call Now: 404-797-1157
Is this the listing for you? We can help make it yours.
404-797-1157
923 Peachtree Street NE 1221923 Peachtree Street NE 1221923 Peachtree Street NE 1221923 Peachtree Street NE 1221
Save
Ask
Tour
Hide
Share

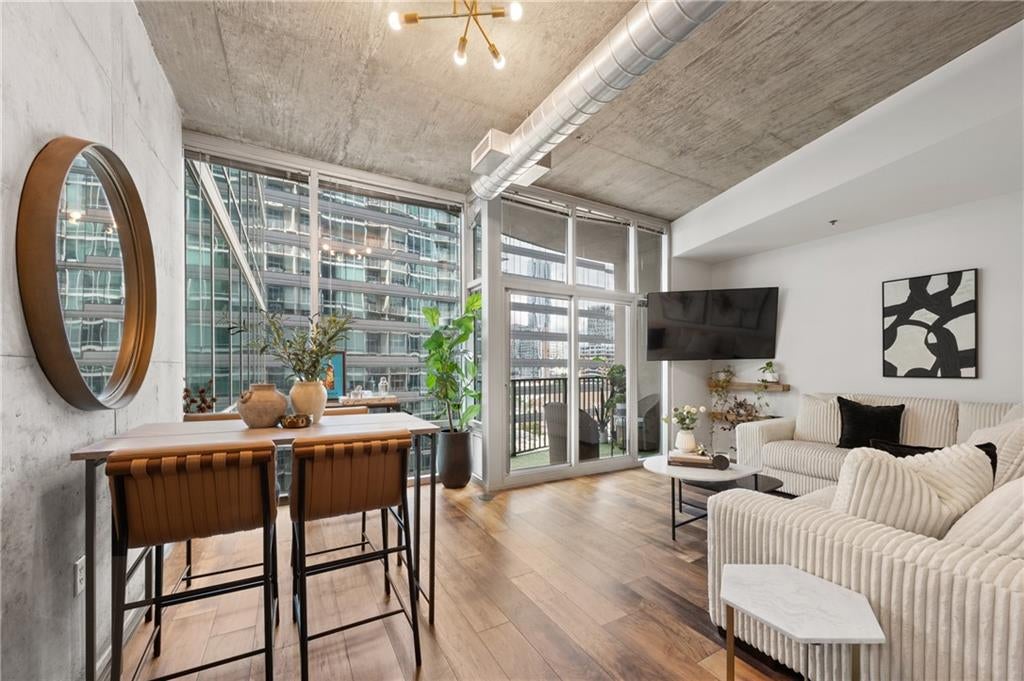
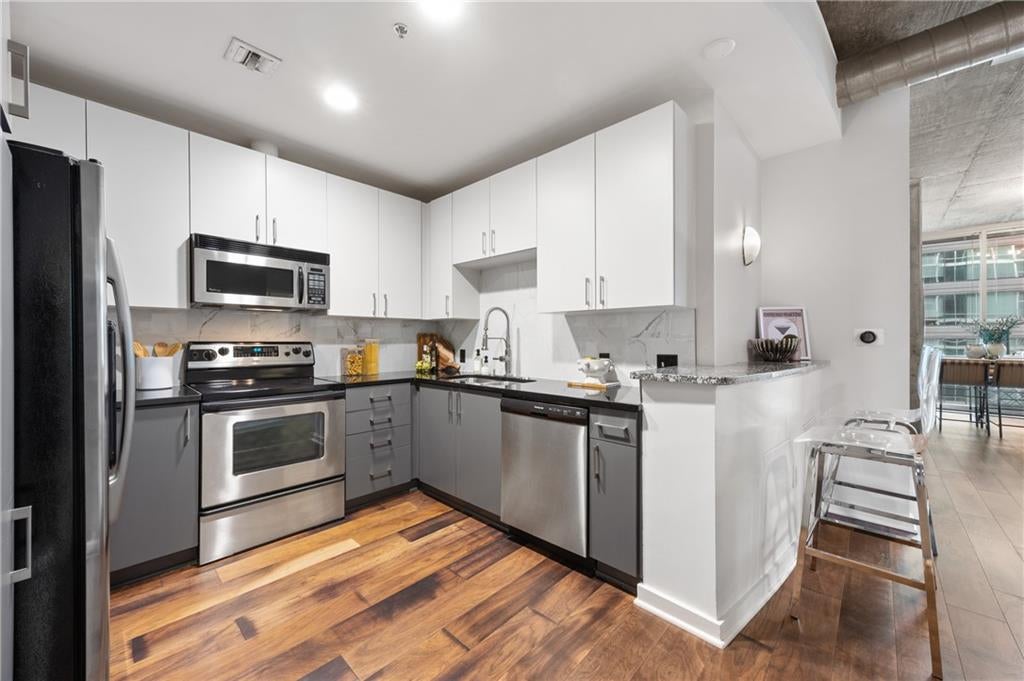
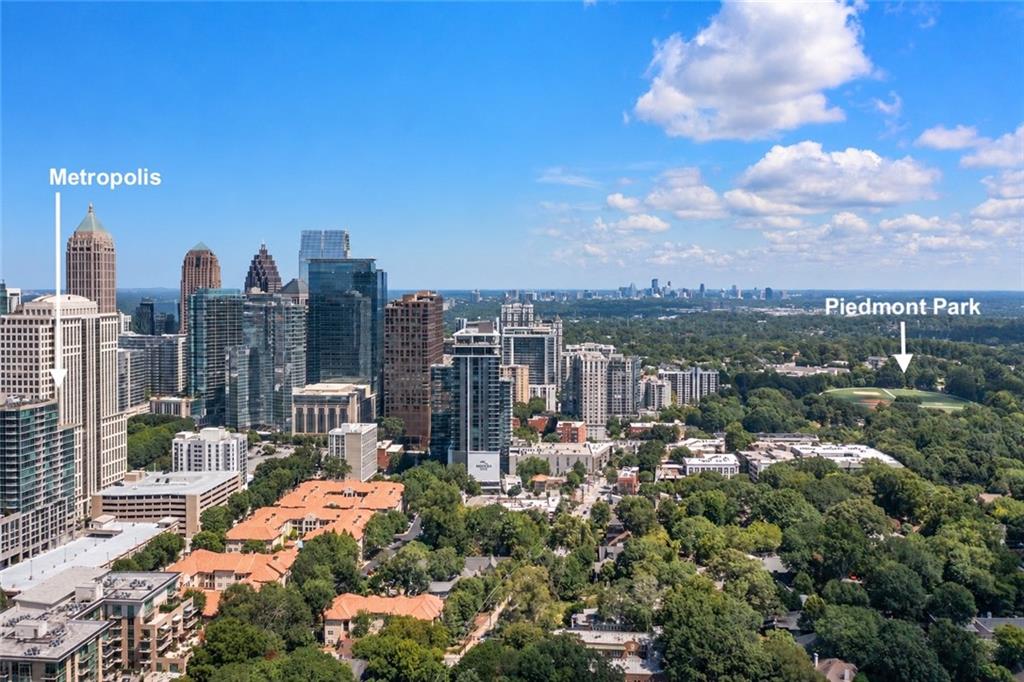
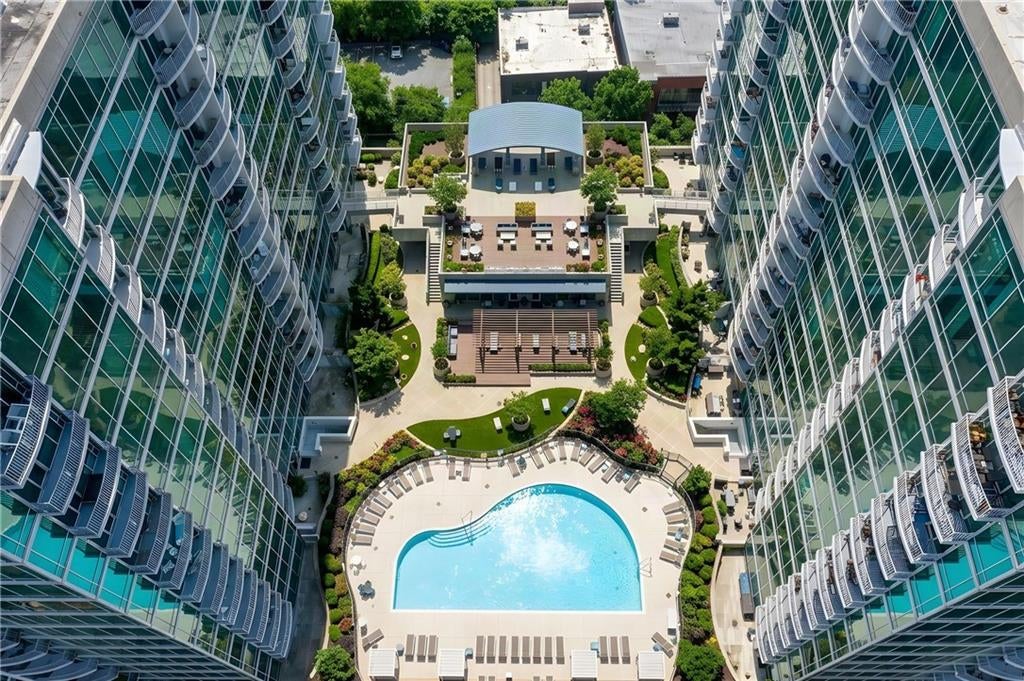
**Furniture available for purchase** Experience elevated Midtown living at Metropolis, where modern design meets an exceptionally functional floor plan in the heart of Atlanta. This thoughtfully updated residence features premium engineered hardwood flooring contrasted beautifully by exposed concrete ceilings and HVAC ductwork, creating a sophisticated industrial-modern aesthetic. The kitchen makes a statement with a contemporary two-tone palette featuring soft eggshell cabinetry paired with charcoal/slate accents. Beyond the main living area, a dedicated office provides valuable flexibility and doubles as a comfortable guest space with a pullout sofa—perfect for working from home while still having room to host overnight guests. Metropolis is a well-established Midtown high-rise offering an impressive collection of amenities, including a saltwater pool, fitness center, business center, clubhouse, and more. Step outside and enjoy one of Atlanta’s most walkable neighborhoods, with MARTA nearby for convenient airport access and Piedmont Park, the Fox Theatre, restaurants, entertainment, and everyday conveniences all within easy reach. A stylish, versatile home offering the space, location, and amenities that make Midtown living so desirable.

Save
Ask
Tour
Hide
Share
Listing Snapshot
Price 
$379,000
Days On Site 
1 Day
Bedrooms 
2
Inside Area (SqFt) 
926 sqft
Total Baths 
1
Full Baths 
1
Partial Baths 
N/A
Lot Size 
0.0213 Acres
Year Built 
2003
MLS® Number 
7835940
Status 
Active
Property Tax 
$3,390
HOA/Condo/Coop Fees 
$560 monthly
Sq Ft Source 
Public Records
Friends & Family
Recent Activity
yesterdayListing first seen on site
yesterdayListing updated with changes from the MLS®
General Features
Acres 
0.0213
Foundation 
CombinationConcrete Perimeter
Garage 
Yes
Garage Spaces 
1
Green Energy Efficient 
Appliances
Land Lease 
No
Levels 
One
Parking 
AssignedCoveredGarageGarage Faces RearElectric Vehicle Charging Station(s)
Parking Spaces 
1
Property Sub Type 
Condominium
Security 
Smoke Detector(s)Fire AlarmFire Sprinkler SystemSecured Garage/ParkingSecurity GateSecurity Lights
Sewer 
Public Sewer
SqFt Total 
926
Style 
ContemporaryGarden (1 Level)
Utilities 
Cable AvailableElectricity AvailablePhone AvailableSewer AvailableUnderground UtilitiesWater AvailableOther
Water Source 
Public
Interior Features
Appliances 
DishwasherDisposalDryerElectric OvenElectric RangeMicrowaveRefrigeratorWasher
Basement 
None
Cooling 
Ceiling Fan(s)Central AirElectricOther
Electric 
220 Volts in Laundry
Fireplace Features 
None
Flooring 
Concrete
Heating 
CentralForced Air
Interior 
Breakfast BarEntrance FoyerHigh Speed InternetRecessed LightingSmart HomeWalk-In Closet(s)OtherMaster Downstairs
Laundry Features 
Electric Dryer HookupIn HallLaundry Closet
Main Level Bedrooms 
2
Window Features 
Double Pane WindowsInsulated Windows
Save
Ask
Tour
Hide
Share
Exterior Features
Construction Details 
Cement SidingConcrete
Exterior 
CourtyardGardenGas GrillLightingOther
Fencing 
None
Lot Features 
Corner Lot
Other Structures 
Gazebo
Patio And Porch 
Deck
Pool Features 
Salt Water
Road Frontage 
City Street
Roof 
CompositionConcrete
Spa Features 
None
View 
City
Waterfront Features 
None
Waterview 
City
Windows/Doors 
Double Pane WindowsInsulated Windows
Community Features
Accessibility Features 
Accessible Hallway(s)
Association Fee 
$560.0
Association Fee Frequency 
Monthly
Community Features 
ClubhouseFitness CenterGatedPoolStreet Lights
Horse Property 
None
Financing Terms Available 
CashConventionalFHAVA Loan
Roads 
AsphaltPaved
Schools
School District
Unknown
Elementary School
Virginia-Highland
Middle School
David T Howard
High School
Midtown
Listing Courtesy Of: Julian Escobar of Atlanta Communities Broker: 908-410-5002 Prefer Ph#:julian.escobar.resl@gmail.com

Listings identified with the FMLS IDX logo come from FMLS and are held by brokerage firms other than the owner of this website and the listing brokerage is identified in any listing details. Information is deemed reliable but is not guaranteed. If you believe any FMLS listing contains material that infringes your copyrighted work, please click here to review our DMCA policy and learn how to submit a takedown request.



© 2017-2026 First Multiple Listing Service, Inc.

Neighborhood & Commute
Source: Walkscore
Disclosure: Community information and market data powered by Constellation Data Labs. Information is deemed reliable but not guaranteed.
Save
Ask
Tour
Hide
Share