Atlanta Home Search

Save
Ask
Tour
Hide
Share
$850,000
2 Days On Site

371 5th Street NE
Atlanta, GA 30308

For Sale|Single Family Residence|Active
3
Beds
3
Total Baths
2
Full Baths
1
Partial Bath
2,336
SqFt
$364
/SqFt
2019
Built
Subdivision:
Midtown
County:
Fulton
Listing Courtesy Of: Stephen Lytle of Gps Property Management, LLC. Broker: 404-949-3855 Prefer Ph#:lytle@investaservices.com
Call Now: 404-797-1157
Is this the listing for you? We can help make it yours.
404-797-1157
371 5th Street NE371 5th Street NE371 5th Street NE371 5th Street NE
Save
Ask
Tour
Hide
Share

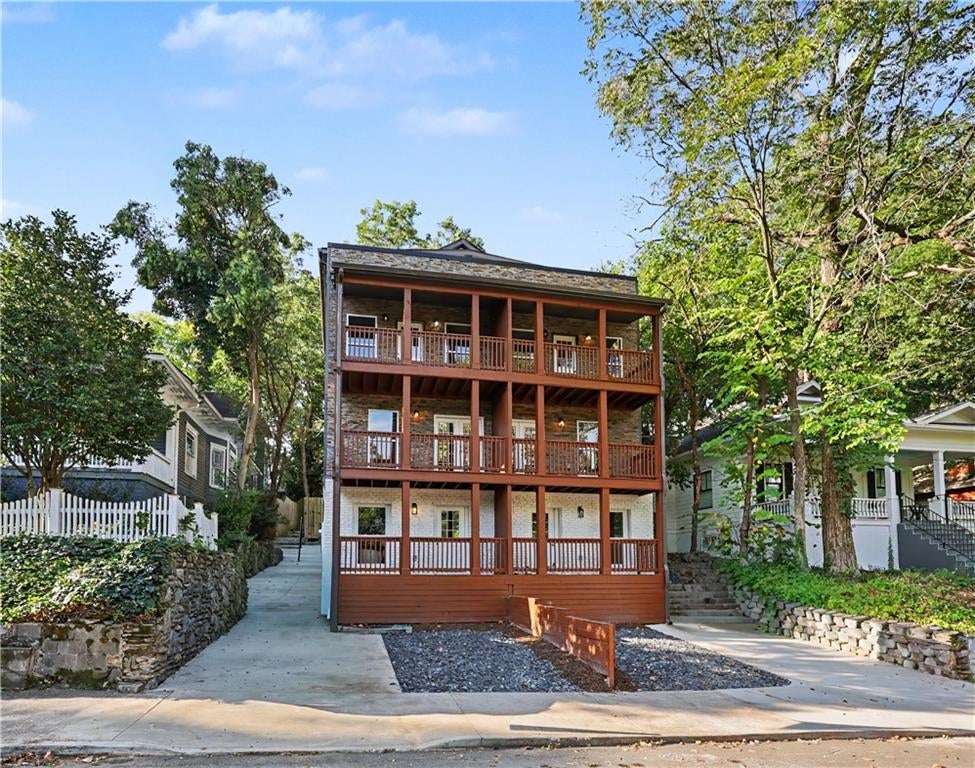
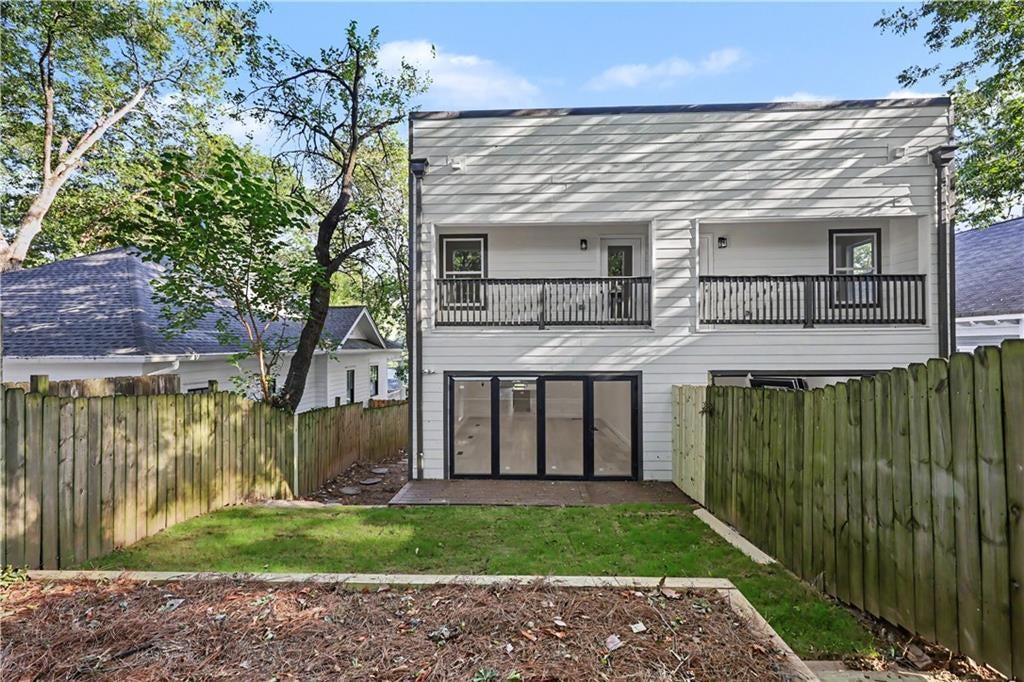
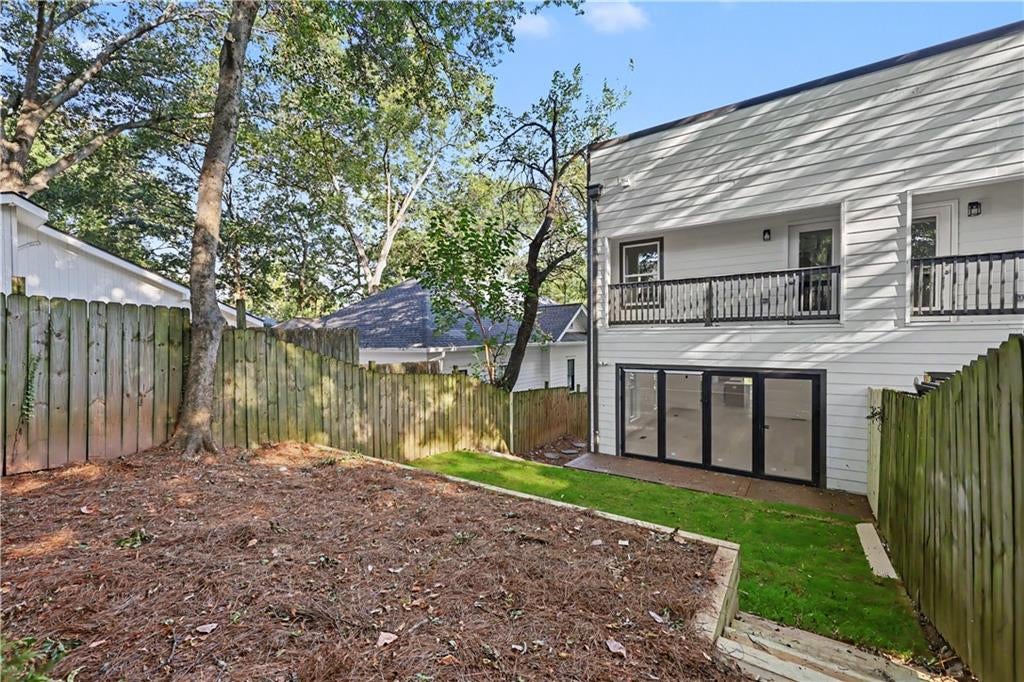
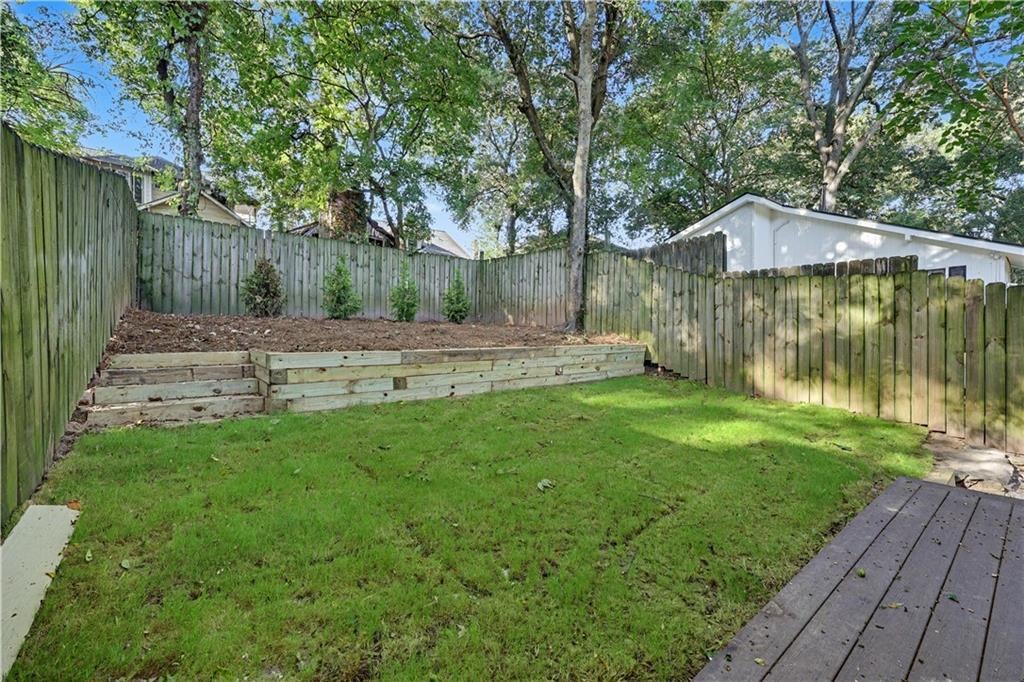
Experience refined Midtown living in this newly completed, modern three-story residence just blocks from Piedmont Park. Thoughtfully designed for everyday living and effortless entertaining, the home features two distinct living areas: an open-concept living, dining and kitchen space, plus a rear lounge that opens to the backyard. Two off-street parking spaces provide a rare convenience in the heart of Midtown. The residence offers three bedrooms and two and a half baths, including a spacious primary suite with 5th Street views from one of three private balconies. Above it all, an expansive fourth-floor rooftop terrace nestled among the tree canopy provides an exceptional private outdoor retreat with views toward the Midtown and Downtown skylines. Enjoy the space and privacy of a single-family home in one of Atlanta’s most walkable locations, just blocks from Piedmont Park, the BeltLine, Ponce City Market, restaurants, shopping and the best of Midtown in the midst of one of Atlanta's most walkable locations. Prefer to use Seller's closing attorney

Save
Ask
Tour
Hide
Share
Listing Snapshot
Price 
$850,000
Days On Site 
2 Days
Bedrooms 
3
Inside Area (SqFt) 
2,336 sqft
Total Baths 
3
Full Baths 
2
Partial Baths 
1
Lot Size 
0.0685 Acres
Year Built 
2019
MLS® Number 
7835733
Status 
Active
Property Tax 
$13,646
HOA/Condo/Coop Fees 
N/A
Sq Ft Source 
Public Records
Friends & Family
Recent Activity
17 hours agoStatus changed to Active
17 hours agoListing updated with changes from the MLS®
2 days agoListing first seen on site
General Features
Acres 
0.0685
Foundation 
Combination
Green Energy Efficient 
AppliancesDoors
Home Warranty 
Yes
Land Lease 
No
Levels 
Three Or More
Parking 
Driveway
Property Condition 
New Construction
Property Sub Type 
Single Family Residence
Security 
Carbon Monoxide Detector(s)
Sewer 
Public Sewer
SqFt Total 
2336
Style 
Contemporary
Utilities 
Cable AvailableElectricity AvailableNatural Gas AvailablePhone AvailableSewer AvailableWater Available
Water Source 
Public
Interior Features
Appliances 
DishwasherElectric OvenENERGY STAR Qualified AppliancesRange HoodRefrigerator
Basement 
Crawl Space
Cooling 
Ceiling Fan(s)Central Air
Fireplace Features 
None
Flooring 
CarpetCeramic Tile
Heating 
Central
Interior 
Breakfast BarWalk-In Closet(s)
Laundry Features 
Lower Level
Window Features 
Double Pane Windows
Save
Ask
Tour
Hide
Share
Exterior Features
Construction Details 
Other
Exterior 
Balcony
Fencing 
Back Yard
Lot Features 
Back Yard
Other Structures 
None
Patio And Porch 
Covered
Pool Features 
None
Road Frontage 
City Street
Roof 
Other
Spa Features 
None
View 
City
Waterfront Features 
None
Waterview 
City
Windows/Doors 
Double Pane Windows
Community Features
Community Features 
None
Horse Property 
None
Roads 
Asphalt
Schools
School District
Unknown
Elementary School
Virginia-Highland
Middle School
David T Howard
High School
Midtown
Listing Courtesy Of: Stephen Lytle of Gps Property Management, LLC. Broker: 404-949-3855 Prefer Ph#:lytle@investaservices.com

Listings identified with the FMLS IDX logo come from FMLS and are held by brokerage firms other than the owner of this website and the listing brokerage is identified in any listing details. Information is deemed reliable but is not guaranteed. If you believe any FMLS listing contains material that infringes your copyrighted work, please click here to review our DMCA policy and learn how to submit a takedown request.



© 2017-2026 First Multiple Listing Service, Inc.

Neighborhood & Commute
Source: Walkscore
Disclosure: Community information and market data powered by Constellation Data Labs. Information is deemed reliable but not guaranteed.
Save
Ask
Tour
Hide
Share