
Save
Ask
Tour
Hide
$250,000
New Listing
1048 Saint Charles Avenue NE 7Atlanta, GA 30306
For Sale|Condominium|Active
1
Bed
1
Total Bath
1
Full Bath
720
SqFt
$347
/SqFt
1930
Built
Subdivision:
Saint Charles North
County:
Fulton
Listing Courtesy Of: CAREY SKOGEN of HomeSmart
Broker: 678-362-9263
Prefer Ph#:careyskogen@aol.com
Call Now: 404-797-1157
Is this the listing for you? We can help make it yours.
404-797-1157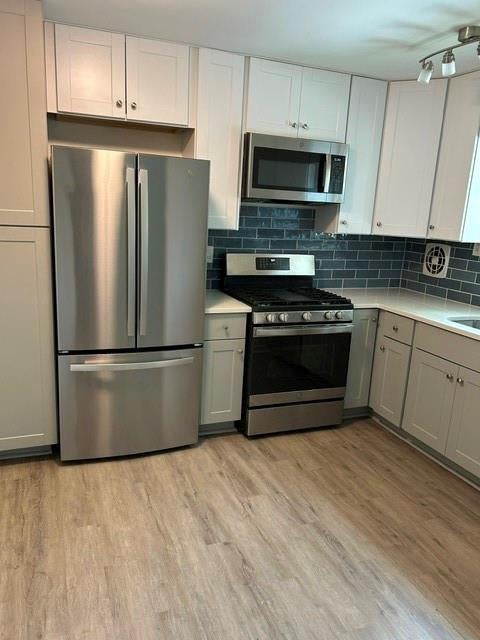
Save
Ask
Tour
Hide
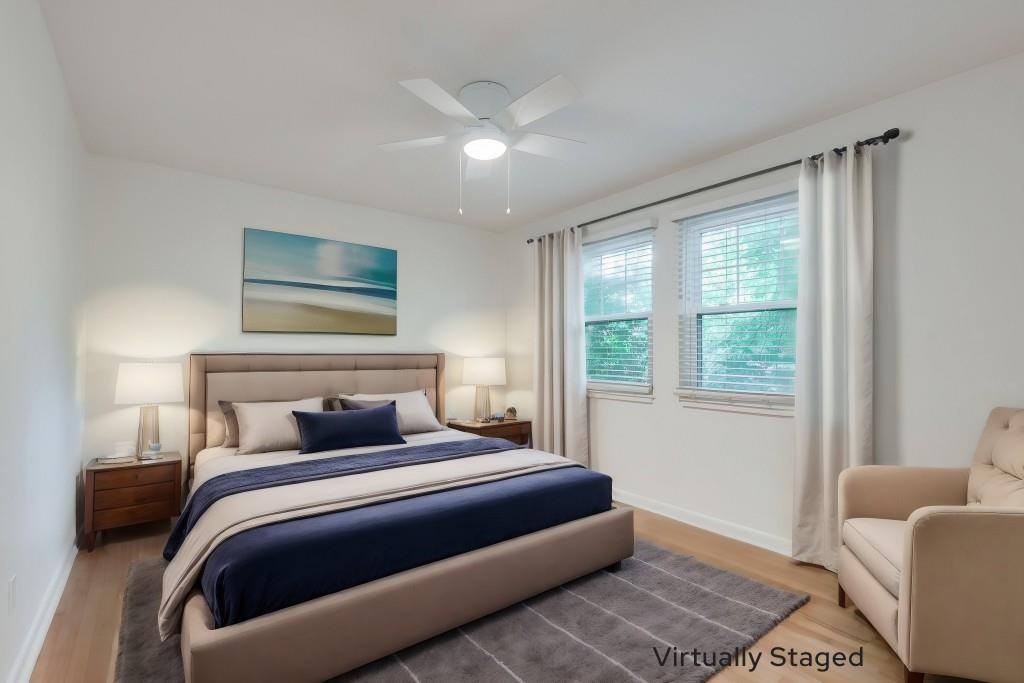
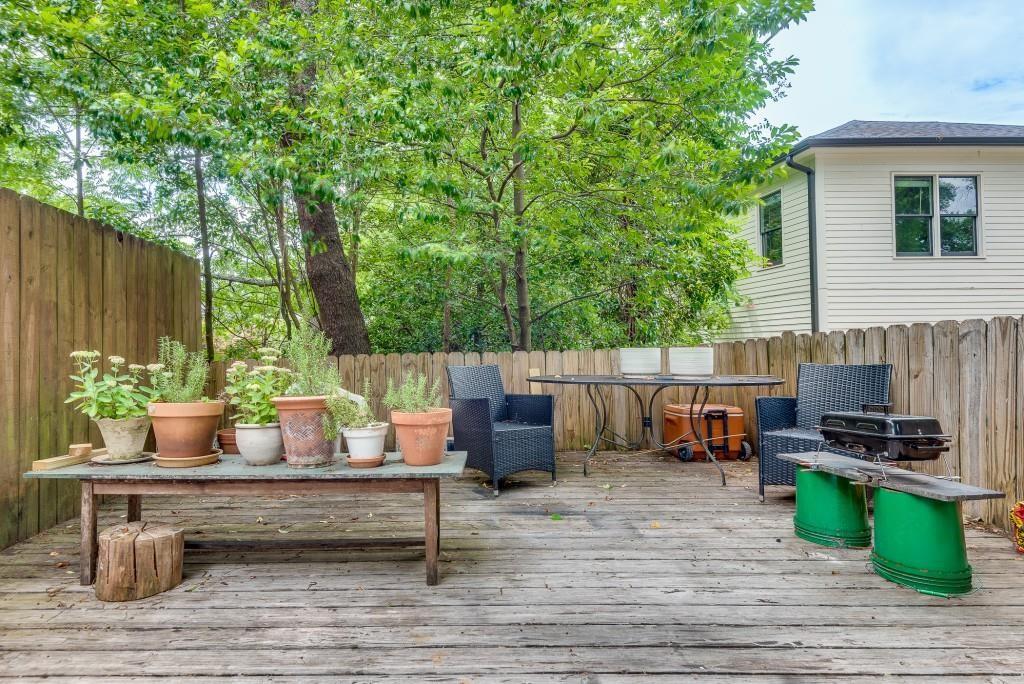
Fully updated in 2024. Welcome to your sheik nest in one of Atlanta's most sought after neighborhoods. Walk right out the door to a dynamic dining scene where all the trendy eateris, cozy cafes and lively bars are ready to cater to every culinary whim. This easy living unit has all the updated modern finishes you want along with a phenomenal location. Very short stroll to Ponce City Market and the Beltline. Off street parking right outside your door and a community deck with fire pit for all to enjoy.
Save
Ask
Tour
Hide
Listing Snapshot
Price
$250,000
Days On Site
0 Days
Bedrooms
1
Inside Area (SqFt)
720 sqft
Total Baths
1
Full Baths
1
Partial Baths
N/A
Lot Size
0.0165 Acres
Year Built
1930
MLS® Number
7834506
Status
Active
Property Tax
$2,798
HOA/Condo/Coop Fees
$301 monthly
Sq Ft Source
Public Records
Friends & Family
Recent Activity
| 13 hours ago | Status changed to Active | |
| 13 hours ago | Listing updated with changes from the MLS® | |
| 15 hours ago | Listing first seen on site |
General Features
Acres
0.0165
Foundation
Concrete Perimeter
Land Lease
No
Levels
One
Parking
Assigned
Parking Spaces
1
Property Sub Type
Condominium
Sewer
Public Sewer
SqFt Above
720
SqFt Total
720
Style
Garden (1 Level)Traditional
Utilities
Cable AvailableElectricity AvailableNatural Gas AvailablePhone AvailableSewer AvailableWater Available
Water Source
Public
Interior Features
Appliances
DishwasherDisposal
Basement
None
Cooling
Window Unit(s)
Electric
220 Volts
Fireplace Features
None
Heating
Natural Gas
Interior
Eat-in KitchenWalk-In Closet(s)Master Downstairs
Laundry Features
Electric Dryer HookupLaundry Room
Main Level Bedrooms
1
Window Features
Storm Window(s)
Save
Ask
Tour
Hide
Exterior Features
Construction Details
Brick
Exterior
Awning(s)GardenRain Gutters
Fencing
None
Lot Features
LevelPrivate
Other Structures
None
Patio And Porch
None
Pool Features
None
Road Frontage
City Street
Roof
Composition
Spa Features
None
View
City
Waterfront Features
None
Waterview
City
Windows/Doors
Storm Window(s)
Community Features
Association Fee
$300.0
Association Fee Frequency
Monthly
Additional Association Fee
$1.0
Additional Association Fee Frequency
Monthly
Community Features
Street Lights
Horse Property
None
Roads
Asphalt
Schools
School District
Unknown
Elementary School
Springdale Park
Middle School
David T Howard
High School
Midtown
Listing Courtesy Of: CAREY SKOGEN of HomeSmart
Broker: 678-362-9263
Prefer Ph#:careyskogen@aol.com
Listings identified with the FMLS IDX logo come from FMLS and are held by brokerage firms other than the owner of this website and the listing brokerage is identified in any listing details. Information is deemed reliable but is not guaranteed. If you believe any FMLS listing contains material that infringes your copyrighted work, please click here to review our DMCA policy and learn how to submit a takedown request.

© 2017-2026 First Multiple Listing Service, Inc.
Listings identified with the FMLS IDX logo come from FMLS and are held by brokerage firms other than the owner of this website and the listing brokerage is identified in any listing details. Information is deemed reliable but is not guaranteed. If you believe any FMLS listing contains material that infringes your copyrighted work, please click here to review our DMCA policy and learn how to submit a takedown request.
© 2017-2026 First Multiple Listing Service, Inc.
Neighborhood & Commute
Source: Walkscore
Disclosure: Community information and market data powered by Constellation Data Labs. Information is deemed reliable but not guaranteed.
Save
Ask
Tour
Hide
Did you know? You can invite friends and family to your search. They can join your search, rate and discuss listings with you.