Atlanta Home Search

Save
Ask
Tour
Hide
Share
$240,000
1 Day On Site

542 Goldsboro Road NE D
Atlanta, GA 30307

For Sale|Condominium|Active
2
Beds
1
Total Bath
1
Full Bath
840
SqFt
$286
/SqFt
1951
Built
Subdivision:
Candler Parkside
County:
Dekalb
Listing Courtesy Of: Maggie Grosse of Keller Williams Realty Signature Partners Broker: 678-631-1700 Prefer Ph#:maggiegrossekw@gmail.com
Call Now: 404-797-1157
Is this the listing for you? We can help make it yours.
404-797-1157
Upcoming Open Houses
Sat, Sep 12, 2:00 PM - 4:00 PM
542 Goldsboro Road NE D542 Goldsboro Road NE D542 Goldsboro Road NE D542 Goldsboro Road NE D
Save
Ask
Tour
Hide
Share

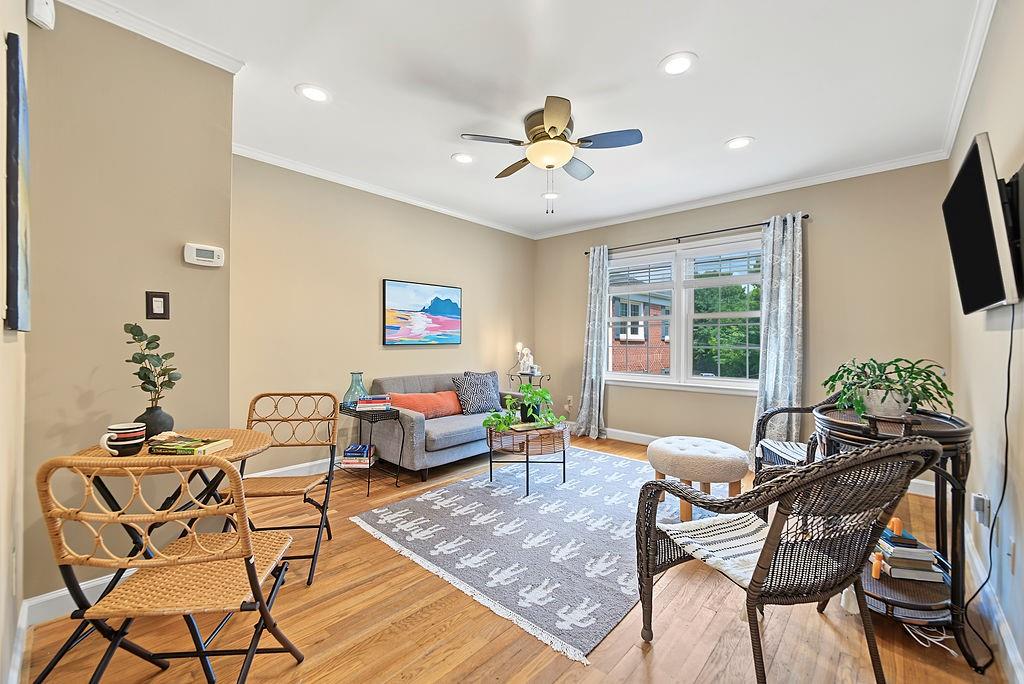
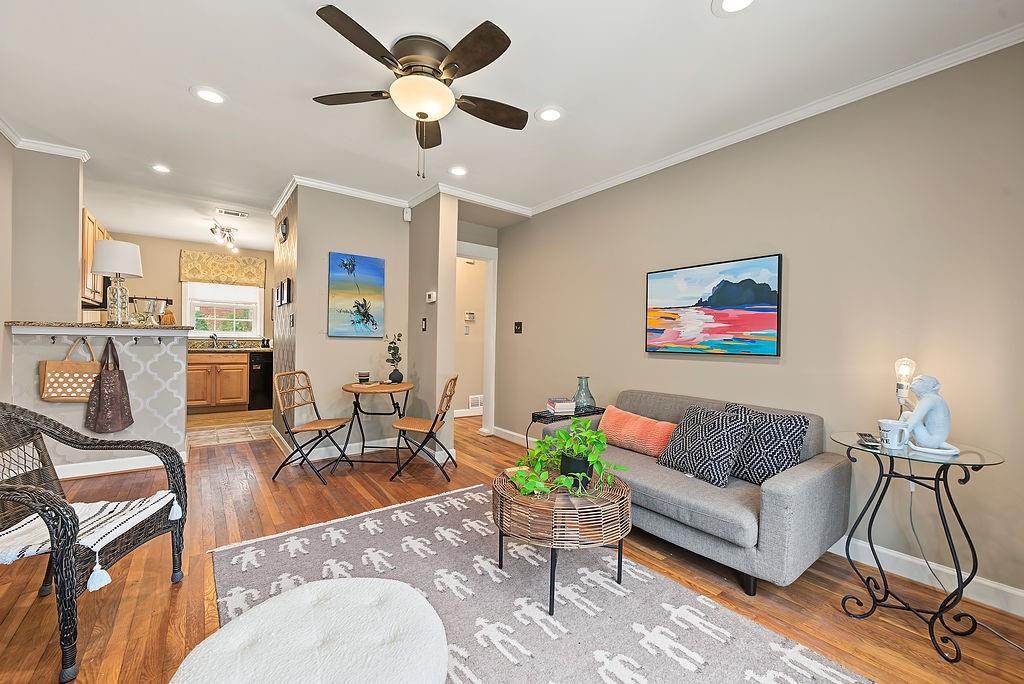
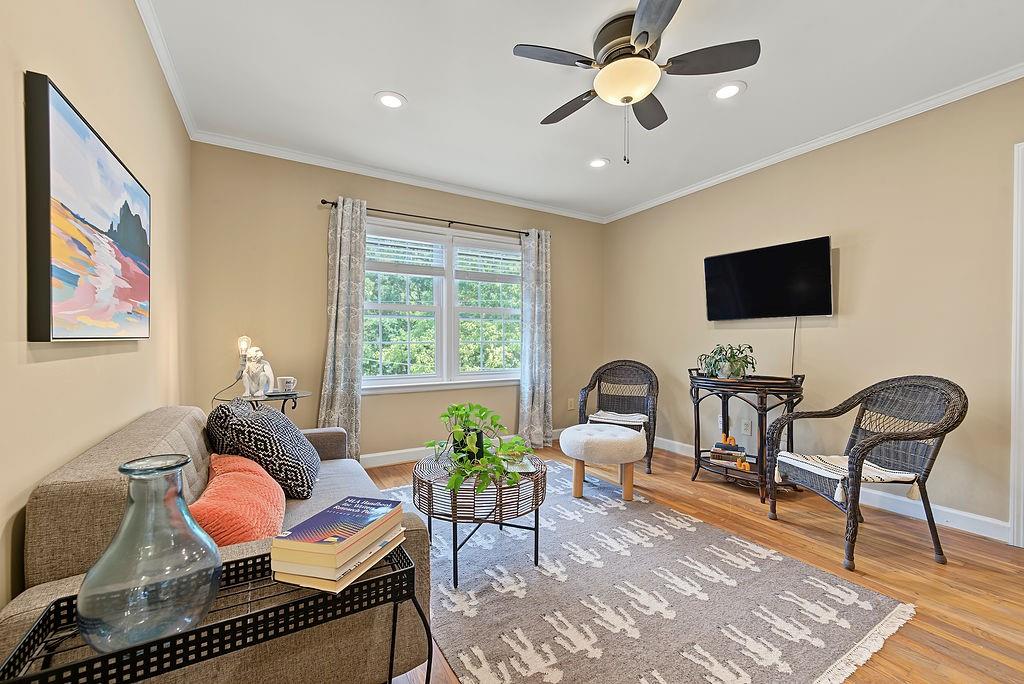
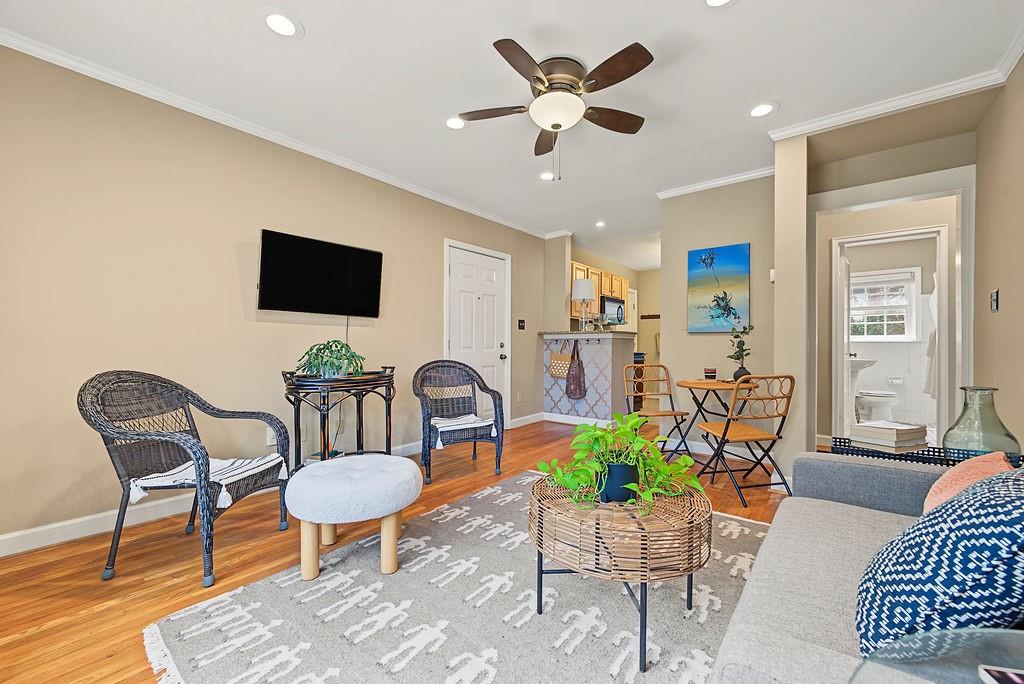
Candler Park charm meets Midtown convenience in this inviting 2-bedroom, 1-bath condo ideally located in the heart of intown. Tucked among quiet, tree-lined streets yet just minutes from restaurants, shops, parks, entertainment, and major commuter routes, this home offers an easy, low-maintenance lifestyle close to everything. Inside, real hardwood floors flow throughout the bright, open living space. The updated kitchen features stone countertops and sleek modern appliances, while the spacious primary bedroom easily accommodates a king-size bed. The second bedroom offers flexibility as a guest room, home office, or creative studio. Dedicated basement storage provides convenient space for bikes, outdoor gear, and seasonal items. Enjoy relaxed weekends by the community pool, host casual gatherings at the grilling stations, or follow the nearby trail to Freedom Park. Goldsboro Park, with tennis and basketball courts, is also just a short walk away. Gated owner parking and plentiful street parking for guests complete this rare intown opportunity—offering neighborhood character, everyday convenience, and the best of Atlanta right outside your door.

Save
Ask
Tour
Hide
Share
Listing Snapshot
Price 
$240,000
Days On Site 
1 Day
Bedrooms 
2
Inside Area (SqFt) 
840 sqft
Total Baths 
1
Full Baths 
1
Partial Baths 
N/A
Lot Size 
0.02 Acres
Year Built 
1951
MLS® Number 
7834227
Status 
Active
Property Tax 
$1,865
HOA/Condo/Coop Fees 
$360 monthly
Sq Ft Source 
Public Records
Friends & Family
Recent Activity
yesterdayListing first seen on site
yesterdayListing updated with changes from the MLS®
General Features
Acres 
0.02
Foundation 
Brick/Mortar
Land Lease 
No
Levels 
One
Parking 
AssignedDeededParking Lot
Parking Spaces 
1
Property Sub Type 
Condominium
Security 
Secured Garage/ParkingSmoke Detector(s)
Sewer 
Public Sewer
SqFt Total 
840
Style 
Colonial
Utilities 
Cable AvailableElectricity AvailableSewer AvailableWater Available
Water Source 
Public
Interior Features
Appliances 
DishwasherDryerElectric RangeElectric Water HeaterRefrigeratorWasher
Basement 
None
Cooling 
Central AirElectric
Fireplace Features 
None
Flooring 
Ceramic TileHardwood
Heating 
CentralElectricHeat Pump
Laundry Features 
In Hall
Main Level Bedrooms 
2
Window Features 
Insulated Windows
Save
Ask
Tour
Hide
Share
Exterior Features
Fencing 
None
Lot Features 
Private
Other Structures 
None
Patio And Porch 
None
Pool Features 
In Ground
Road Frontage 
City Street
Roof 
Composition
Spa Features 
None
View 
City
Waterfront Features 
None
Waterview 
City
Windows/Doors 
Insulated Windows
Community Features
Association Fee 
$360.0
Association Fee Frequency 
Monthly
Community Features 
PoolStreet Lights
Horse Property 
None
Financing Terms Available 
CashConventionalFHAVA Loan
Roads 
Asphalt
Schools
School District
Unknown
Elementary School
Mary Lin
Middle School
David T Howard
High School
Midtown
Listing Courtesy Of: Maggie Grosse of Keller Williams Realty Signature Partners Broker: 678-631-1700 Prefer Ph#:maggiegrossekw@gmail.com

Listings identified with the FMLS IDX logo come from FMLS and are held by brokerage firms other than the owner of this website and the listing brokerage is identified in any listing details. Information is deemed reliable but is not guaranteed. If you believe any FMLS listing contains material that infringes your copyrighted work, please click here to review our DMCA policy and learn how to submit a takedown request.



© 2017-2026 First Multiple Listing Service, Inc.

Neighborhood & Commute
Source: Walkscore
Disclosure: Community information and market data powered by Constellation Data Labs. Information is deemed reliable but not guaranteed.
Save
Ask
Tour
Hide
Share