Atlanta Home Search

Save
Ask
Tour
Hide
Share
$1,895,000
2 Days On Site

1156 E Rock Springs Road NE
Atlanta, GA 30306

For Sale|Single Family Residence|Active
5
Beds
5
Total Baths
4
Full Baths
1
Partial Bath
3,580
SqFt
$529
/SqFt
1939
Built
Subdivision:
Morningside
County:
Fulton
Listing Courtesy Of: Molly Carter Gaines of Ansley Real Estate Broker: 404-542-3120 Prefer Ph#:mollyacarter@gmail.com
Call Now: 404-797-1157
Is this the listing for you? We can help make it yours.
404-797-1157
1156 E Rock Springs Road NE1156 E Rock Springs Road NE1156 E Rock Springs Road NE1156 E Rock Springs Road NE
Save
Ask
Tour
Hide
Share

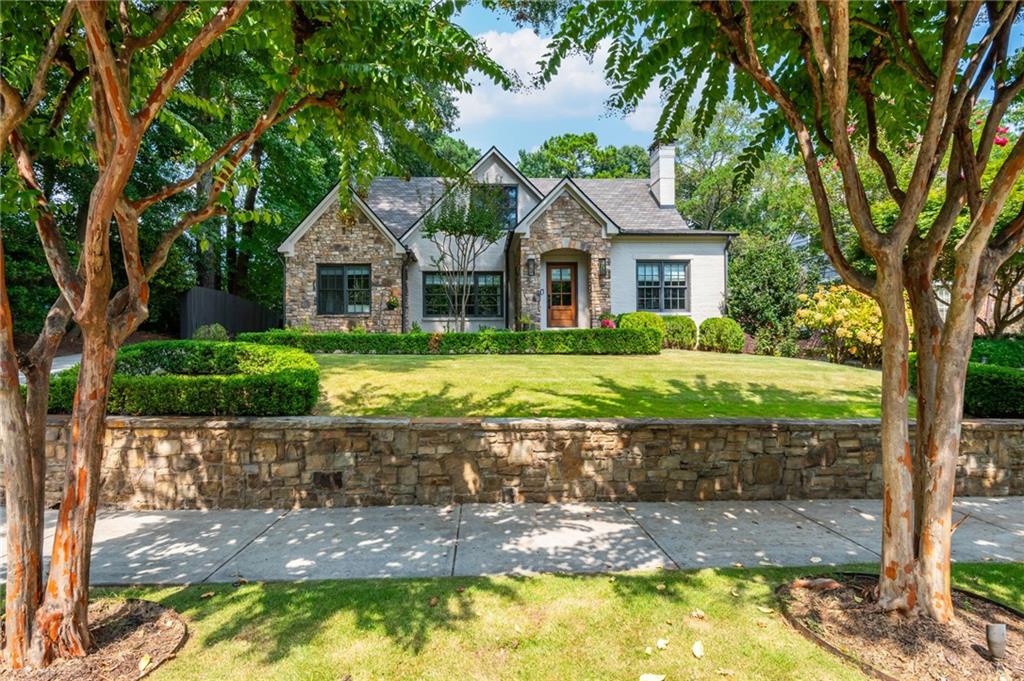
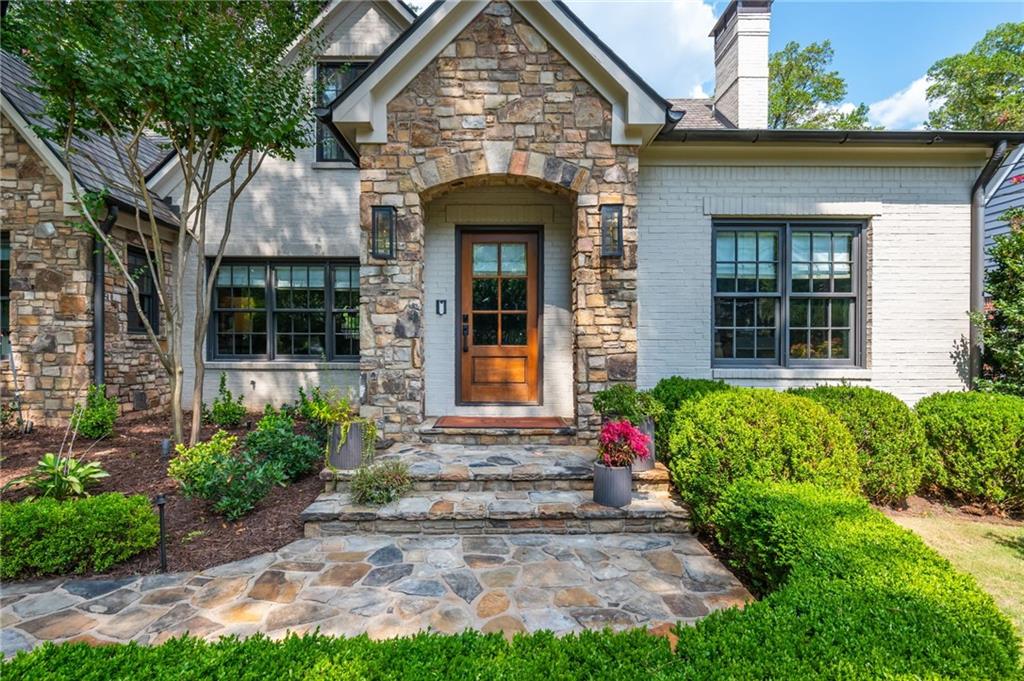
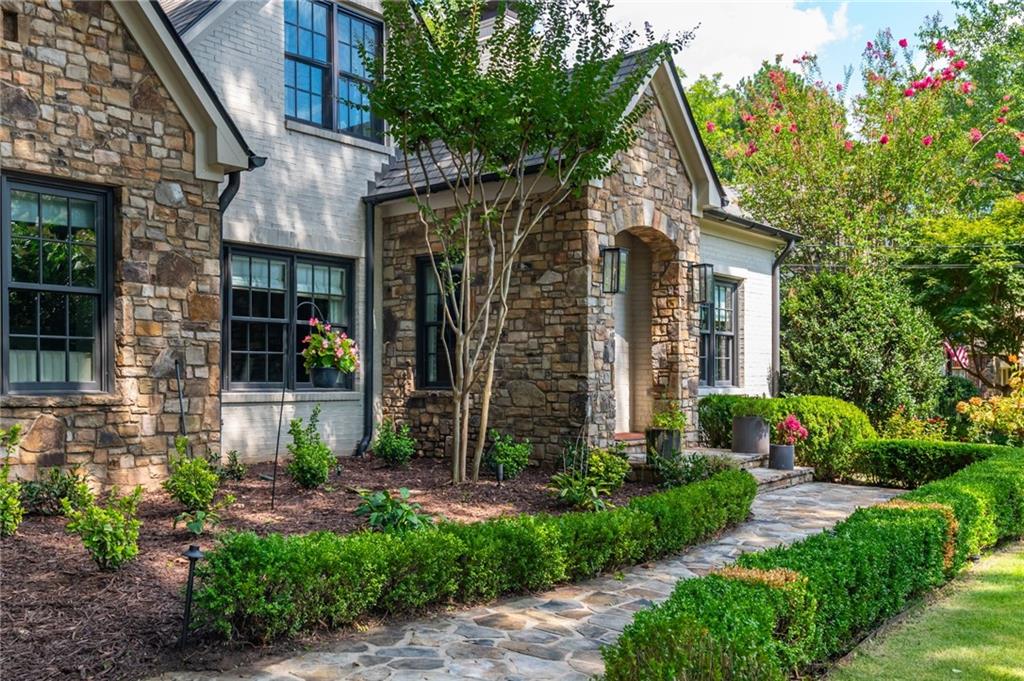
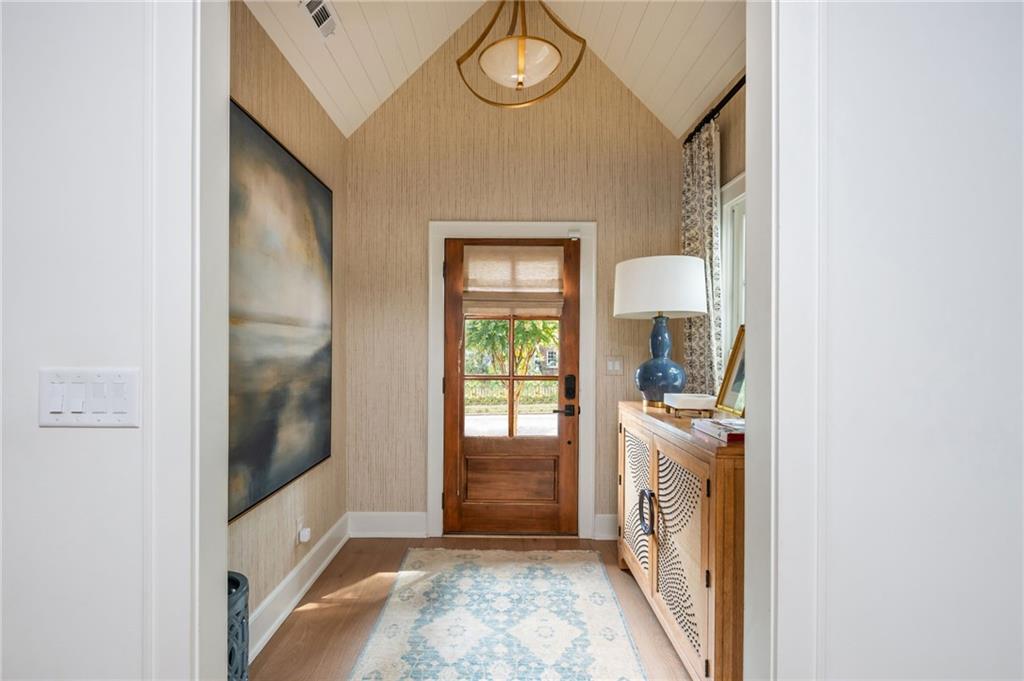
A Tudor-inspired jewel in the heart of Morningside, this extraordinary residence has been completely reimagined and rebuilt with impeccable craftsmanship and an exceptional eye for design. Celebrated in multiple interior design publications, the home artfully layers warm wood tones, textured neutrals and beautifully sourced finishes, blending mid-century modern influences with timeless traditional style. Thoughtfully designed for both gracious entertaining and effortless everyday living, the home unfolds with a remarkable sense of flow. An expansive, welcoming living room leads to an impressive dining area flanked by a beautifully appointed bar, creating an atmosphere made for gathering. The stunning kitchen is equally memorable, featuring Wolf appliances, a Sub-Zero refrigerator, quartzite countertops, custom cabinetry, and a striking statement vent hood. A window-lined, café-like breakfast nook fills the space with natural light. Every detail shines, from the gorgeous hardwood floors and designer lighting to the soaring vaulted ceilings accented by dramatic wood beams. Steel doors distinguish the spectacular front office, while the serene primary suite features a vaulted ceiling and a beautifully composed bath with rich wood and marble accents. The secondary bedrooms and baths are equally inviting and thoughtfully finished. An incredible screened porch with a handsome brick fireplace extends the living space outdoors. Beyond it, the beautifully landscaped backyard feels like a private sanctuary, complete with lush gardens, landscape lighting, and an enchanting stone water feature. Rarely found in the heart of the city, this secluded oasis invites hours of lounging, entertaining and quiet escape. A two-car garage, dedicated carport, automatic driveway gate and an unbeatable location just moments from the shops and restaurants of both Morningside and Virginia Highland complete this remarkable property. Impeccable, inspired, and truly one of a kind, this is a home that must be experienced.

Save
Ask
Tour
Hide
Share
Listing Snapshot
Price 
$1,895,000
Days On Site 
2 Days
Bedrooms 
5
Inside Area (SqFt) 
3,580 sqft
Total Baths 
5
Full Baths 
4
Partial Baths 
1
Lot Size 
0.2522 Acres
Year Built 
1939
MLS® Number 
7834153
Status 
Active
Property Tax 
$17,036
HOA/Condo/Coop Fees 
N/A
Sq Ft Source 
Public Records
Friends & Family
Recent Activity
9 hours agoStatus changed to Active
9 hours agoListing updated with changes from the MLS®
2 days agoListing first seen on site
General Features
Acres 
0.2522
Carport 
1
Foundation 
Brick/Mortar
Garage 
Yes
Garage Spaces 
2
Green Energy Efficient 
AppliancesConstructionInsulationThermostat
Land Lease 
No
Levels 
Two
Parking 
CarportGarageGarage Faces Front
Parking Spaces 
4
Property Sub Type 
Single Family Residence
Security 
Security SystemCarbon Monoxide Detector(s)Secured Garage/ParkingSecurity GateSecurity System OwnedSmoke Detector(s)
Sewer 
Public Sewer
SqFt Total 
3580
Style 
Tudor
Utilities 
Cable AvailableElectricity AvailableNatural Gas AvailablePhone AvailableSewer AvailableWater Available
Water Source 
Public
Interior Features
Appliances 
DishwasherDisposalGas OvenGas RangeRefrigeratorSelf Cleaning OvenTankless Water Heater
Basement 
DaylightFullUnfinishedWalk-Out Access
Cooling 
Central Air
Electric 
220 Volts
Fireplace 
Yes
Fireplace Features 
Family RoomGas LogMasonry
Fireplaces 
2
Flooring 
Hardwood
Heating 
Forced Air
Interior 
PantryKitchen IslandBeamed CeilingsBookcasesEntrance FoyerHigh Speed InternetRecessed LightingSmart HomeVaulted Ceiling(s)Walk-In Closet(s)Wet Bar
Laundry Features 
Laundry RoomMain Level
Main Level Bedrooms 
1
Window Features 
Insulated WindowsWindow Treatments
Save
Ask
Tour
Hide
Share
Exterior Features
Construction Details 
Stone
Exterior 
CourtyardGardenLightingPermeable PavingPrivate Yard
Fencing 
Back YardWood
Lot Features 
Back YardLandscapedLevelPrivateSprinklers In FrontSprinklers In Rear
Other Structures 
None
Patio And Porch 
CoveredEnclosedRear PorchScreened
Pool Features 
None
Road Frontage 
City Street
Roof 
Composition
Spa Features 
None
View 
Neighborhood
Waterfront Features 
None
Waterview 
Neighborhood
Windows/Doors 
Insulated WindowsWindow Treatments
Community Features
Accessibility Features 
Accessible Full Bath
Community Features 
ParkSidewalksStreet Lights
Horse Property 
None
Roads 
Asphalt
Schools
School District
Unknown
Elementary School
Morningside-
Middle School
David T Howard
High School
Midtown
Listing Courtesy Of: Molly Carter Gaines of Ansley Real Estate Broker: 404-542-3120 Prefer Ph#:mollyacarter@gmail.com

Listings identified with the FMLS IDX logo come from FMLS and are held by brokerage firms other than the owner of this website and the listing brokerage is identified in any listing details. Information is deemed reliable but is not guaranteed. If you believe any FMLS listing contains material that infringes your copyrighted work, please click here to review our DMCA policy and learn how to submit a takedown request.



© 2017-2026 First Multiple Listing Service, Inc.

Neighborhood & Commute
Source: Walkscore
Disclosure: Community information and market data powered by Constellation Data Labs. Information is deemed reliable but not guaranteed.
Save
Ask
Tour
Hide
Share