Atlanta Home Search

Save
Ask
Tour
Hide
Share
$1,150,000
New Listing

3544 Rockhaven Circle NE
Atlanta, GA 30324

For Sale|Single Family Residence|Active
5
Beds
5
Total Baths
4
Full Baths
1
Partial Bath
3,782
SqFt
$304
/SqFt
1954
Built
Subdivision:
Pine Hills
County:
Fulton
Listing Courtesy Of: Steve Lore of Atlanta Fine Homes Sotheby's International Broker: 404-242-0919 Prefer Ph#:stevelore@atlantafinehomes.com
Call Now: 404-797-1157
Is this the listing for you? We can help make it yours.
404-797-1157
3544 Rockhaven Circle NE3544 Rockhaven Circle NE3544 Rockhaven Circle NE3544 Rockhaven Circle NE
Save
Ask
Tour
Hide
Share

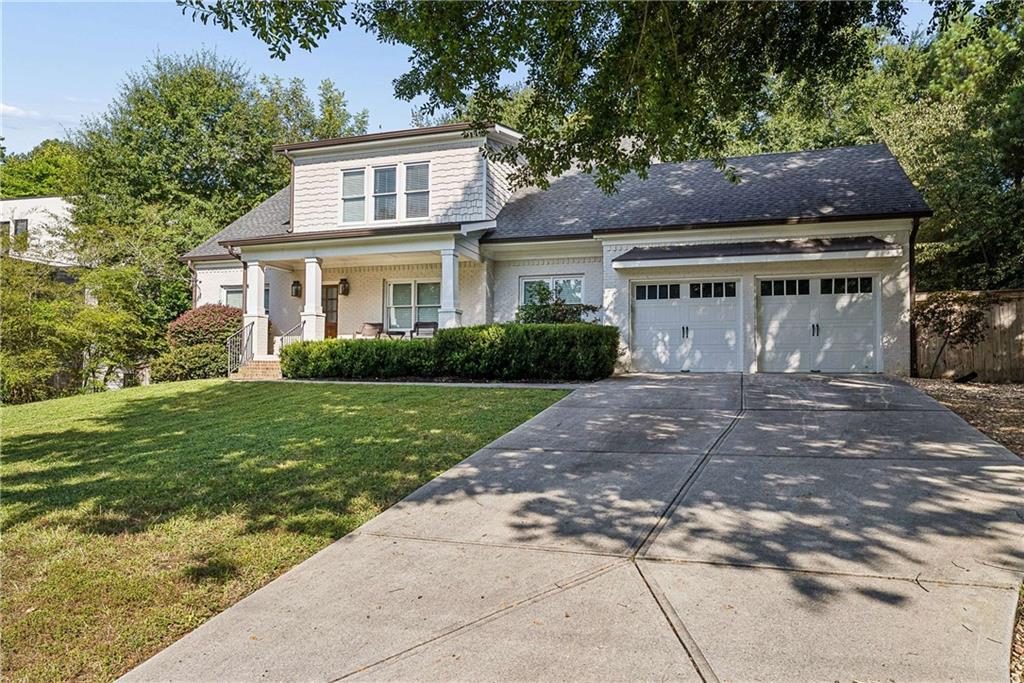
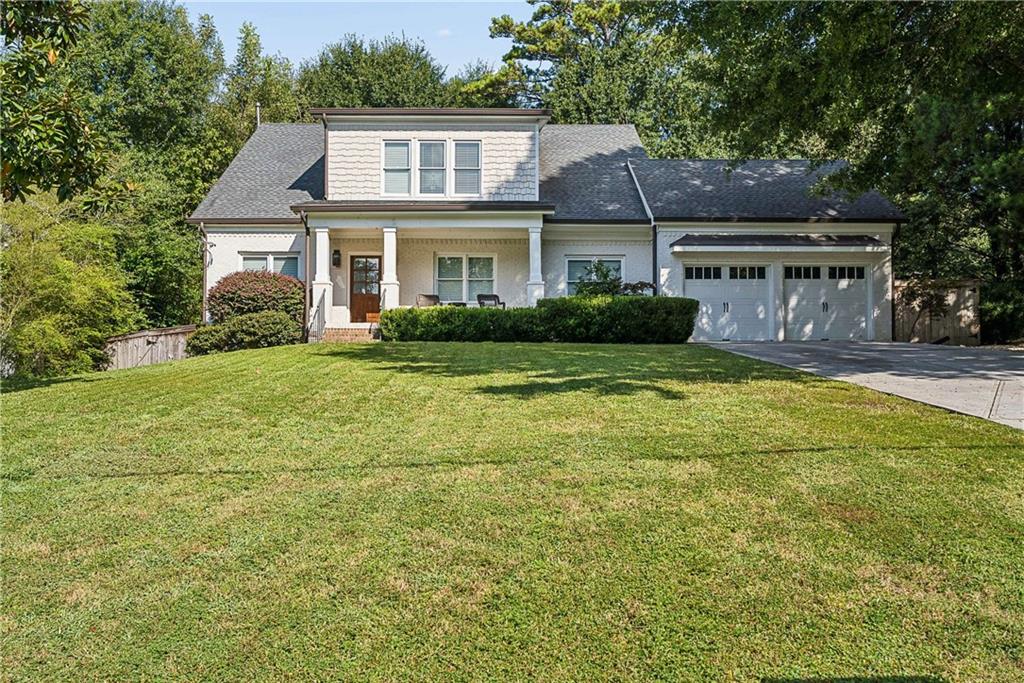
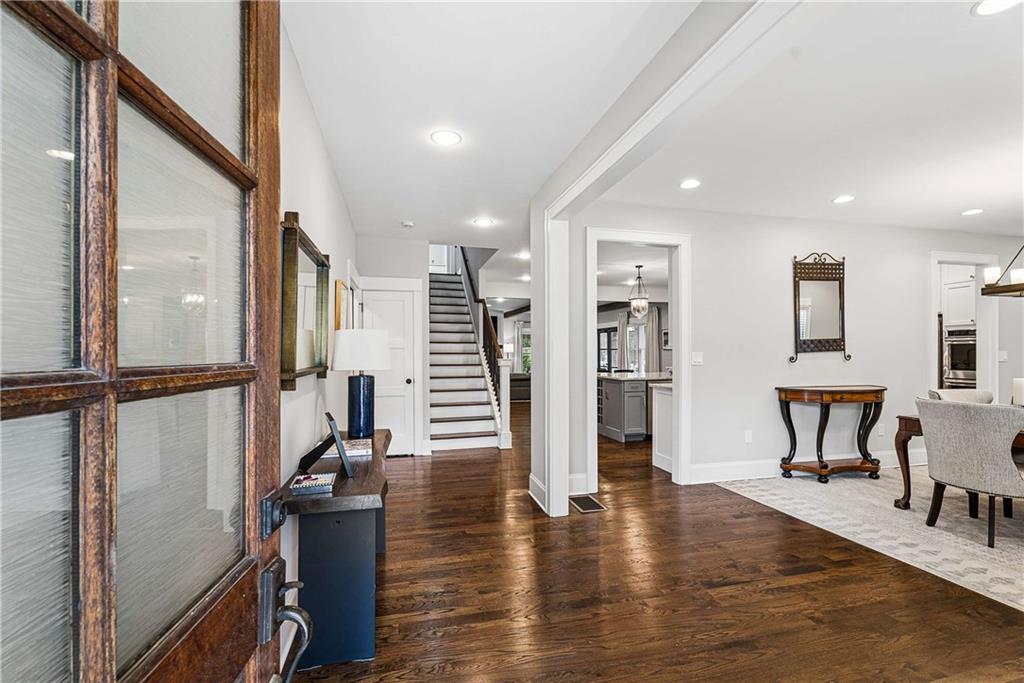
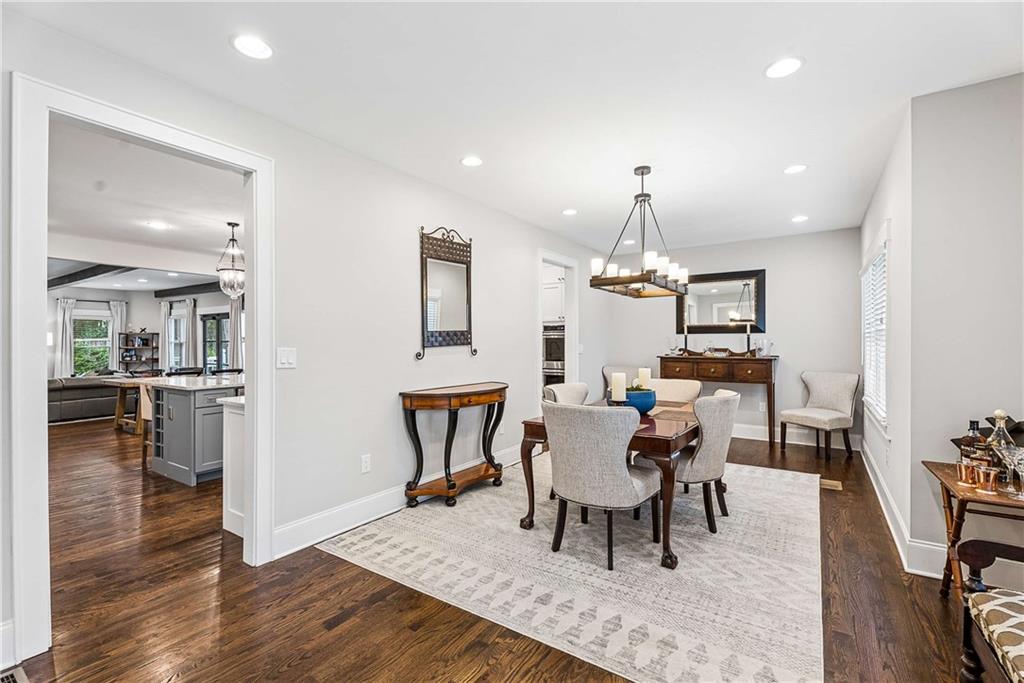
Updated interiors and generous outdoor space define this inviting Pine Hills home. Set on approximately one-third of an acre in an established Buckhead neighborhood and zoned for Sarah Smith, Sutton and North Atlanta schools, it pairs mid-century character with the comfort and flexibility of a carefully renovated home. Hardwood floors, nine-foot ceilings and a cohesive palette create a bright, finished setting throughout. At the center, the kitchen combines stone countertops and white cabinetry with a large island, gas cooktop with pot filler, double ovens, microwave drawer and farmhouse sink. A walk-in pantry and built-in wine rack keep everyday essentials close at hand. The kitchen opens to the breakfast area and family room, where exposed ceiling beams and a gas fireplace set a warm tone, while the adjoining dining area comfortably seats twelve. Upstairs, three bedrooms each have a private full bath. The primary suite offers two walk-in closets, a marble shower, soaking tub and quartz-topped double vanities, with upper-level laundry adding everyday convenience. Two additional bedrooms on the main level share a Jack-and-Jill bath and offer options for guests, a home office or added living flexibility. A composite deck extends from the family room into the fenced backyard, where mature landscaping and thuja trees provide added privacy. A new cast stone fountain adds a welcoming focal point for quiet mornings or evenings with friends. A two-car, side-entry garage provides convenient kitchen-level access. Pine Hills offers an established neighborhood setting minutes from Lenox Square, Phipps Plaza and Buckhead’s dining destinations, with interstate access close by. Thoughtful updates, adaptable spaces and a generous lot make this a home ready to enjoy, inside and out.

Save
Ask
Tour
Hide
Share
Listing Snapshot
Price 
$1,150,000
Days On Site 
0 Days
Bedrooms 
5
Inside Area (SqFt) 
3,782 sqft
Total Baths 
5
Full Baths 
4
Partial Baths 
1
Lot Size 
0.351 Acres
Year Built 
1954
MLS® Number 
7834111
Status 
Active
Property Tax 
$14,617
HOA/Condo/Coop Fees 
N/A
Sq Ft Source 
Public Records
Friends & Family
Recent Activity
14 hours agoListing first seen on site
14 hours agoListing updated with changes from the MLS®
General Features
Acres 
0.351
Attached Garage 
Yes
Foundation 
Concrete Perimeter
Garage 
Yes
Garage Spaces 
2
Green Energy Efficient 
Windows
Land Lease 
No
Levels 
Two
Parking 
AttachedGarageGarage Faces FrontKitchen Level
Property Sub Type 
Single Family Residence
Security 
Smoke Detector(s)
Sewer 
Public Sewer
SqFt Above 
3782
SqFt Total 
3782
Style 
CraftsmanTraditional
Utilities 
Cable AvailableElectricity AvailableNatural Gas AvailableSewer AvailableWater Available
Water Source 
Public
Interior Features
Appliances 
DishwasherDisposalDouble OvenDryerENERGY STAR Qualified AppliancesGas RangeGas Water HeaterMicrowaveRange HoodRefrigeratorSelf Cleaning OvenWasher
Basement 
Crawl Space
Cooling 
Ceiling Fan(s)Central AirZoned
Electric 
220 Volts in Laundry
Fireplace 
Yes
Fireplace Features 
Factory BuiltFamily RoomGas Log
Fireplaces 
1
Flooring 
HardwoodTile
Heating 
CentralNatural GasZoned
Interior 
Eat-in KitchenPantryKitchen IslandBeamed CeilingsDouble VanityHigh Speed InternetHis and Hers ClosetsRecessed LightingWalk-In Closet(s)Wet Bar
Laundry Features 
Laundry RoomUpper Level
Main Level Bedrooms 
2
Window Features 
Insulated WindowsShuttersWindow Treatments
Save
Ask
Tour
Hide
Share
Exterior Features
Construction Details 
BrickLap Siding
Exterior 
Private Yard
Fencing 
Back YardWood
Frontage 
0
Lot Features 
Back YardFront YardLandscapedLevelPrivate
Other Structures 
None
Patio And Porch 
CoveredDeckFront Porch
Pool Features 
None
Road Frontage 
City Street
Roof 
Composition
Spa Features 
None
View 
CityNeighborhoodTrees/Woods
Waterfront Features 
None
Waterview 
CityNeighborhoodTrees/Woods
Windows/Doors 
Insulated WindowsShuttersWindow Treatments
Community Features
Community Features 
ParkPlaygroundPoolTennis Court(s)Other
Horse Property 
None
Roads 
Asphalt
Schools
School District
Unknown
Elementary School
Sara Rawson Smith
Middle School
Willis A. Sutton
High School
North Atlanta
Listing Courtesy Of: Steve Lore of Atlanta Fine Homes Sotheby's International Broker: 404-242-0919 Prefer Ph#:stevelore@atlantafinehomes.com

Listings identified with the FMLS IDX logo come from FMLS and are held by brokerage firms other than the owner of this website and the listing brokerage is identified in any listing details. Information is deemed reliable but is not guaranteed. If you believe any FMLS listing contains material that infringes your copyrighted work, please click here to review our DMCA policy and learn how to submit a takedown request.



© 2017-2026 First Multiple Listing Service, Inc.

Neighborhood & Commute
Source: Walkscore
Disclosure: Community information and market data powered by Constellation Data Labs. Information is deemed reliable but not guaranteed.
Save
Ask
Tour
Hide
Share