
493 Reed Street SEAtlanta, GA 30312
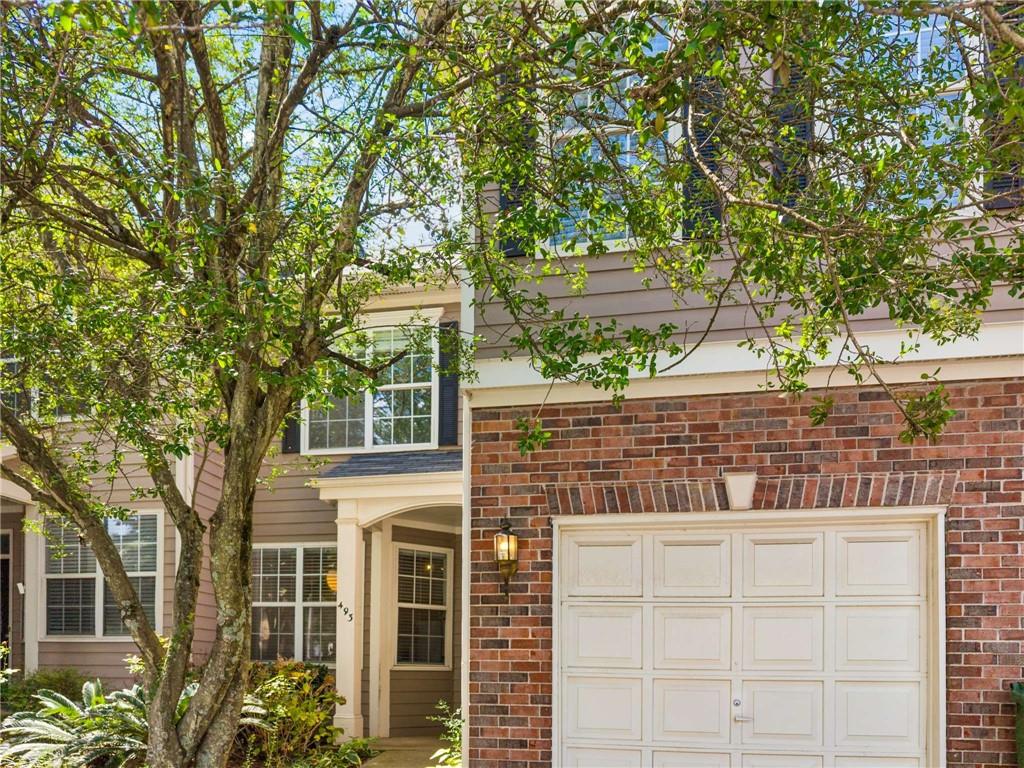
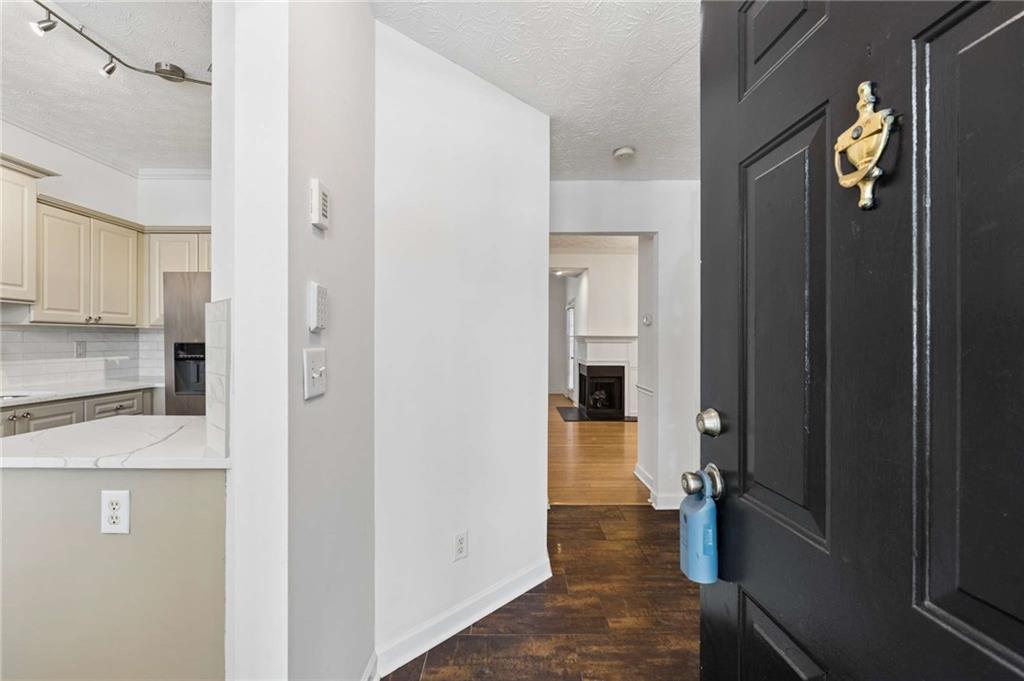
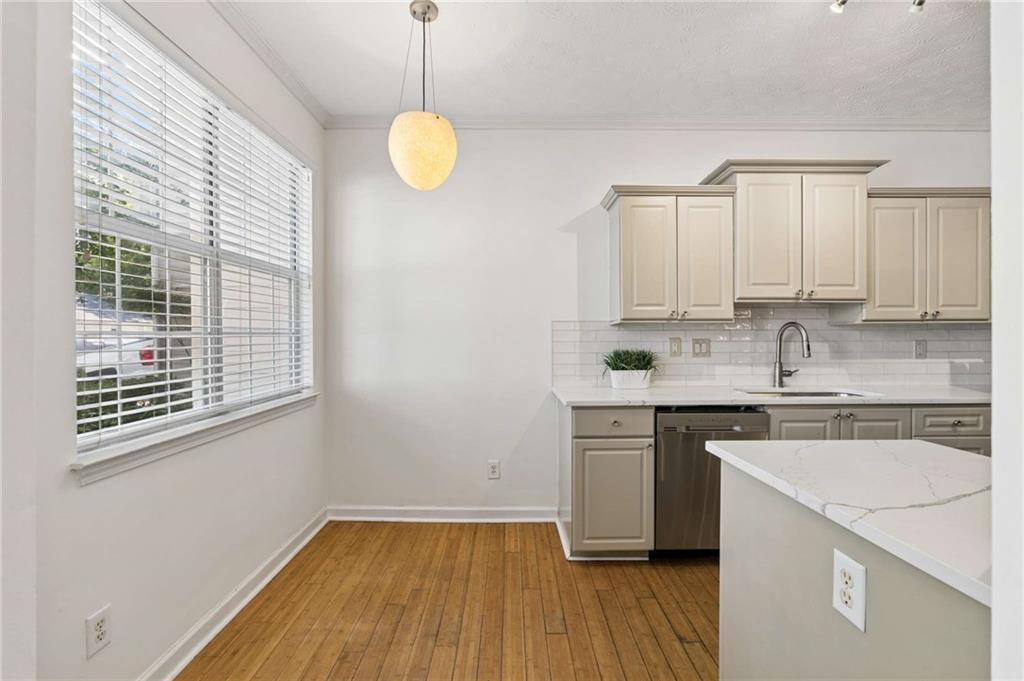
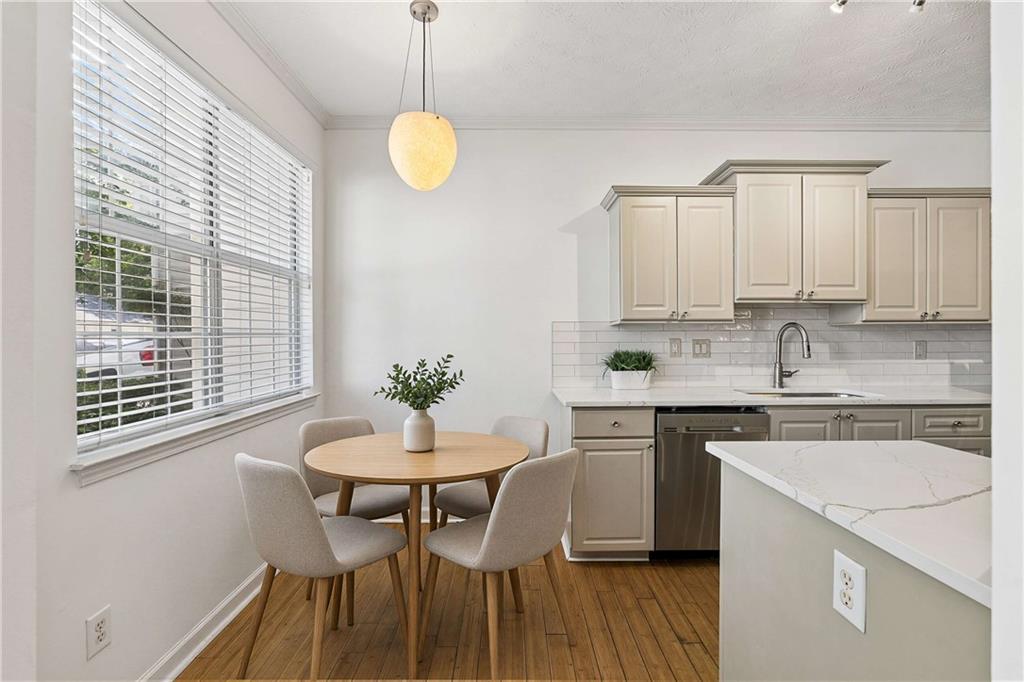
Live in the Heart of Atlanta’s Culture and Convenience! Don’t miss this incredible opportunity to own a beautifully maintained, fee-simple, three-bedroom, 2½-bathroom townhouse built by renowned builder John Wieland in the highly desirable Summerhill community. Ideally located in the heart of Atlanta, this home puts you minutes from the best the city has to offer, including the Georgia State Capitol’s iconic Gold Dome, Grant Park, the Atlanta BeltLine, Georgia State University, the Olympic Torch Center, and Atlanta’s premier sports and entertainment venues. Enjoy easy access to the restaurants and shopping along historic Georgia Avenue, plus the convenience of a brand-new Publix surrounded by an abundance of retail and dining options along Hank Aaron Drive. With nearby MARTA and quick access to major highways, getting around the city is effortless. Inside, this comfortable two-story floor plan welcomes you with a foyer entry that seamlessly connects the kitchen, living room, and dining areas. The stylish kitchen features a brand-new chic backsplash, quartz countertops, and stainless-steel appliances, creating a modern and inviting space that flows effortlessly into the formal dining room. The light-filled, two-story living room is highlighted by a cozy corner fireplace, while a convenient half bath completes the main level. Upstairs, you’ll find three well-appointed bedrooms, including a spacious primary suite with a private en-suite bathroom and a custom-built walk-in closet. Two additional bedrooms share a central hall bathroom, and a conveniently located laundry closet adds everyday functionality. Hardwood floors run throughout the home, complemented by fresh paint, making this residence move-in ready and easy to maintain. Step outside to your private patio overlooking the community green space—the perfect spot to relax, entertain, or enjoy your morning coffee. A one-car garage plus driveway parking provides added convenience and accessibility. With its unbeatable location, thoughtful updates, spacious layout, and low-maintenance lifestyle, this Summerhill townhouse offers the opportunity to experience the very best of Atlanta living right outside your door. Come discover your new home in one of Atlanta’s most vibrant and exciting neighborhoods! RENTAL PERMITS AVAILABLE.
| 2 weeks ago | Listing first seen on site | |
| 2 weeks ago | Listing updated with changes from the MLS® |
Listings identified with the FMLS IDX logo come from FMLS and are held by brokerage firms other than the owner of this website and the listing brokerage is identified in any listing details. Information is deemed reliable but is not guaranteed. If you believe any FMLS listing contains material that infringes your copyrighted work, please click here to review our DMCA policy and learn how to submit a takedown request.

© 2017-2026 First Multiple Listing Service, Inc.
Did you know? You can invite friends and family to your search. They can join your search, rate and discuss listings with you.