Atlanta Home Search

Save
Ask
Tour
Hide
Share
$339,000
New Listing

200 Renaissance Parkway NE 215
Atlanta, GA 30308

For Sale|Condominium|Active
2
Beds
2
Total Baths
2
Full Baths
1,673
SqFt
$203
/SqFt
1995
Built
Subdivision:
Enclave at Renaissance
County:
Fulton
Listing Courtesy Of: Julia Morse of Dorsey Alston Realtors Broker: 404-352-2010 Prefer Ph#:juliamorse@dorseyalston.com
Call Now: 404-797-1157
Is this the listing for you? We can help make it yours.
404-797-1157
200 Renaissance Parkway NE 215200 Renaissance Parkway NE 215200 Renaissance Parkway NE 215200 Renaissance Parkway NE 215
Save
Ask
Tour
Hide
Share

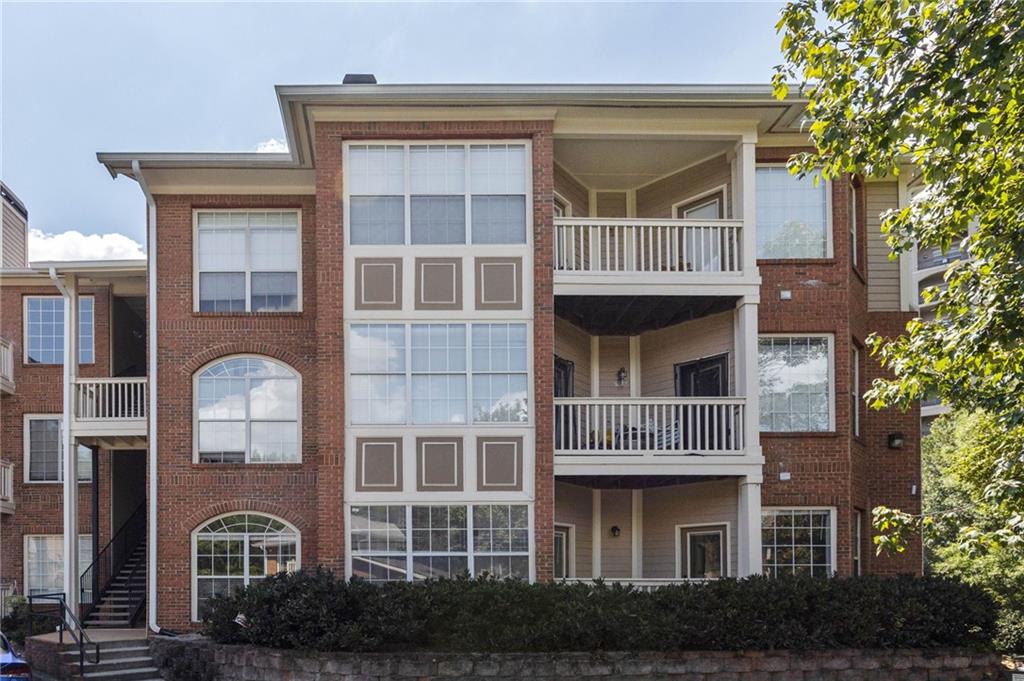
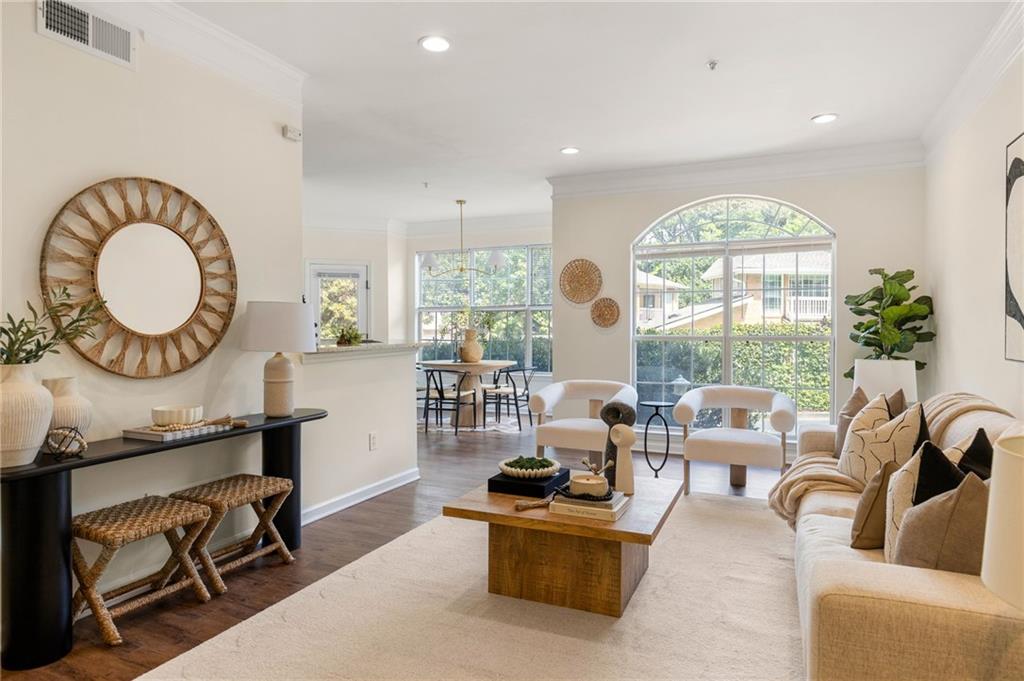
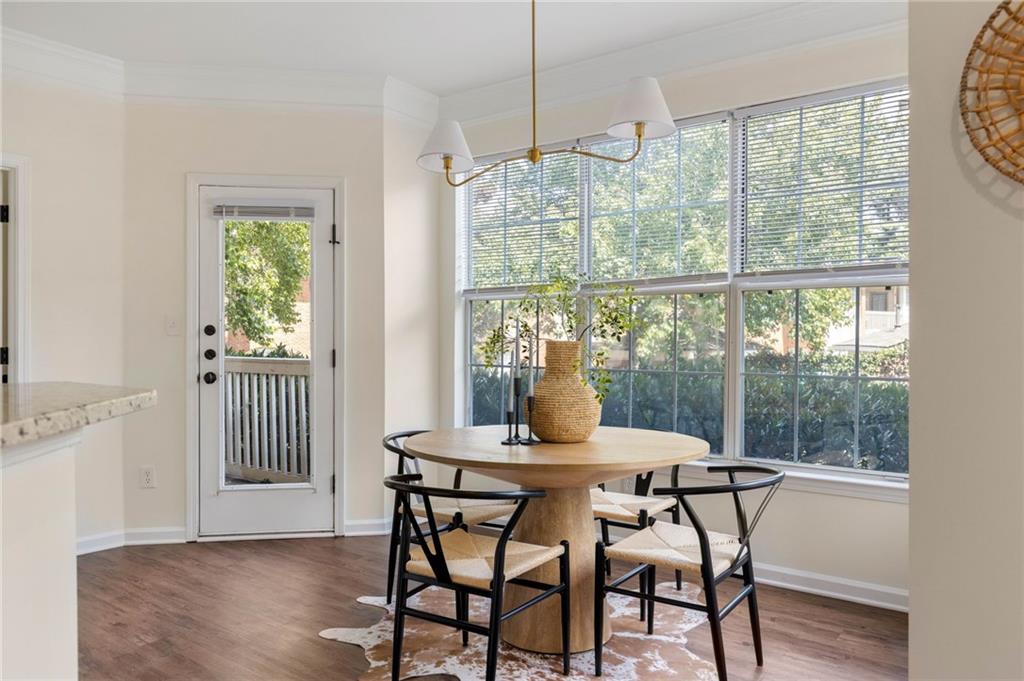
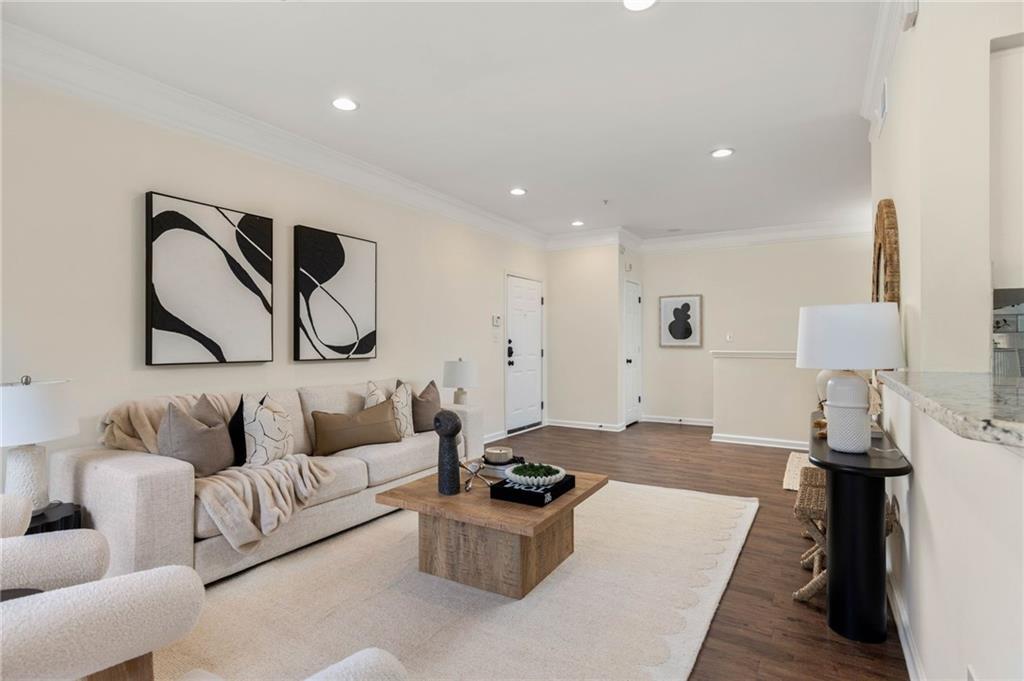
A rare find in Midtown—1,673 square feet of light-filled, open-concept living with two bedrooms, two full baths, and the intown unicorn: a private one-car garage with direct access into the home, all within a gated community. The second-largest floor plan in the community, this turnkey home offers the space and functionality of a townhome with the ease of low-maintenance intown living. And this is a location you’ll actually use. Walk to Emory Midtown, beloved Atlanta staple Poor Calvin’s, The Fox Theatre, Central Park and its tennis courts, with Ponce City Market just around the corner. Coffee, dinner, a show, or a Saturday afternoon at PCM can all happen close to home. Of course, this is Atlanta, so chances are you’ll still have a car—and unlike many intown homes at this price point, here you have your own private garage. Pull through the gated entrance, park, and walk directly into your home without navigating a shared parking deck or street parking. Inside, fresh paint, upgraded recessed lighting, new light fixtures, and gorgeous natural light create a fresh, move-in-ready feel. The flexible floor plan features a charming bay-window dining area, spacious living room with plenty of room to entertain or work from home, and a rocking-chair balcony perfect for morning coffee or an evening glass of wine. The oversized primary suite features another bay-window area, large walk-in closet, and spacious bath with dual vanity, walk-in shower, and soaking tub. The secondary bedroom offers two closets and an en-suite bath with classic subway tile. A large laundry area and substantial garage storage closet add even more practical space. For someone who wants the energy and walkability of Midtown without sacrificing square footage, private parking, storage, privacy, or outdoor space—it’s a combination that’s exceptionally hard to find intown.

Save
Ask
Tour
Hide
Share
Listing Snapshot
Price 
$339,000
Days On Site 
0 Days
Bedrooms 
2
Inside Area (SqFt) 
1,673 sqft
Total Baths 
2
Full Baths 
2
Partial Baths 
N/A
Lot Size 
0.0384 Acres
Year Built 
1995
MLS® Number 
7832949
Status 
Active
Property Tax 
$3,825
HOA/Condo/Coop Fees 
$788 monthly
Sq Ft Source 
Public Records
Friends & Family
Recent Activity
16 hours agoListing first seen on site
16 hours agoListing updated with changes from the MLS®
General Features
Acres 
0.0384
Foundation 
None
Garage 
Yes
Garage Spaces 
1
Land Lease 
No
Levels 
One and One Half
Parking 
Garage
Property Sub Type 
Condominium
Security 
Security SystemCarbon Monoxide Detector(s)Fire Sprinkler SystemSecured Garage/ParkingSecurity System OwnedSmoke Detector(s)
Sewer 
Public Sewer
SqFt Total 
1673
Style 
Mid-Rise (up to 5 stories)
Utilities 
Cable AvailableElectricity AvailableSewer AvailableWater Available
Water Source 
Public
Interior Features
Appliances 
DishwasherDisposalDryerElectric RangeMicrowaveRefrigeratorWasher
Cooling 
Ceiling Fan(s)Central Air
Fireplace Features 
None
Flooring 
Vinyl
Heating 
Central
Interior 
Breakfast BarPantryDouble VanityEntrance FoyerHigh Speed InternetRecessed LightingWalk-In Closet(s)Master Downstairs
Laundry Features 
In HallLower Level
Main Level Bedrooms 
2
Window Features 
Double Pane WindowsWindow Treatments
Save
Ask
Tour
Hide
Share
Exterior Features
Construction Details 
Brick
Exterior 
BalconyPrivate Entrance
Fencing 
None
Lot Features 
LandscapedLevel
Other Structures 
None
Patio And Porch 
Covered
Pool Features 
In Ground
Road Frontage 
City Street
Roof 
Composition
Spa Features 
None
View 
City
Waterfront Features 
None
Waterview 
City
Windows/Doors 
Double Pane WindowsWindow Treatments
Community Features
Association Fee 
$788.0
Association Fee Frequency 
Monthly
Community Features 
ClubhouseGatedParkPool
Horse Property 
None
Roads 
Asphalt
Schools
School District
Unknown
Elementary School
John Hope-Charles Walter Hill
Middle School
David T Howard
High School
Midtown
Listing Courtesy Of: Julia Morse of Dorsey Alston Realtors Broker: 404-352-2010 Prefer Ph#:juliamorse@dorseyalston.com

Listings identified with the FMLS IDX logo come from FMLS and are held by brokerage firms other than the owner of this website and the listing brokerage is identified in any listing details. Information is deemed reliable but is not guaranteed. If you believe any FMLS listing contains material that infringes your copyrighted work, please click here to review our DMCA policy and learn how to submit a takedown request.



© 2017-2026 First Multiple Listing Service, Inc.

Neighborhood & Commute
Source: Walkscore
Disclosure: Community information and market data powered by Constellation Data Labs. Information is deemed reliable but not guaranteed.
Save
Ask
Tour
Hide
Share