
614 Irwin Street NEAtlanta, GA 30312
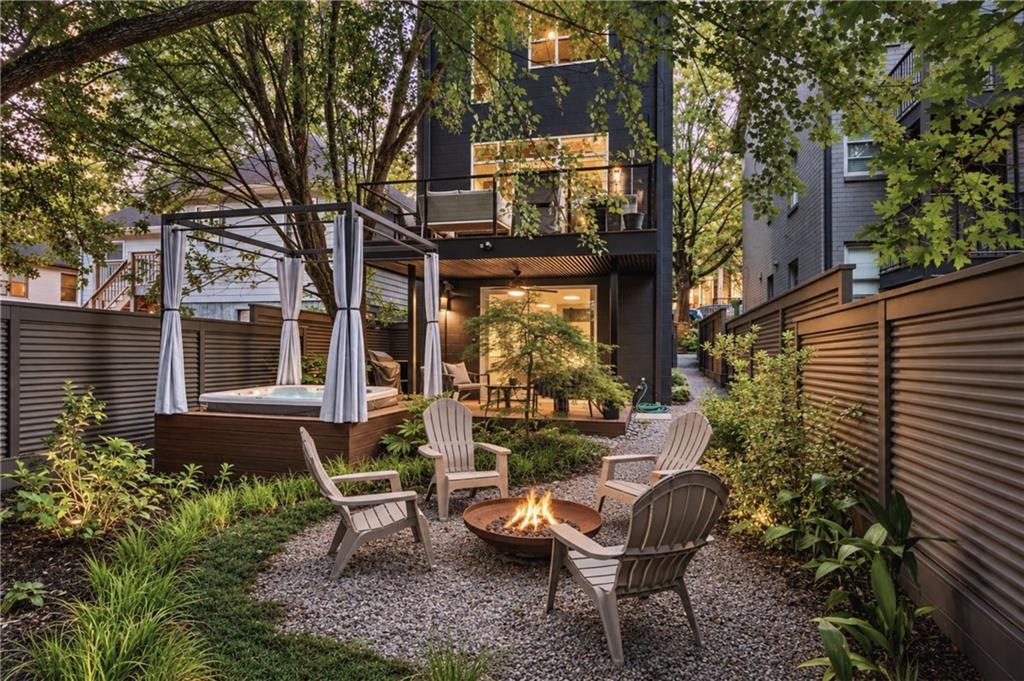
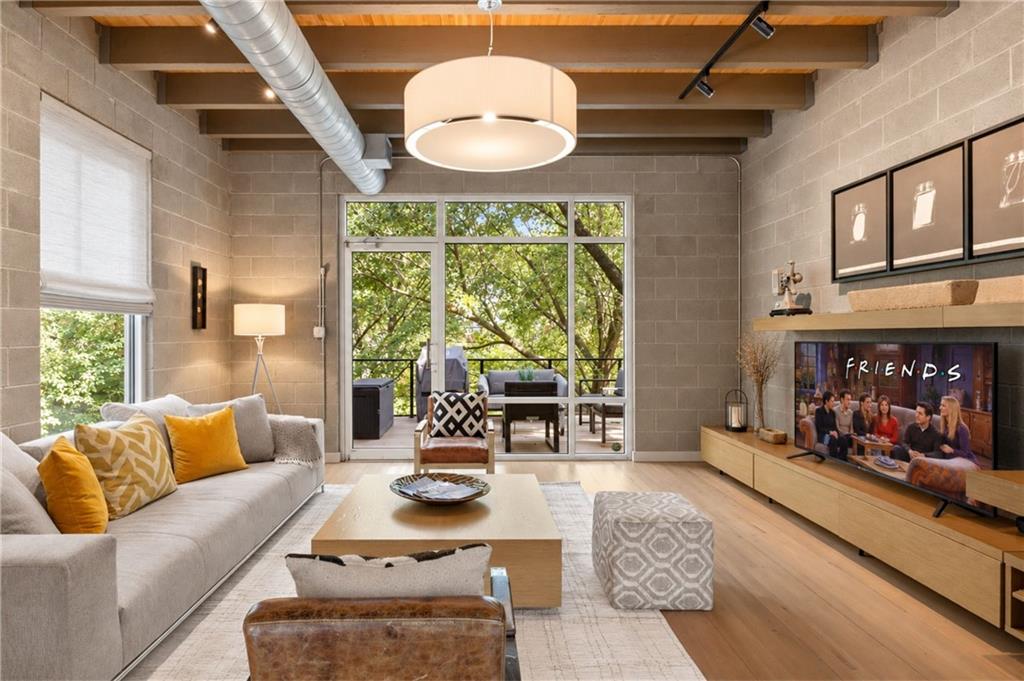
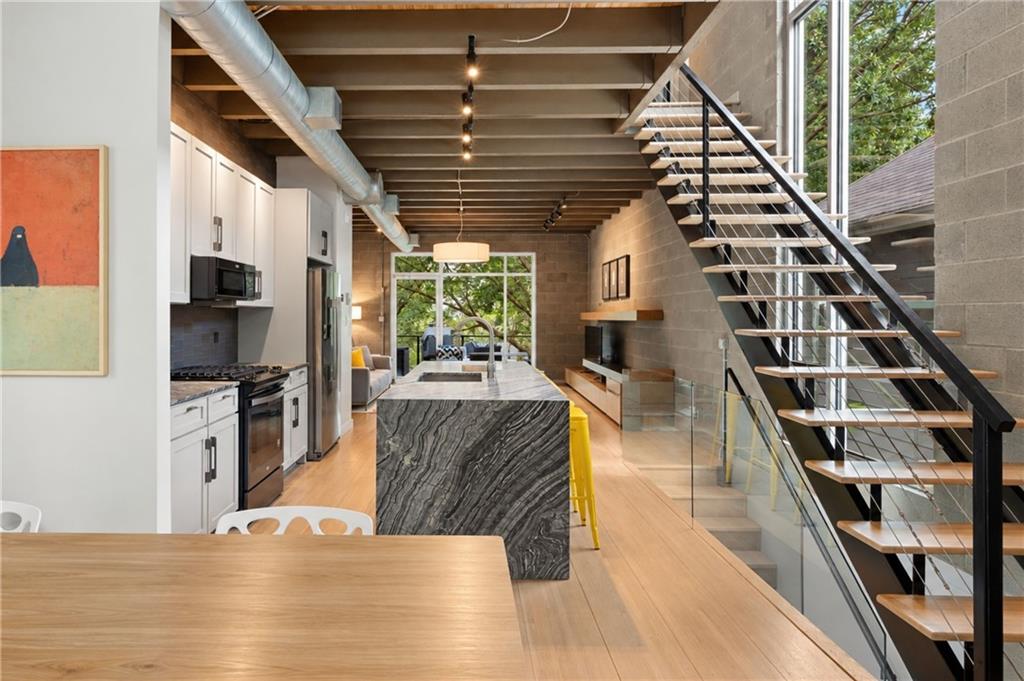
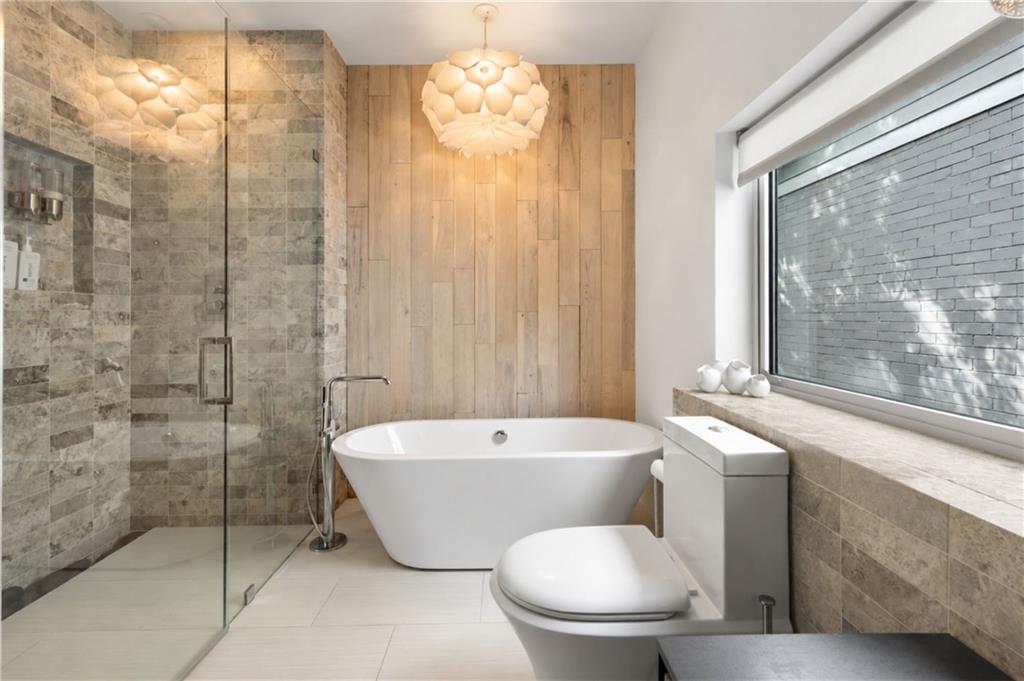
Designed and lived in by Atlanta architect Scott West, 614 Irwin Street offers a rare combination of thoughtful design, exceptional outdoor living and an enviable BeltLine location in the heart of Old Fourth Ward. This early West Architecture Studio work offers the flexibility to occupy the main home with an income-producing apartment below, or enjoy one private residence across three levels. The three-bedroom home blends modern architecture with warm, loft-inspired details. Eleven-foot main-level ceilings, a floating staircase, wood ceilings and exposed beams evoke the warmth and volume of historic lofts. Unusual wood flooring, a product typically used in tractor-trailers, features substantial 12-inch-wide planks reaching 42 feet in length. Expansive windows bring the surrounding tree canopy indoors, while floor-to-ceiling glazing gives the primary suite a tranquil landscape view. New slat siding and tile refresh the façade, complemented by a permeable-paver driveway. The primary bath pairs a sculptural soaking tub and oversized shower with leathered granite countertops and a custom stone sink and vanity. Durability and low maintenance inform the construction: reinforced concrete block exterior walls with insulation within the blocks; brick and composite faux-wood siding; heavy-duty commercial-grade aluminum windows with one-inch insulated glass; metal railings; and composite decking. A brand-new TPO roof completes the recent improvements. A new rear deck feels like a treehouse suspended among mature trees. Below, a fully fenced, Japanese-inspired garden pairs a signature Japanese maple and shady canopy with a fountain and fire pit. A private spa with privacy curtains completes the secluded outdoor retreat. Substantial wood-and-steel fencing, new synthetic turf and low-maintenance landscaping add everyday practicality. Potential for a large rooftop deck offers another possibility, subject to structural review and permitting. The daylight lower level includes a kitchen, bath and separate entrance, offering flexibility as an income-producing apartment, guest or extended-family suite, nanny accommodations or office. Currently rented through Airbnb, it generates approximately $35,000-$40,000 in annual gross rental income, according to the seller; future income is not guaranteed. The space can also function as part of the main residence. Approximately 200 yards from the BeltLine and Howard Middle School, the home places Krog Street Market, the King Center, Edgewood nightlife, Historic Fourth Ward Park, Ponce City Market and Inman Park Village nearby. Architectural character, exceptional outdoor spaces and adaptable living come together with the privacy and convenience of a single-family home in a connected Intown setting.
| 18 hours ago | Status changed to Active | |
| 18 hours ago | Listing updated with changes from the MLS® | |
| 3 days ago | Listing first seen on site |
Listings identified with the FMLS IDX logo come from FMLS and are held by brokerage firms other than the owner of this website and the listing brokerage is identified in any listing details. Information is deemed reliable but is not guaranteed. If you believe any FMLS listing contains material that infringes your copyrighted work, please click here to review our DMCA policy and learn how to submit a takedown request.

© 2017-2026 First Multiple Listing Service, Inc.