Atlanta Home Search

Save
Ask
Tour
Hide
Share
$350,000
1 Day On Site

1080 Peachtree Street 1916
Atlanta, GA 30309

For Sale|Condominium|Active
1
Bed
1
Total Bath
1
Full Bath
879
SqFt
$398
/SqFt
2008
Built
Subdivision:
1010 Midtown
County:
Fulton
Listing Courtesy Of: Matthew Doyle of Compass Broker: 404-668-6621 Prefer Ph#:doylegoodrowe@compass.com
Call Now: 404-797-1157
Is this the listing for you? We can help make it yours.
404-797-1157
1080 Peachtree Street 19161080 Peachtree Street 19161080 Peachtree Street 19161080 Peachtree Street 1916
Save
Ask
Tour
Hide
Share

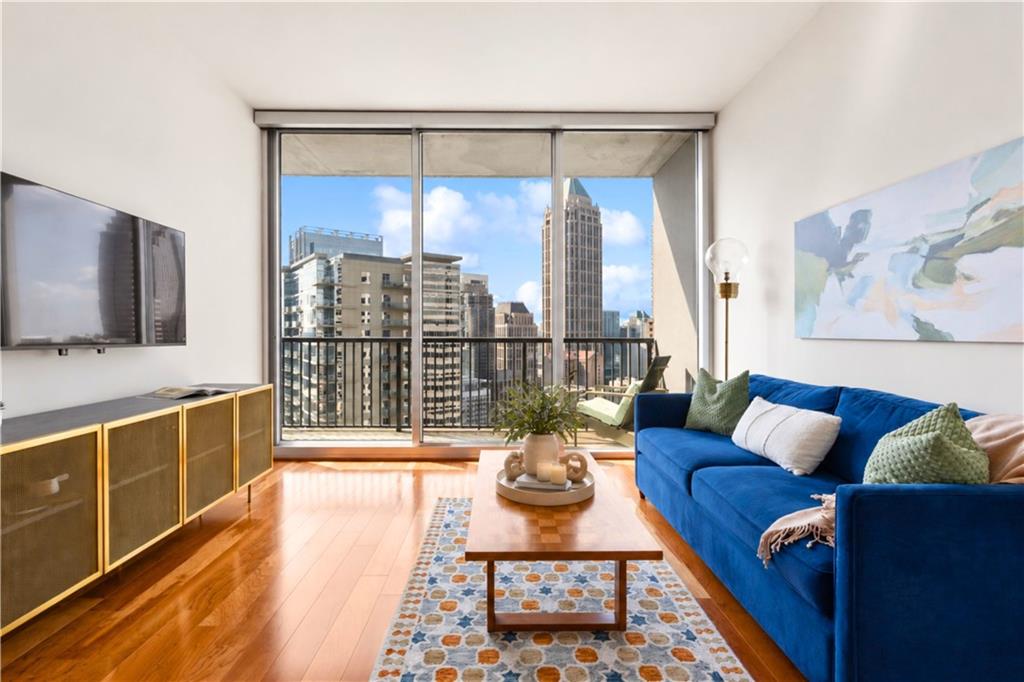
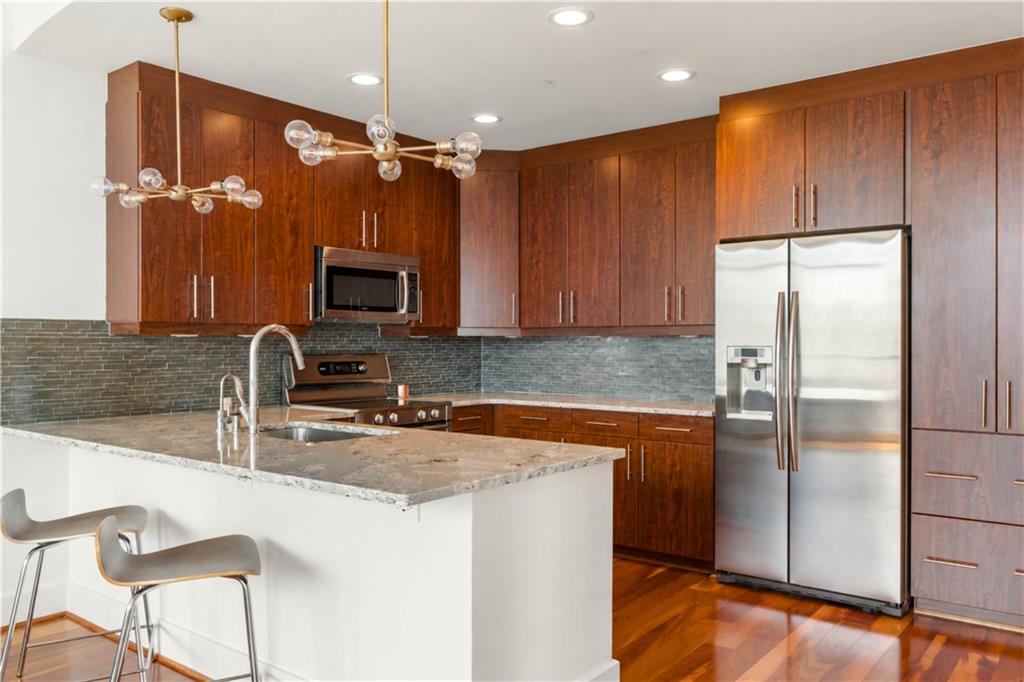
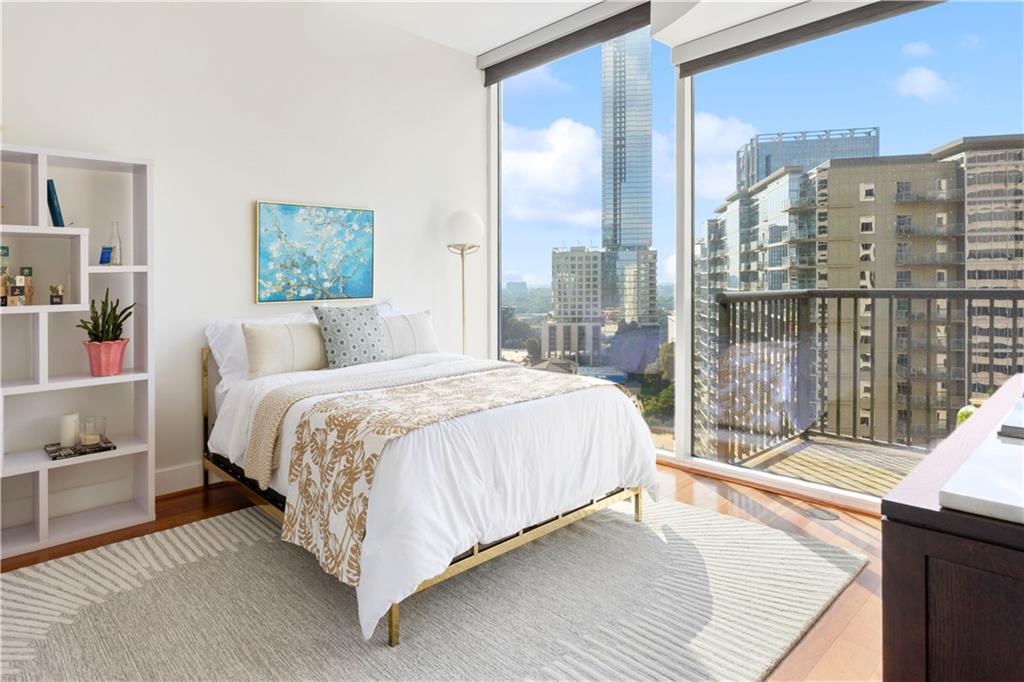
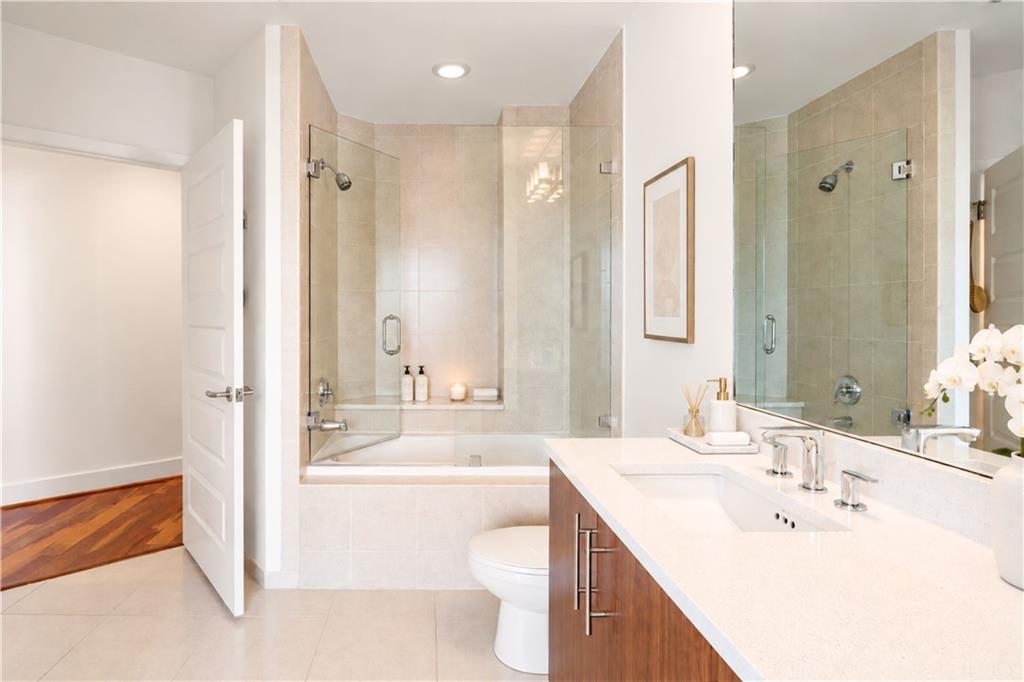
Perched on the 19th floor of 1010 Midtown, this sun-filled one bedroom, one bath residence offers sweeping city views and effortless in-town living. Rich hardwood floors flow throughout, while the kitchen impresses with stone counters, a breakfast bar, and an open sightline to the family room, ideal for entertaining. The spacious primary suite features a walk-in closet and a spa-style bath with a separate soaking tub and shower. Step outside to your private covered balcony and take in the skyline. One of Midtown's premier full-service buildings, 1010 Midtown delivers 24-hour concierge and door person service, a resort-style pool, fitness center, business center, and secured, assigned garage parking. Just steps to Piedmont Park, the Beltline, Colony Square, and Midtown's best shopping and dining, with MARTA access right outside your door. Low-maintenance, high-lifestyle living in the heart of it all.

Save
Ask
Tour
Hide
Share
Listing Snapshot
Price 
$350,000
Days On Site 
1 Day
Bedrooms 
1
Inside Area (SqFt) 
879 sqft
Total Baths 
1
Full Baths 
1
Partial Baths 
N/A
Lot Size 
0.0202 Acres
Year Built 
2008
MLS® Number 
7832079
Status 
Active
Property Tax 
$4,260
HOA/Condo/Coop Fees 
$639 monthly
Sq Ft Source 
Public Records
Friends & Family
Recent Activity
yesterdayStatus changed to Active
yesterdayListing updated with changes from the MLS®
yesterdayListing first seen on site
General Features
Acres 
0.0202
Foundation 
Slab
Garage 
Yes
Garage Spaces 
1
Land Lease 
No
Levels 
One
Parking 
AssignedGarage
Parking Spaces 
1
Property Sub Type 
Condominium
Security 
Fire Sprinkler SystemKey Card EntrySecured Garage/ParkingSmoke Detector(s)
Sewer 
Public Sewer
SqFt Above 
879
SqFt Total 
879
Style 
High Rise (6 or more stories)
Utilities 
Electricity AvailableSewer AvailableWater Available
Water Source 
Public
Interior Features
Appliances 
DishwasherDisposalElectric OvenElectric RangeElectric Water HeaterMicrowaveSelf Cleaning OvenWasher
Basement 
None
Cooling 
Ceiling Fan(s)Central Air
Electric 
220 Volts
Fireplace Features 
None
Flooring 
Hardwood
Heating 
Central
Interior 
Breakfast BarEntrance FoyerWalk-In Closet(s)Master Downstairs
Laundry Features 
In Hall
Main Level Bedrooms 
1
Window Features 
Insulated Windows
Save
Ask
Tour
Hide
Share
Exterior Features
Construction Details 
Cement Siding
Exterior 
BalconyGardenGas Grill
Fencing 
None
Frontage 
0
Lot Features 
Level
Other Structures 
None
Patio And Porch 
CoveredDeck
Pool Features 
In Ground
Road Frontage 
City Street
Roof 
CompositionOther
Spa Features 
None
View 
City
Waterfront Features 
None
Waterview 
City
Windows/Doors 
Insulated Windows
Community Features
Association Fee 
$639.0
Association Fee Frequency 
Monthly
Additional Association Fee Frequency 
Annually
Community Features 
ClubhouseFitness CenterPoolSidewalksStreet Lights
Horse Property 
None
Financing Terms Available 
CashConventional
Roads 
Paved
Schools
School District
Unknown
Elementary School
Morningside-
Middle School
David T Howard
High School
Midtown
Listing Courtesy Of: Matthew Doyle of Compass Broker: 404-668-6621 Prefer Ph#:doylegoodrowe@compass.com

Listings identified with the FMLS IDX logo come from FMLS and are held by brokerage firms other than the owner of this website and the listing brokerage is identified in any listing details. Information is deemed reliable but is not guaranteed. If you believe any FMLS listing contains material that infringes your copyrighted work, please click here to review our DMCA policy and learn how to submit a takedown request.



© 2017-2026 First Multiple Listing Service, Inc.

Neighborhood & Commute
Source: Walkscore
Disclosure: Community information and market data powered by Constellation Data Labs. Information is deemed reliable but not guaranteed.
Save
Ask
Tour
Hide
Share