
45 Ivan Allen Jr Boulevard NW 1808Atlanta, GA 30308
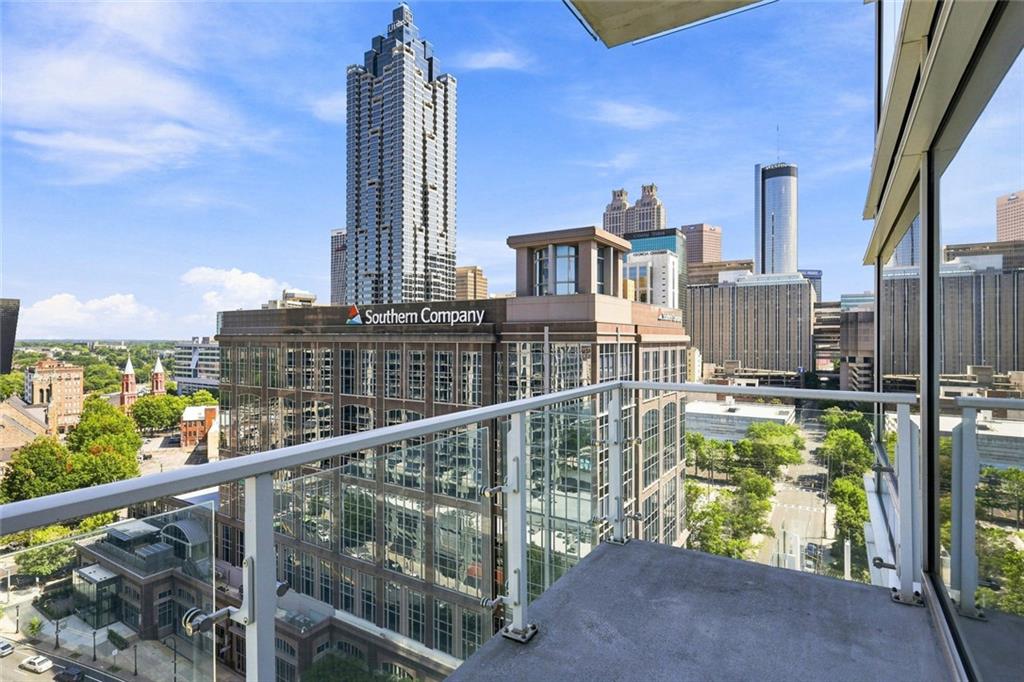
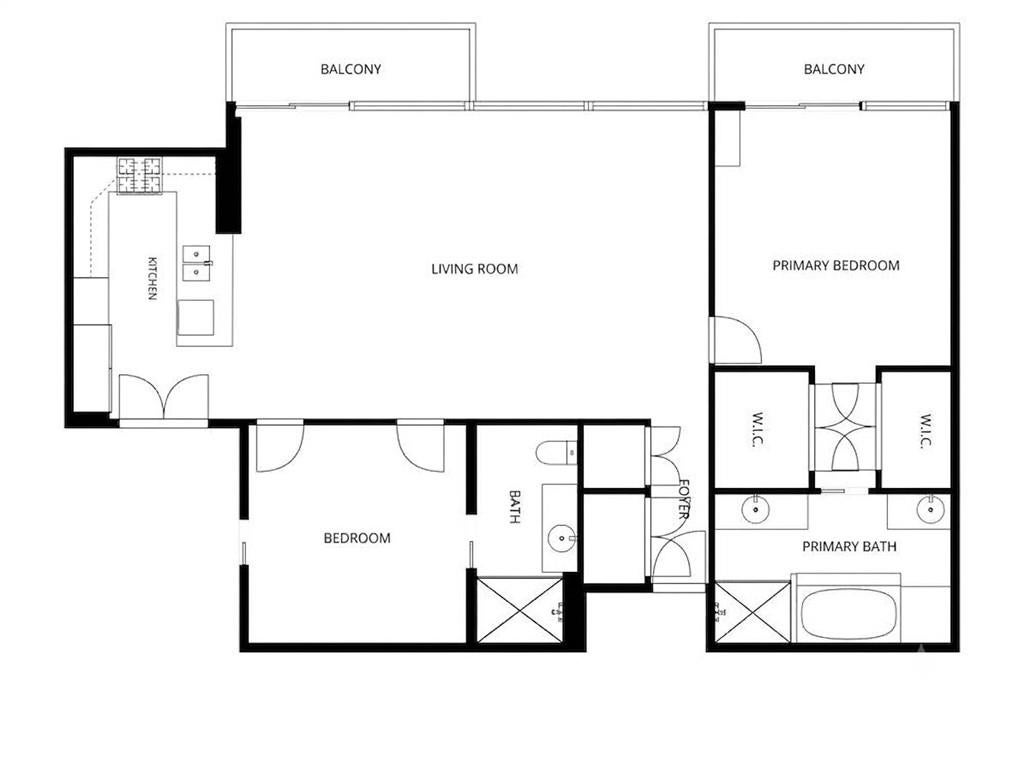
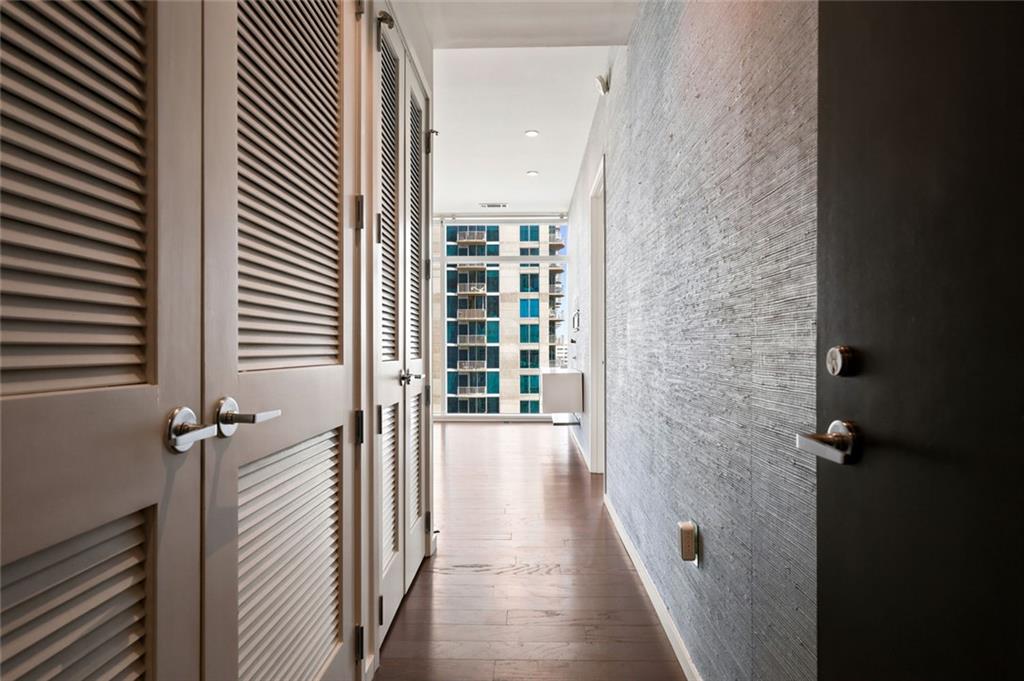
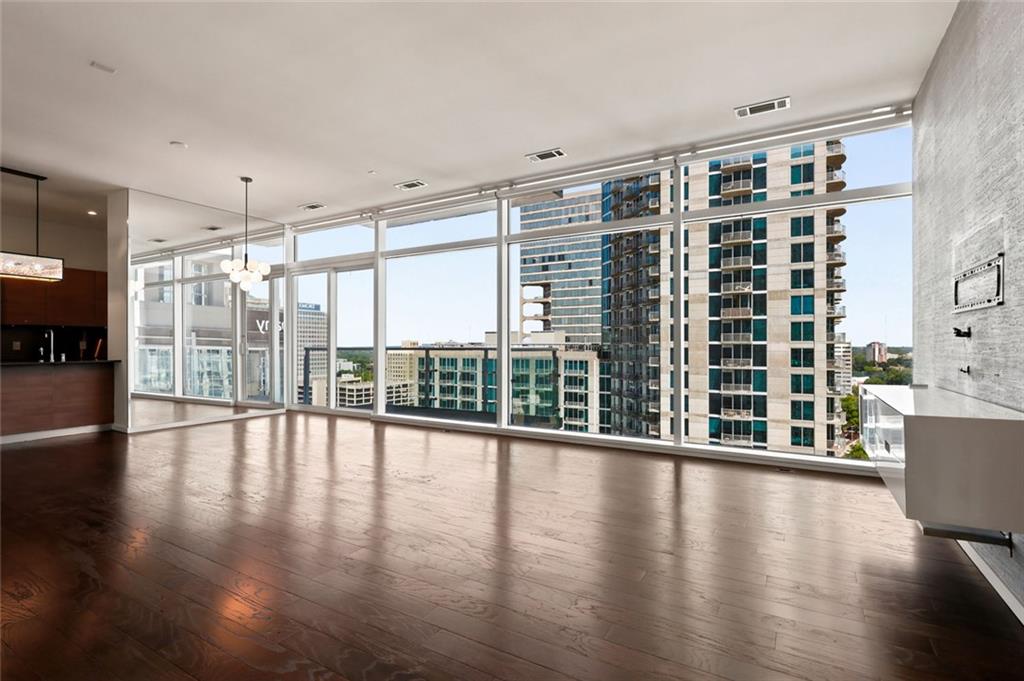
A Gorgeous Home in the Sky at The Residences at 45 Allen Plaza! Elevate your lifestyle in this exceptional 18th-floor residence at the newly renovated JW Marriott Atlanta, where sophisticated city living meets exceptional space, breathtaking views, and five-star amenities. Located in The Residences at 45 Allen Plaza facing eastward, this stunning home captures sweeping Midtown and Downtown Atlanta skyline vistas through floor-to-ceiling windows and from two private balconies. Offering more than 1,500 square feet, this residence delivers a rare level of space for a high-rise condominium in Atlanta. The thoughtfully designed floor plan provides generous areas for entertaining, relaxing, dining, and working from home-all while maintaining a wonderful sense of privacy. From the moment you enter, an inviting entry hallway opens to a light-filled interior framed by expansive windows. The oversized great room provides distinct yet connected living and dining areas, creating an ideal setting for both everyday living and entertaining. At the heart of the home is a sophisticated, designer-inspired kitchen appointed for the discerning cook. Sleek, professional-grade Gaggenau stainless steel appliances include an oversized refrigerator and freezer, wine cooler and storage, microwave, wall oven, five-burner gas cooktop, and professional vent hood. Abundant cabinetry, under-cabinet lighting, a double stainless-steel sink, generous pantry storage, and a large island with breakfast bar overlooking the great room complete this impressive culinary space. The residence continues to impress with hardwood floors throughout the living areas, fresh paint, electric window shades, designer wallpaper, new bedroom carpeting, and updated light fixtures. The spacious primary suite is a private retreat, featuring two custom closets and an oversized spa-like bathroom with tiled floors and walls, dual vanities, a soaking tub, large glass-enclosed shower, private water closet, and access to its own balcony. The secondary bedroom is equally inviting, offering new carpet, an oversized walk-in closet, and a spacious private bath with glass-enclosed shower. Multiple additional closets throughout the residence provide exceptional storage, while two garage parking spaces add everyday convenience. Beyond your front door, enjoy the elevated lifestyle of the JW Marriott, where residents have access to an impressive collection of luxury amenities, including a heated pool with skyline views, state-of-the-art fitness center with panoramic vistas, high-end spa, catering kitchen and club room, business center, onsite restaurant, valet parking, bar, coffee shop and more. The JW Marriott's entry lobby, residence lobby, and residence hallways were all beautifully renovated in 2024, further enhancing the polished experience of coming home. Sophisticated. Spacious. Exceptionally appointed. And surrounded by Atlanta's skyline. This is high-rise living at its finest.
| 5 days ago | Listing first seen on site | |
| 5 days ago | Listing updated with changes from the MLS® |
Listings identified with the FMLS IDX logo come from FMLS and are held by brokerage firms other than the owner of this website and the listing brokerage is identified in any listing details. Information is deemed reliable but is not guaranteed. If you believe any FMLS listing contains material that infringes your copyrighted work, please click here to review our DMCA policy and learn how to submit a takedown request.

© 2017-2026 First Multiple Listing Service, Inc.