
1075 Robert Smalls WayAtlanta, GA 30318
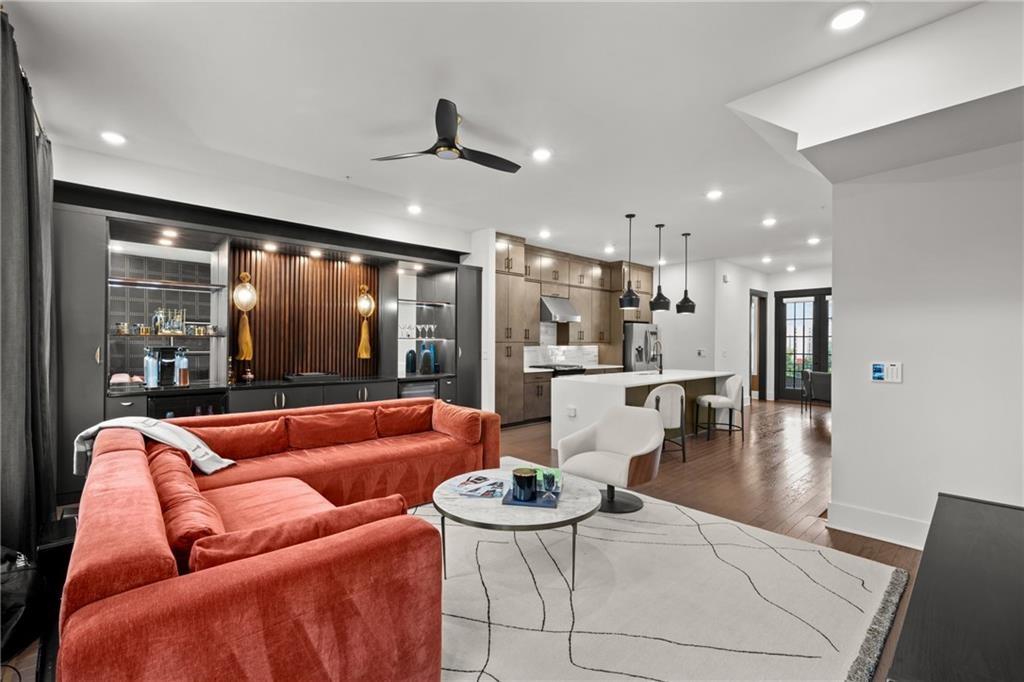
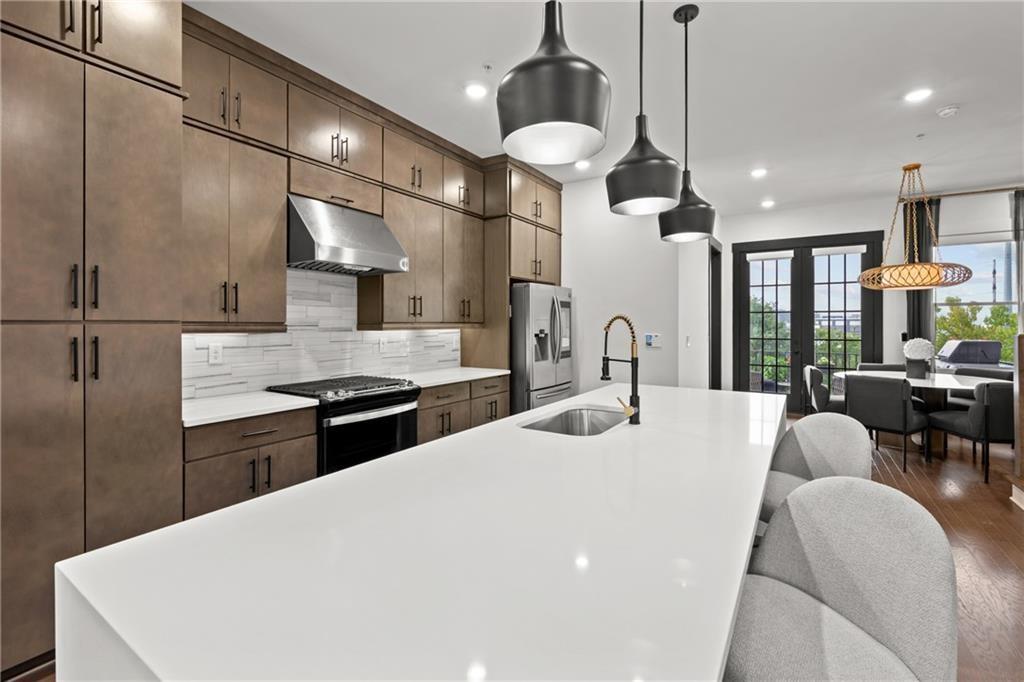
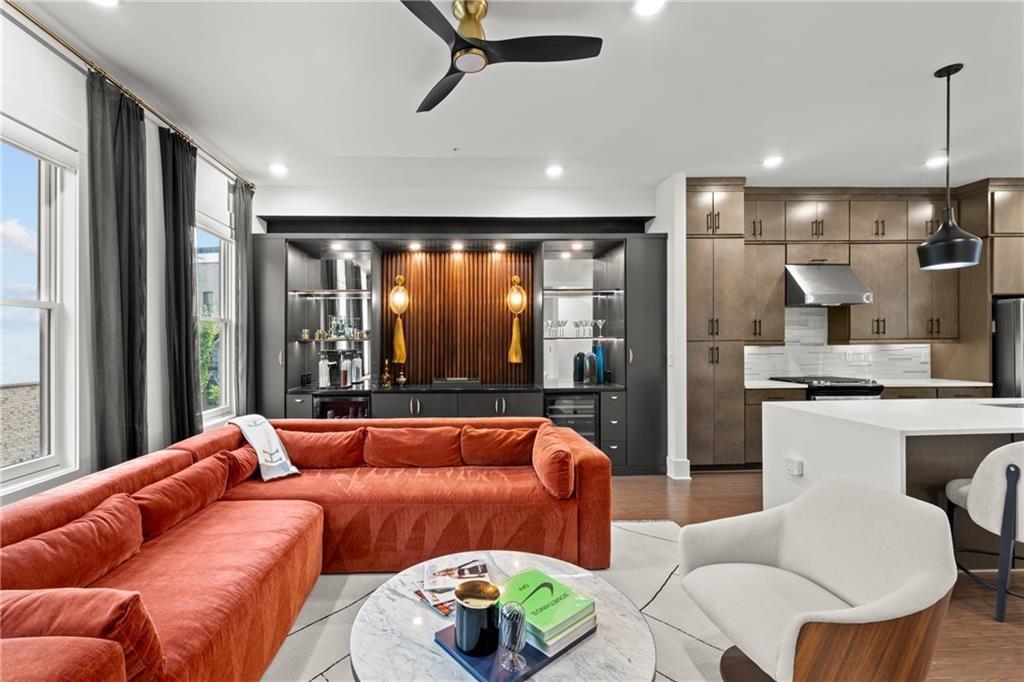
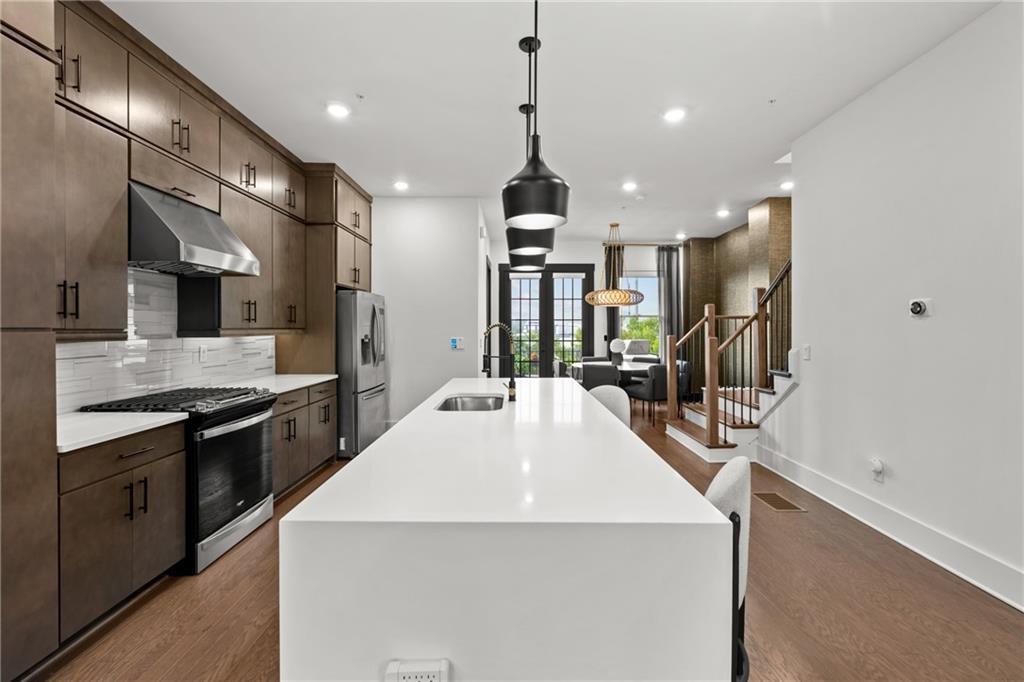
Thoughtfully renovated and extensively customized, this exceptional brick townhome with a private rooftop terrace has been completely reimagined with luxury designer finishes and bespoke upgrades throughout. Unlike the standard builder finishes found throughout the community, this residence has been transformed into one of the most extensively customized homes in Ten29 West, offering a level of design, craftsmanship, and technology rarely available in the neighborhood. Perfectly positioned in one of the community's most desirable locations, the Atlanta BeltLine becomes a true extension of your backyard with direct walk-out access just steps from your door. From the moment you enter, you're welcomed by a dramatic custom foyer illuminated by designer LED accent lighting that sets the tone for the sophisticated interiors beyond. Rich Phillip Jeffries designer wallpaper renowned worldwide for its handcrafted textures and featured in some of the finest luxury residences adds warmth, depth, and a custom designer finish throughout the home. The versatile lower level office or guest suite is enhanced with stylish barn doors, while the attached garage has been transformed into a sleek, showroom inspired space with custom lighting that beautifully showcases your vehicles. Upstairs, a custom-built wine bar with elegant shelving creates a stunning focal point for entertaining. Designed for modern luxury living, the home features a whole house Brilliant Smart Home System with in-wall control panels throughout, seamlessly managing lighting, climate, security cameras, alarm system, locks, music, and intercom functionality from one intuitive interface. Complete with built-in voice control, motion sensors, integrated cameras, and remote mobile access, every room is connected for effortless everyday living. Outdoor living has been thoughtfully designed to rival the interior. Both the private balcony and expansive rooftop terrace feature premium, maintenance-free turf, creating lush outdoor spaces that remain beautiful year-round while being ideal for pets. The rooftop terrace is a true entertainer's retreat, featuring a covered outdoor living and dining area, a fully functional outdoor sink and wet bar, and multiple gathering spaces designed for hosting friends or relaxing while enjoying the Atlanta skyline. This seamless indoor-outdoor experience is rarely found in BeltLine townhome living. This exceptional townhome places you just steps from the Atlanta BeltLine and minutes from West Midtown, Mercedes-Benz Stadium, Downtown, and some of Atlanta's finest restaurants, breweries, coffee shops, shopping, fitness studios, and entertainment. A charming covered front porch welcomes you into a light-filled interior featuring soaring 10 foot ceilings, abundant windows, and rich hardwood flooring throughout. The open-concept main living area blends sophisticated design with functional living, creating spaces that are equally suited for everyday comfort and effortless entertaining. This is far more than a townhome; it's a custom-designed residence that stands apart from anything else in the community. From its extensive designer upgrades and integrated smart home technology to its exceptional rooftop entertaining spaces and direct BeltLine access, this home offers a level of luxury, customization, and lifestyle that is truly rare.
| a week ago | Listing first seen on site | |
| a week ago | Listing updated with changes from the MLS® |
Listings identified with the FMLS IDX logo come from FMLS and are held by brokerage firms other than the owner of this website and the listing brokerage is identified in any listing details. Information is deemed reliable but is not guaranteed. If you believe any FMLS listing contains material that infringes your copyrighted work, please click here to review our DMCA policy and learn how to submit a takedown request.

© 2017-2026 First Multiple Listing Service, Inc.
Did you know? You can invite friends and family to your search. They can join your search, rate and discuss listings with you.