Atlanta Home Search

Save
Ask
Tour
Hide
Share
$614,900
New Listing

456 Parkway Drive NE 14
Atlanta, GA 30308

For Sale|Townhouse|Active
3
Beds
3
Total Baths
2
Full Baths
1
Partial Bath
1,935
SqFt
$318
/SqFt
2019
Built
Subdivision:
ParkHaus
County:
Fulton
Listing Courtesy Of: ALLEN SNOW of Atlanta Fine Homes Sotheby's International Broker: 404-931-1176 Prefer Ph#:allensnowrealty@gmail.com
Call Now: 404-797-1157
Is this the listing for you? We can help make it yours.
404-797-1157
456 Parkway Drive NE 14456 Parkway Drive NE 14456 Parkway Drive NE 14456 Parkway Drive NE 14
Save
Ask
Tour
Hide
Share

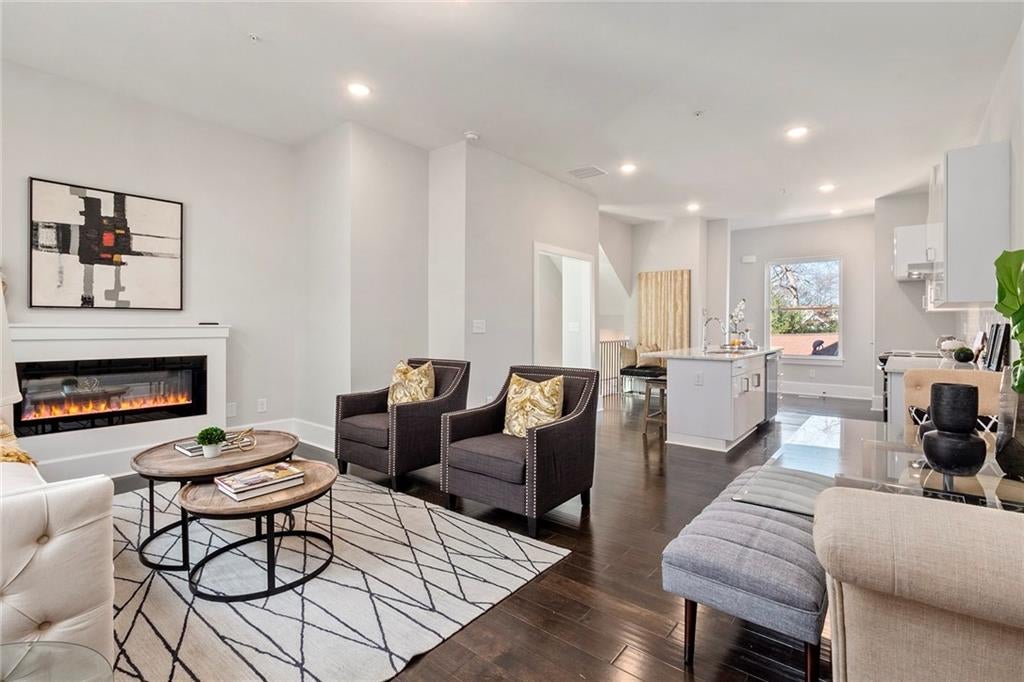
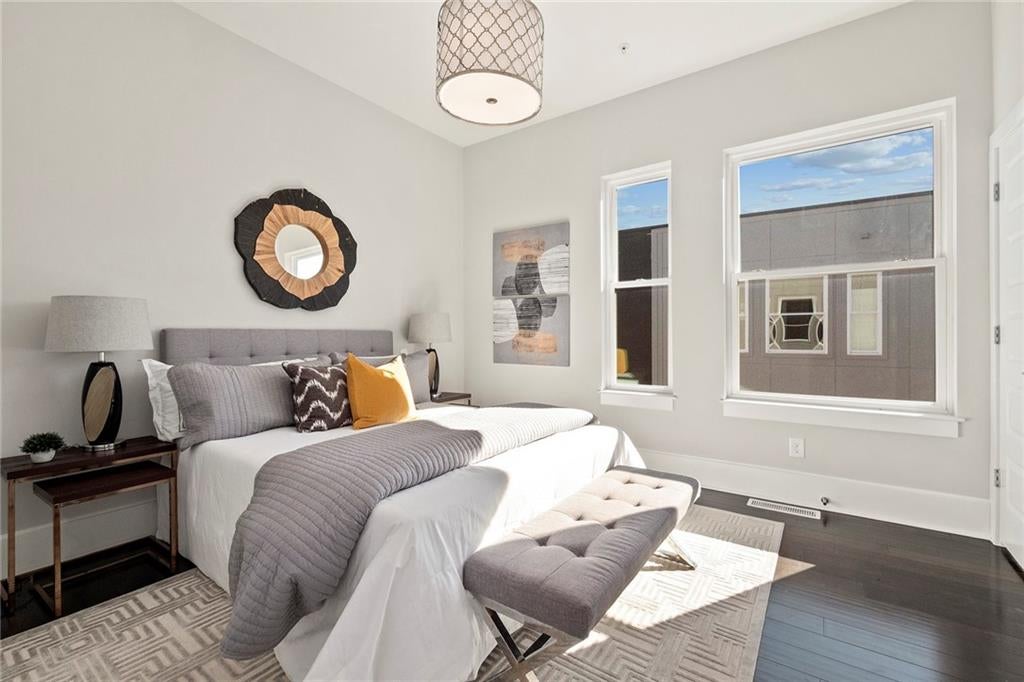
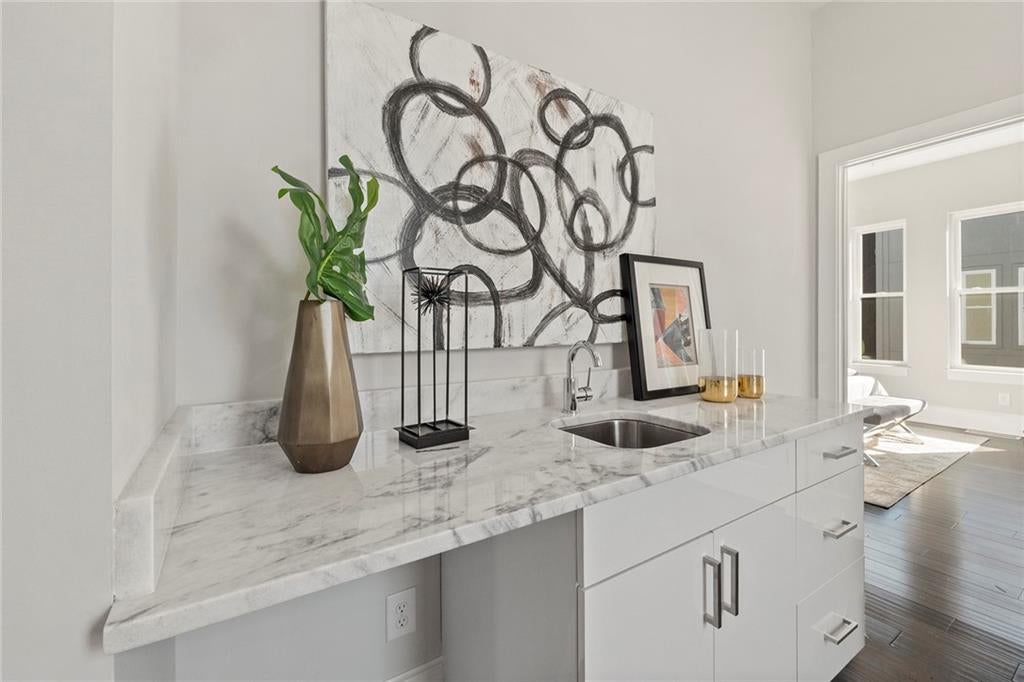
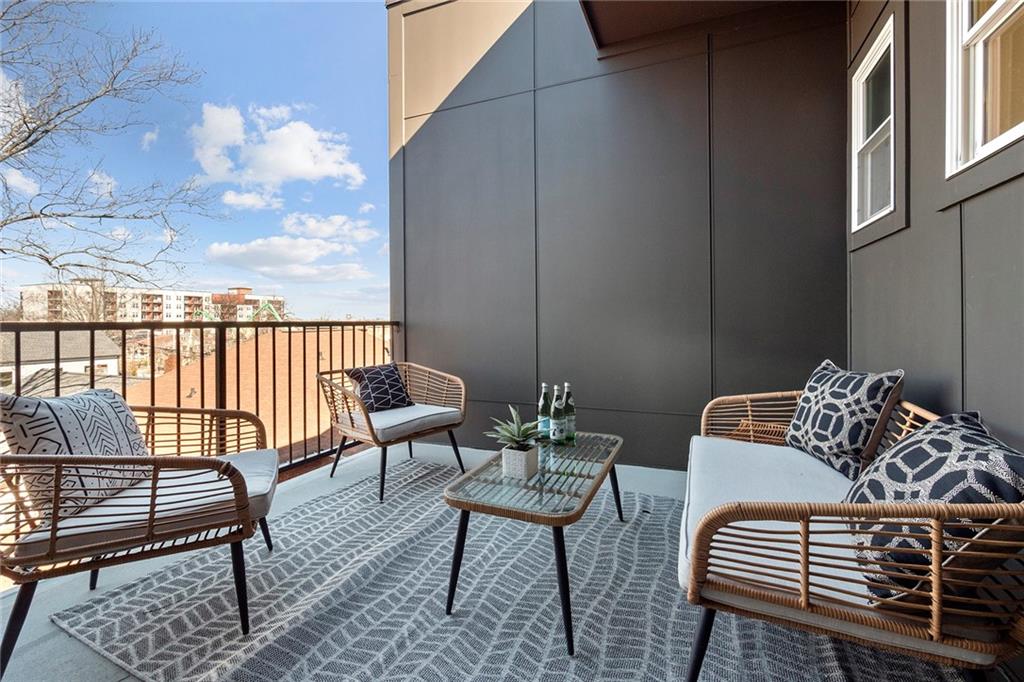
Discover ParkHaus Residence 14, an exceptional four-level townhome in the heart of Old Fourth Ward with STUNNING SKYLINE VIEWS just moments from Ponce City Market and the Atlanta BeltLine, offering captivating skyline views. Thoughtfully designed, this residence features hardwood flooring throughout, soaring ceilings, and a light-filled open-concept layout that seamlessly blends modern design with everyday livability. The gourmet kitchen is a true centerpiece, appointed with sleek quartz countertops, custom cabinetry, and an expansive island ideal for entertaining. The adjoining living area is both refined and inviting, highlighted by a fireplace that creates a warm, sophisticated atmosphere. The upper levels offer a private retreat, with a luxurious primary suite complemented by a wet bar just outside the bedroom and, in select homes, a private terrace showcasing stunning skyline views. Two additional bedrooms provide flexible space for guests, a home office, or personal retreat. Perfectly positioned near Atlanta’s most vibrant destinations—including Piedmont Park, Central Park the BeltLine, Ponce City Market, the upcoming GA Medical and North Avenue Mixed Use Developments and an array of acclaimed dining and coffee spots—ParkHaus delivers an unmatched intown lifestyle. With no rental restrictions and short-term rentals permitted, Residence 6 also presents a compelling investment opportunity. Schedule your private showing today and experience the elevated lifestyle ParkHaus has to offer. Photos and video are from Unit 4.

Save
Ask
Tour
Hide
Share
Listing Snapshot
Price 
$614,900
Days On Site 
0 Days
Bedrooms 
3
Inside Area (SqFt) 
1,935 sqft
Total Baths 
3
Full Baths 
2
Partial Baths 
1
Lot Size 
0.017 Acres
Year Built 
2019
MLS® Number 
7829469
Status 
Active
Property Tax 
$5,500
HOA/Condo/Coop Fees 
$250 monthly
Sq Ft Source 
Builder
Friends & Family
Recent Activity
15 hours agoListing first seen on site
15 hours agoListing updated with changes from the MLS®
General Features
Acres 
0.017
Attached Garage 
Yes
Foundation 
Slab
Garage 
Yes
Garage Spaces 
2
Land Lease 
No
Levels 
Three Or More
Parking 
AttachedGarageGarage Door OpenerGarage Faces Rear
Property Sub Type 
Townhouse
Security 
Secured Garage/ParkingSecurity GateSmoke Detector(s)
Sewer 
Public Sewer
SqFt Total 
1935
Style 
ContemporaryModernTownhouse
Utilities 
Cable AvailableElectricity AvailablePhone AvailableSewer AvailableUnderground UtilitiesWater Available
Water Source 
Public
Interior Features
Appliances 
DishwasherDisposalDryerElectric CooktopElectric OvenElectric RangeElectric Water HeaterENERGY STAR Qualified AppliancesMicrowaveRefrigeratorSelf Cleaning OvenWasher
Basement 
None
Cooling 
Ceiling Fan(s)Central AirElectricZoned
Fireplace Features 
None
Flooring 
CarpetHardwood
Heating 
CentralForced AirZoned
Interior 
Eat-in KitchenKitchen IslandDouble VanityEntrance FoyerHigh Speed InternetRecessed LightingWalk-In Closet(s)Wet Bar
Laundry Features 
In HallUpper Level
Window Features 
Window Treatments
Save
Ask
Tour
Hide
Share
Exterior Features
Construction Details 
BrickCement SidingFiber Cement
Exterior 
BalconyRain Gutters
Fencing 
Privacy
Frontage 
0
Lot Features 
Corner LotLandscapedLevel
Other Structures 
None
Patio And Porch 
CoveredPatioTerrace
Pool Features 
None
Road Frontage 
City StreetPrivate Road
Roof 
Other
Spa Features 
None
View 
CityTrees/Woods
Waterfront Features 
None
Waterview 
CityTrees/Woods
Windows/Doors 
Window Treatments
Community Features
Association Fee 
$250.0
Association Fee Frequency 
Monthly
Community Features 
GatedSidewalksStreet Lights
Horse Property 
None
Roads 
Asphalt
Schools
School District
Unknown
Elementary School
John Hope-Charles Walter Hill
Middle School
David T Howard
High School
Midtown
Listing Courtesy Of: ALLEN SNOW of Atlanta Fine Homes Sotheby's International Broker: 404-931-1176 Prefer Ph#:allensnowrealty@gmail.com

Listings identified with the FMLS IDX logo come from FMLS and are held by brokerage firms other than the owner of this website and the listing brokerage is identified in any listing details. Information is deemed reliable but is not guaranteed. If you believe any FMLS listing contains material that infringes your copyrighted work, please click here to review our DMCA policy and learn how to submit a takedown request.



© 2017-2026 First Multiple Listing Service, Inc.

Neighborhood & Commute
Source: Walkscore
Disclosure: Community information and market data powered by Constellation Data Labs. Information is deemed reliable but not guaranteed.
Save
Ask
Tour
Hide
Share