Atlanta Home Search

Save
Ask
Tour
Hide
Share
$245,000
24 Days On Site

265 18th Street NW 2341
Atlanta, GA 30363

For Sale|Condominium|Active
1
Bed
2
Total Baths
1
Full Bath
1
Partial Bath
1,108
SqFt
$221
/SqFt
2006
Built
Subdivision:
ATLofts
County:
Fulton
Listing Courtesy Of: Ted Castellanos of SRA Signature Realty, Inc. Broker: 770-573-9715 Prefer Ph#:ted@SRASignaturerealty.com
Call Now: 404-797-1157
Is this the listing for you? We can help make it yours.
404-797-1157
265 18th Street NW 2341265 18th Street NW 2341265 18th Street NW 2341265 18th Street NW 2341
Save
Ask
Tour
Hide
Share

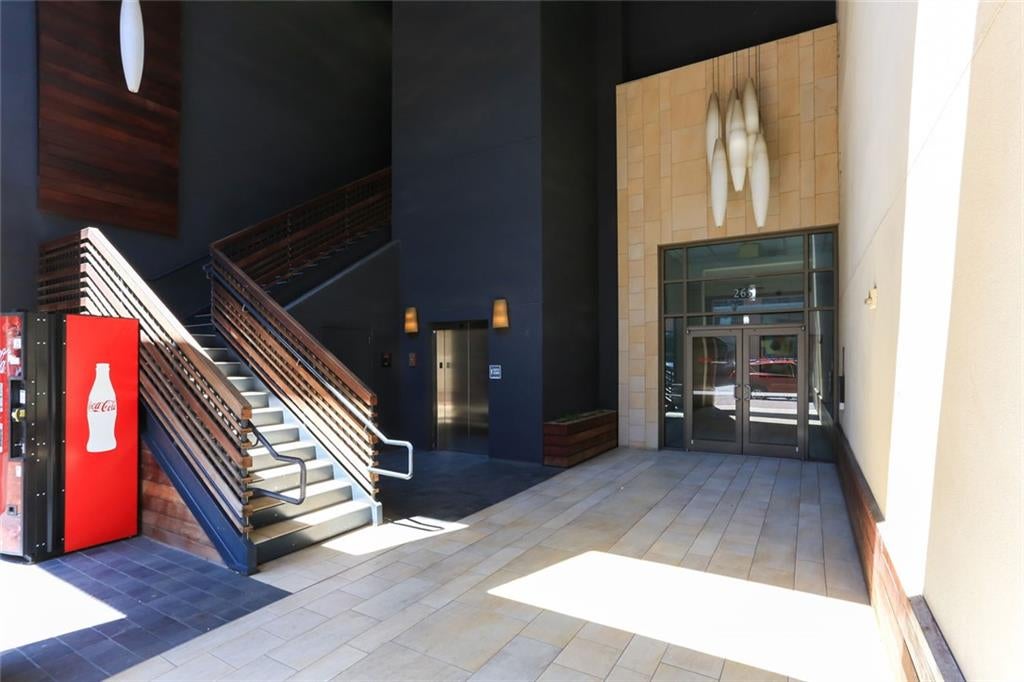
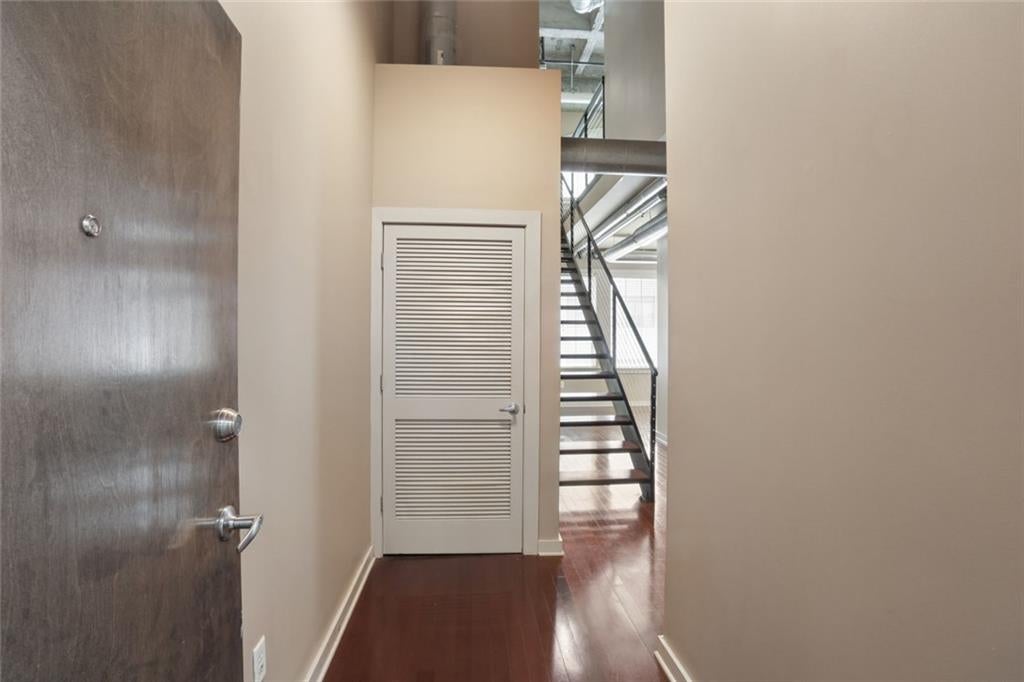
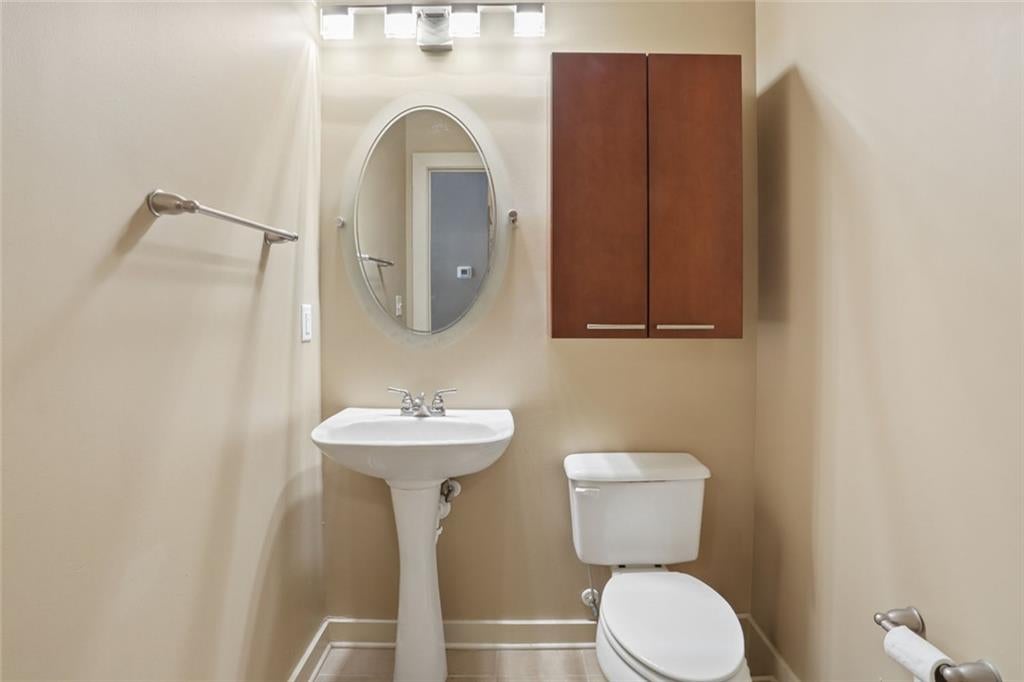
Welcome home to this stylish 1-bedroom, 1.5-bath loft condominium featuring soaring 22-foot ceilings that create an airy, dramatic sense of space rarely found in city living. Rich hardwood floors flow throughout the main floor, complementing the sleek kitchen finished with granite countertops and stainless steel appliances — perfect for both everyday cooking and entertaining. The spacious bedroom offers Berber carpet and a large walk-in closet for all your storage needs, while the convenient in-unit laundry comes with washer and dryer included. A half bath adds extra convenience for guests on the main floor. Location doesn't get better than this — step right outside your door to the shops, restaurants, and entertainment of Atlantic Station. When you're ready to unwind, take advantage of the community's beautiful pool, offering a resort-style escape just steps from home. This loft is the perfect blend of style, space, and unbeatable walkability. Schedule your tour today!

Save
Ask
Tour
Hide
Share
Listing Snapshot
Price 
$245,000
Days On Site 
24 Days
Bedrooms 
1
Inside Area (SqFt) 
1,108 sqft
Total Baths 
2
Full Baths 
1
Partial Baths 
1
Lot Size 
0.33 Acres
Year Built 
2006
MLS® Number 
7829446
Status 
Active
Property Tax 
$3,960
HOA/Condo/Coop Fees 
$683 monthly
Sq Ft Source 
Builder
Friends & Family
Recent Activity
2 weeks agoStatus changed to Active
2 weeks agoPrice changed to $245,000
2 weeks agoListing updated with changes from the MLS®
3 weeks agoListing first seen on site
General Features
Acres 
0.33
Foundation 
None
Garage 
Yes
Land Lease 
No
Levels 
Two
Parking 
AssignedGarage Door OpenerCoveredUnderground
Parking Spaces 
1
Property Sub Type 
Condominium
Security 
Secured Garage/ParkingFire Sprinkler SystemSmoke Detector(s)
Sewer 
Public Sewer
SqFt Above 
1108
SqFt Total 
1108
Style 
Contemporary
Utilities 
Cable AvailableElectricity Available
Water Source 
Public
Interior Features
Appliances 
DishwasherDryerElectric OvenMicrowaveRefrigeratorWasherElectric Cooktop
Basement 
None
Cooling 
Central Air
Electric 
220 Volts
Fireplace Features 
None
Flooring 
HardwoodCarpetBrickTile
Heating 
Natural Gas
Interior 
Double VanityElevatorEntrance FoyerWalk-In Closet(s)Vaulted Ceiling(s)
Laundry Features 
In BathroomLaundry ClosetUpper Level
Window Features 
ShuttersPlantation ShuttersWindow Treatments
Save
Ask
Tour
Hide
Share
Exterior Features
Construction Details 
Other
Exterior 
Lighting
Fencing 
None
Lot Features 
Other
Other Structures 
Garage(s)
Patio And Porch 
None
Pool Features 
In Ground
Road Frontage 
None
Roof 
Other
Spa Features 
None
View 
City
Waterfront Features 
None
Waterview 
City
Windows/Doors 
ShuttersPlantation ShuttersWindow Treatments
Community Features
Association Fee 
$683.0
Association Fee Frequency 
Monthly
Community Features 
PoolSidewalksStreet LightsRestaurant
Horse Property 
None
Financing Terms Available 
Cash
Roads 
Asphalt
Schools
School District
Unknown
Elementary School
Centennial Place
Middle School
David T Howard
High School
Midtown
Listing Courtesy Of: Ted Castellanos of SRA Signature Realty, Inc. Broker: 770-573-9715 Prefer Ph#:ted@SRASignaturerealty.com

Listings identified with the FMLS IDX logo come from FMLS and are held by brokerage firms other than the owner of this website and the listing brokerage is identified in any listing details. Information is deemed reliable but is not guaranteed. If you believe any FMLS listing contains material that infringes your copyrighted work, please click here to review our DMCA policy and learn how to submit a takedown request.



© 2017-2026 First Multiple Listing Service, Inc.

Neighborhood & Commute
Source: Walkscore
Disclosure: Community information and market data powered by Constellation Data Labs. Information is deemed reliable but not guaranteed.
Save
Ask
Tour
Hide
Share