Atlanta Home Search

Save
Ask
Tour
Hide
Share
$250,000
16 Days On Site

244 13th Street NE 103
Atlanta, GA 30309

For Sale|Condominium|Active
1
Bed
1
Total Bath
1
Full Bath
680
SqFt
$368
/SqFt
1985
Built
Subdivision:
Colony Park Citihomes
County:
Fulton
Listing Courtesy Of: TERESA KOUT of Genstone ll LLC Broker: 770-402-6494 Prefer Ph#:teresa@kout.com
Call Now: 404-797-1157
Is this the listing for you? We can help make it yours.
404-797-1157
244 13th Street NE 103244 13th Street NE 103244 13th Street NE 103244 13th Street NE 103
Save
Ask
Tour
Hide
Share

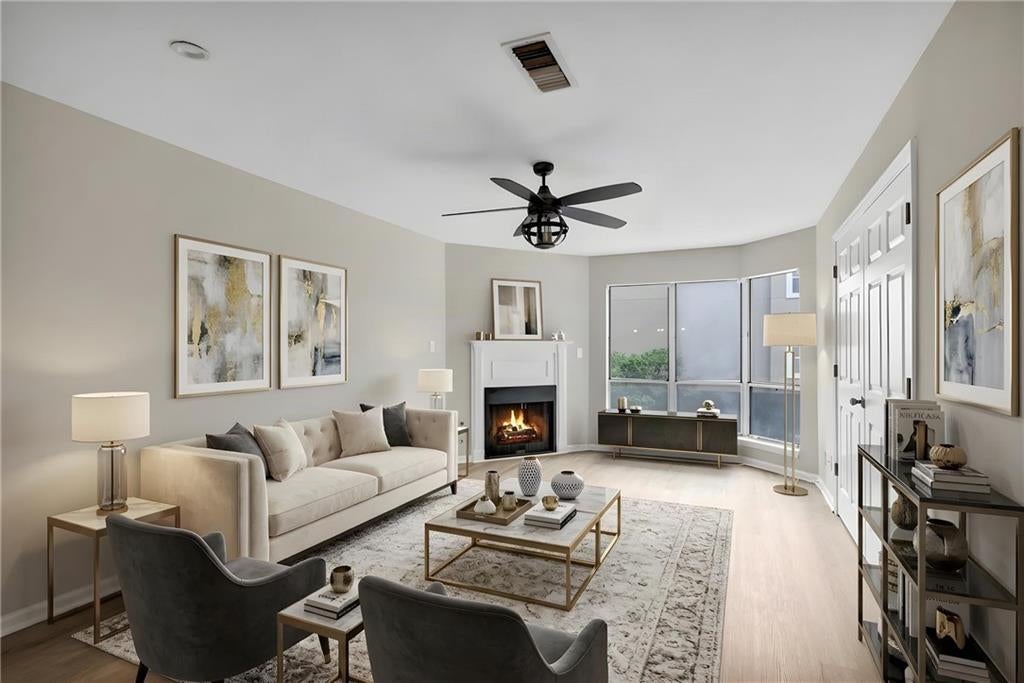
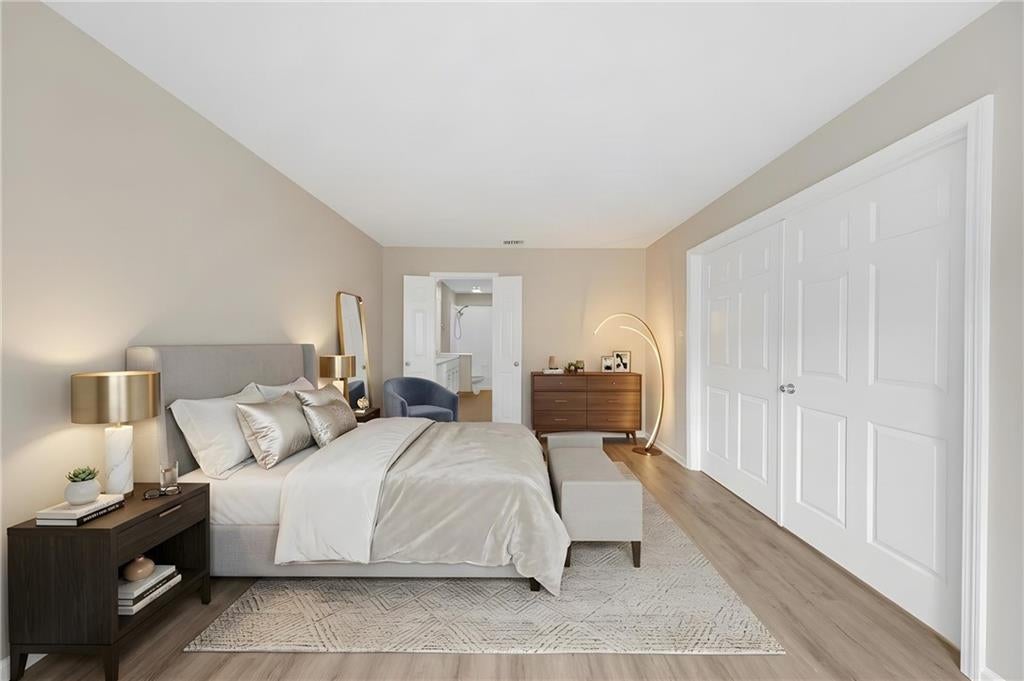
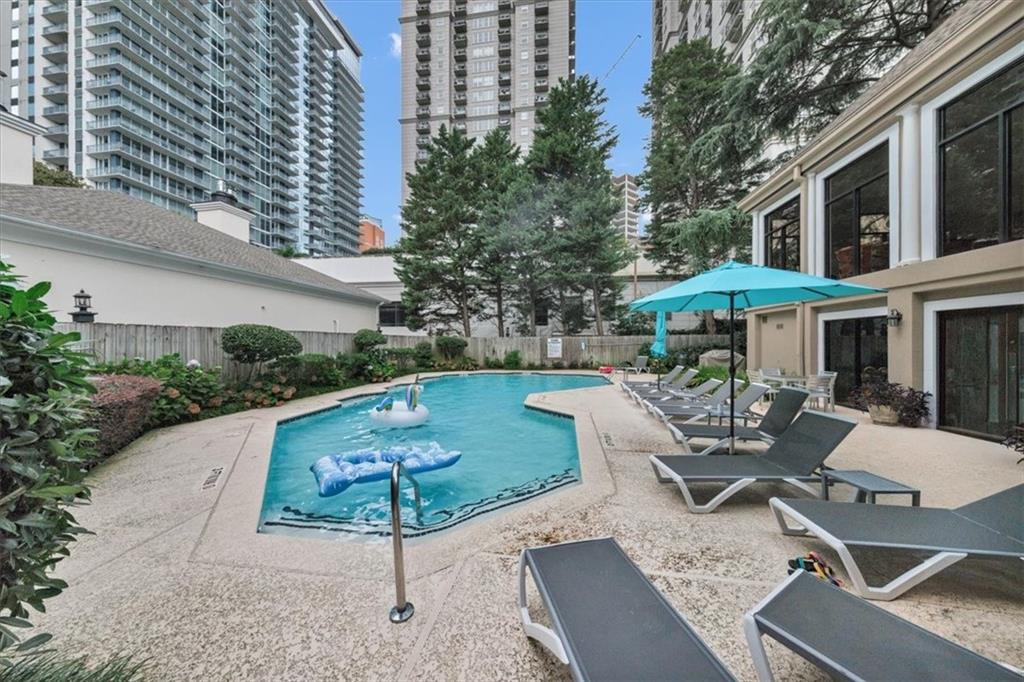
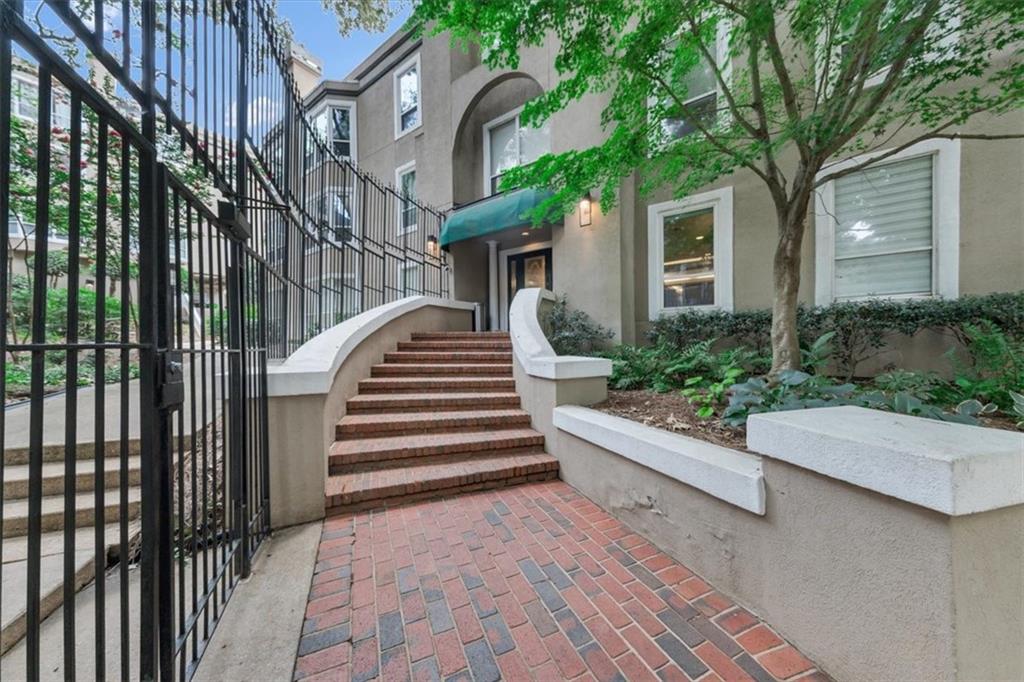
**Piedmont Park is practically your backyard!** This bright, first-floor end-unit condo offers an exceptional Midtown location just **½ block from the entrance to Piedmont Park and the Atlanta Botanical Garden**. Combining comfort, convenience, and thoughtful updates, this home is move-in ready and perfectly positioned to enjoy the best of intown Atlanta. Inside, you'll find new luxury vinyl flooring and fresh paint throughout, along with an open floor plan centered around a cozy fireplace in the family room. The updated kitchen features granite countertops, a convenient counter-height breakfast bar, stainless steel appliances, a new gas cooktop/oven, newer dishwasher, and new garbage disposal. The spacious bedroom suite offers a generous walk-in closet and an updated bathroom featuring an extra-long quartz vanity countertop and newly refinished tub and shower. For added convenience, the washer and dryer are located directly in the bathroom. Recent HVAC improvements include a **newly rebuilt exterior unit and new interior blower**, backed by a **5-year transferable warranty**. Enjoy the added convenience of **assigned covered parking** and a separate storage unit, all within this gated and secure community in the heart of Midtown. Community amenities include a beautiful swimming pool, fitness center, business center, and inviting club room. Leave the car at home and take advantage of Midtown's incredible walkability and connectivity. The Arts Center MARTA station and major bus lines are nearby, along with the Woodruff Arts Center, High Museum of Art, Atlanta Symphony Orchestra, Alliance Theatre, and an outstanding selection of restaurants, cafés, and nightlife. The Fox Theatre is just one mile away. With Piedmont Park, the Botanical Garden, arts, entertainment, dining, and transportation all at your fingertips, this is **intown living at its best!**

Save
Ask
Tour
Hide
Share
Listing Snapshot
Price 
$250,000
Days On Site 
16 Days
Bedrooms 
1
Inside Area (SqFt) 
680 sqft
Total Baths 
1
Full Baths 
1
Partial Baths 
N/A
Lot Size 
0.0156 Acres
Year Built 
1985
MLS® Number 
7829156
Status 
Active
Property Tax 
$3,652
HOA/Condo/Coop Fees 
$510 monthly
Sq Ft Source 
Public Records
Friends & Family
Recent Activity
a week agoStatus changed to Active
a week agoListing updated with changes from the MLS®
2 weeks agoListing first seen on site
General Features
Acres 
0.0156
Foundation 
Concrete Perimeter
Green Energy Efficient 
Appliances
Land Lease 
No
Levels 
One
Parking 
Assigned
Parking Spaces 
1
Property Sub Type 
Condominium
Security 
Fire Sprinkler SystemKey Card EntrySecured Garage/ParkingSmoke Detector(s)
Sewer 
Public Sewer
SqFt Above 
680
SqFt Total 
680
Style 
Mid-Rise (up to 5 stories)Traditional
Utilities 
Other
Water Source 
Public
Interior Features
Appliances 
DishwasherDisposalDryerGas CooktopMicrowaveRefrigeratorWasher
Basement 
None
Cooling 
Central AirElectric
Fireplace 
Yes
Fireplace Features 
Factory BuiltFamily RoomGas Starter
Fireplaces 
1
Flooring 
Tile
Heating 
CentralForced AirNatural Gas
Interior 
Breakfast BarWalk-In Closet(s)Master Downstairs
Laundry Features 
In BathroomMain Level
Main Level Bedrooms 
1
Window Features 
Aluminum FramesDouble Pane Windows
Save
Ask
Tour
Hide
Share
Exterior Features
Construction Details 
Stucco
Exterior 
CourtyardStorage
Fencing 
None
Lot Features 
Other
Other Structures 
Pool House
Patio And Porch 
None
Pool Features 
None
Road Frontage 
City Street
Roof 
Composition
Spa Features 
Community
View 
City
Waterfront Features 
None
Waterview 
City
Windows/Doors 
Aluminum FramesDouble Pane Windows
Community Features
Association Fee 
$510.0
Association Fee Frequency 
Monthly
Community Features 
ClubhouseFitness CenterGatedParkPool
Horse Property 
None
Financing Terms Available 
CashConventional
Roads 
Asphalt
Schools
School District
Unknown
Elementary School
Virginia-Highland
Middle School
David T Howard
High School
Midtown
Listing Courtesy Of: TERESA KOUT of Genstone ll LLC Broker: 770-402-6494 Prefer Ph#:teresa@kout.com

Listings identified with the FMLS IDX logo come from FMLS and are held by brokerage firms other than the owner of this website and the listing brokerage is identified in any listing details. Information is deemed reliable but is not guaranteed. If you believe any FMLS listing contains material that infringes your copyrighted work, please click here to review our DMCA policy and learn how to submit a takedown request.



© 2017-2026 First Multiple Listing Service, Inc.

Neighborhood & Commute
Source: Walkscore
Disclosure: Community information and market data powered by Constellation Data Labs. Information is deemed reliable but not guaranteed.
Save
Ask
Tour
Hide
Share