
1130 Piedmont Avenue NE 906Atlanta, GA 30309
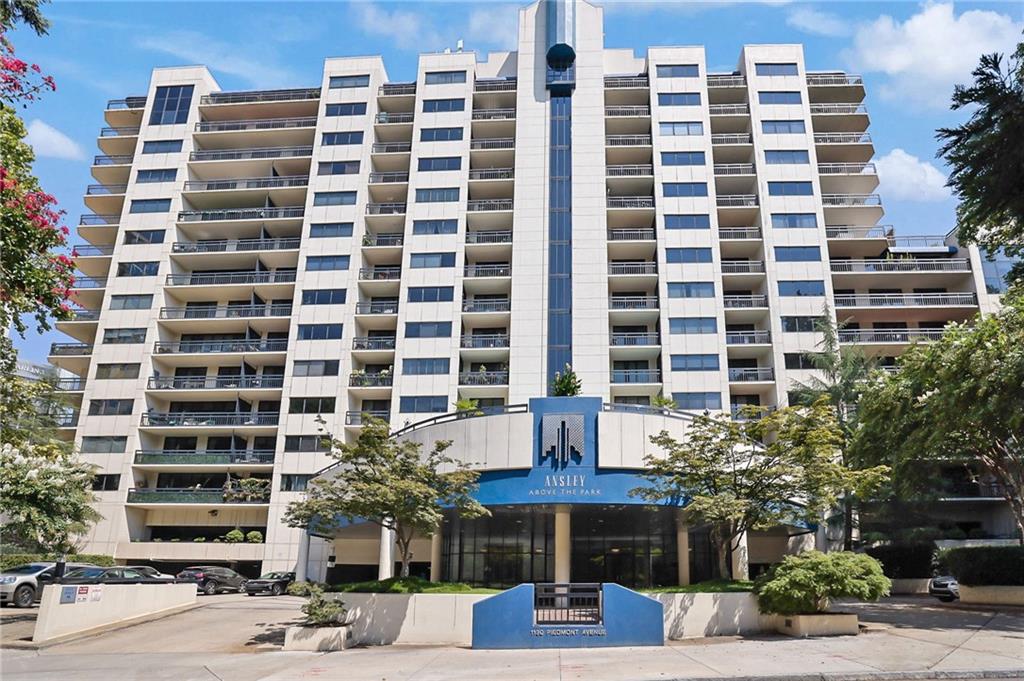
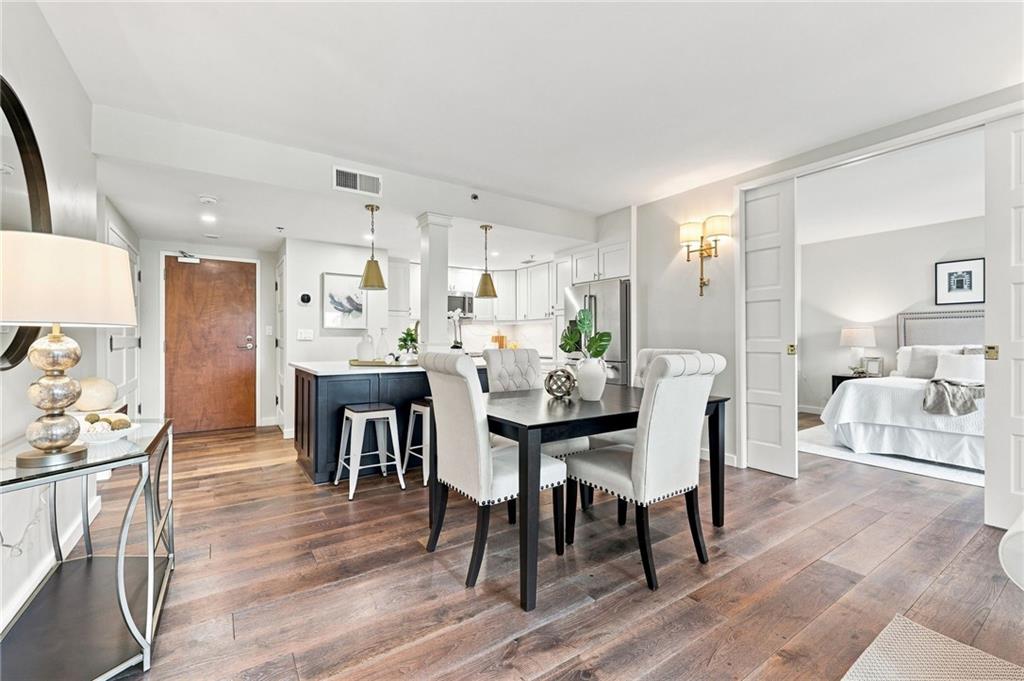
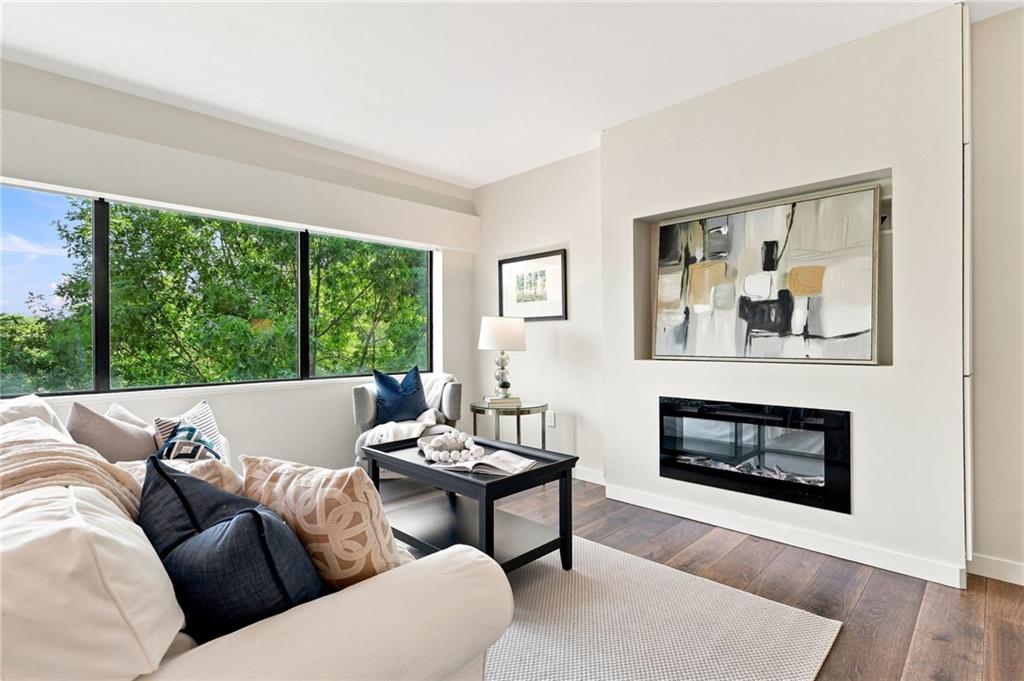
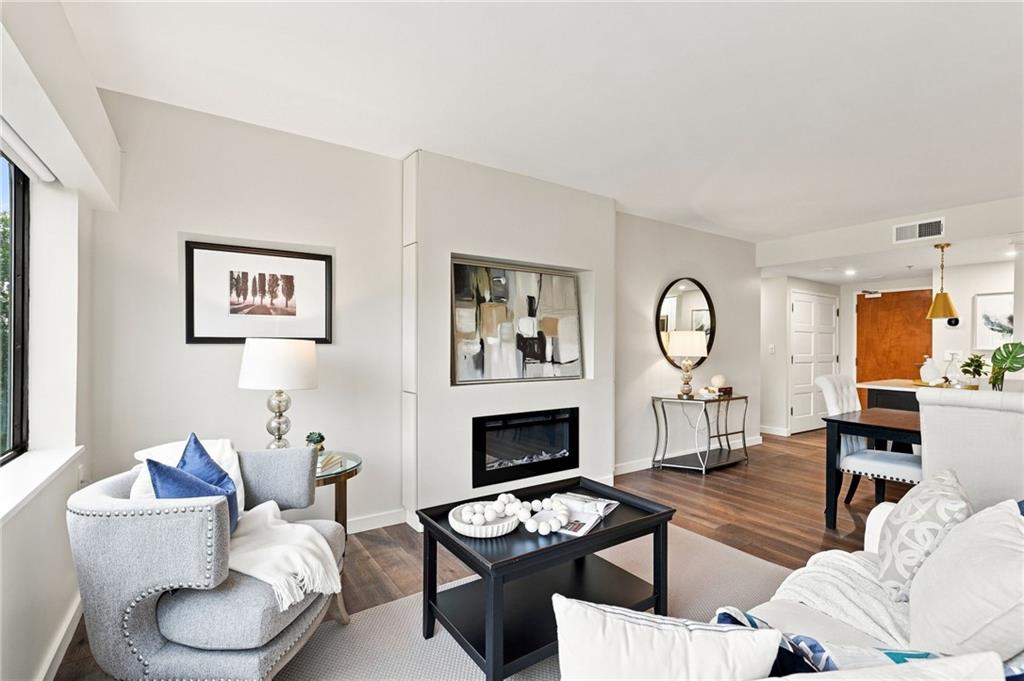
A Magnificent Midtown Location with Exceptional Luxury & Lifestyle Welcome to an exceptional residence in the heart of Atlanta’s coveted Midtown, perfectly positioned on Piedmont Avenue directly across from the sensational Piedmont Park. This beautifully renovated 2-bedroom, 2.5-bath condominium offers 1,190 square feet of sophisticated urban living, combining spacious interiors, thoughtful upgrades, and an unbeatable location. A major renovation transformed this home with elegant finishes throughout, including wide-plank engineered hardwood flooring, abundant natural light, and multiple custom closets providing exceptional storage. Two spacious covered balconies, finished with attractive artificial-grass flooring, create inviting outdoor spaces for morning coffee, entertaining, or simply enjoying the Midtown lifestyle. A decorative fireplace with a heating feature adds warmth and character to the living area. The stunning chef’s kitchen is designed for both entertaining and everyday living, featuring premium GE Café Series appliances, beautiful quartz countertops, and a generous breakfast bar that accommodates 4 stools. Motorized blinds in Living Room. A conveniently located laundry closet includes an LG washer and dryer, along with upper cabinetry for additional storage. The elegant primary suite features a beautifully appointed marble bathroom, while the spacious secondary bedroom offers exceptional versatility with double pocket doors, making it an ideal home office, guest room, or creative space. Additional highlights include two designated parking spaces and a private storage unit—highly desirable amenities in Midtown. The building offers an impressive collection of amenities, including a resort-style pool, Club Room, Guest Suite, Rooftop Terrace, Fitness Center, 2 EV Chargers on G3, onsite management, and 24-hour/365-day concierge and security. The location is truly extraordinary! Step outside and enjoy Piedmont Park, with convenient access to Atlanta’s finest restaurants, shopping, museums, the Atlanta BeltLine, MARTA, spas, universities, dog parks, and so much more. This is Midtown living at its finest—sophisticated, convenient, vibrant, and surrounded by everything Atlanta has to offer.
| 4 weeks ago | Status changed to Active | |
| 4 weeks ago | Listing updated with changes from the MLS® | |
| 4 weeks ago | Listing first seen on site |
Listings identified with the FMLS IDX logo come from FMLS and are held by brokerage firms other than the owner of this website and the listing brokerage is identified in any listing details. Information is deemed reliable but is not guaranteed. If you believe any FMLS listing contains material that infringes your copyrighted work, please click here to review our DMCA policy and learn how to submit a takedown request.

© 2017-2026 First Multiple Listing Service, Inc.
Did you know? You can invite friends and family to your search. They can join your search, rate and discuss listings with you.