
635 Myrtle Street NE 1Atlanta, GA 30308
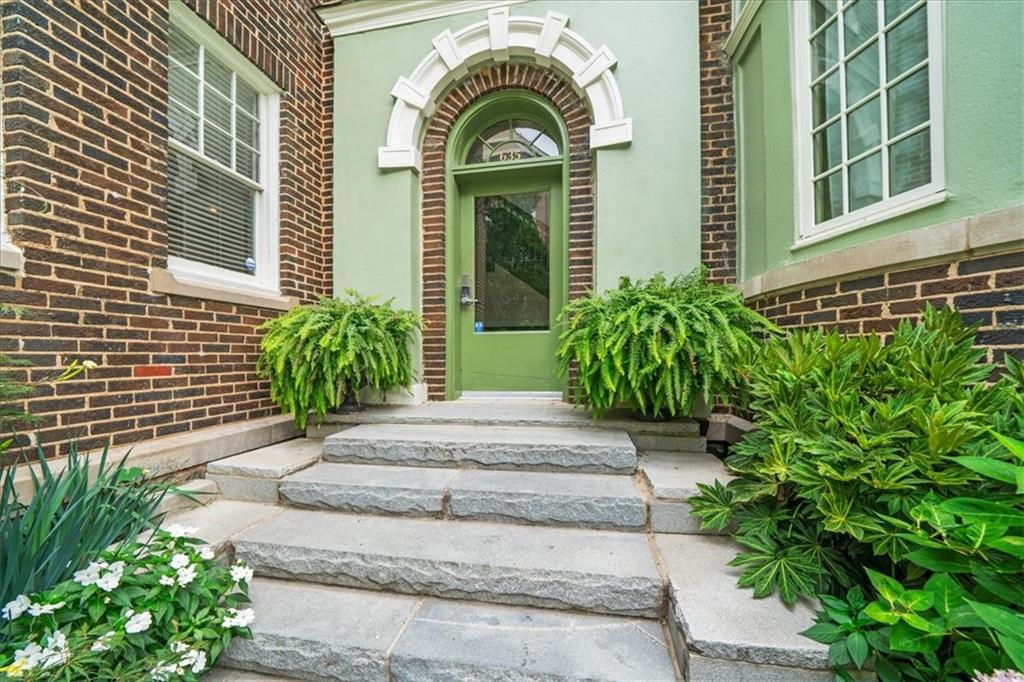
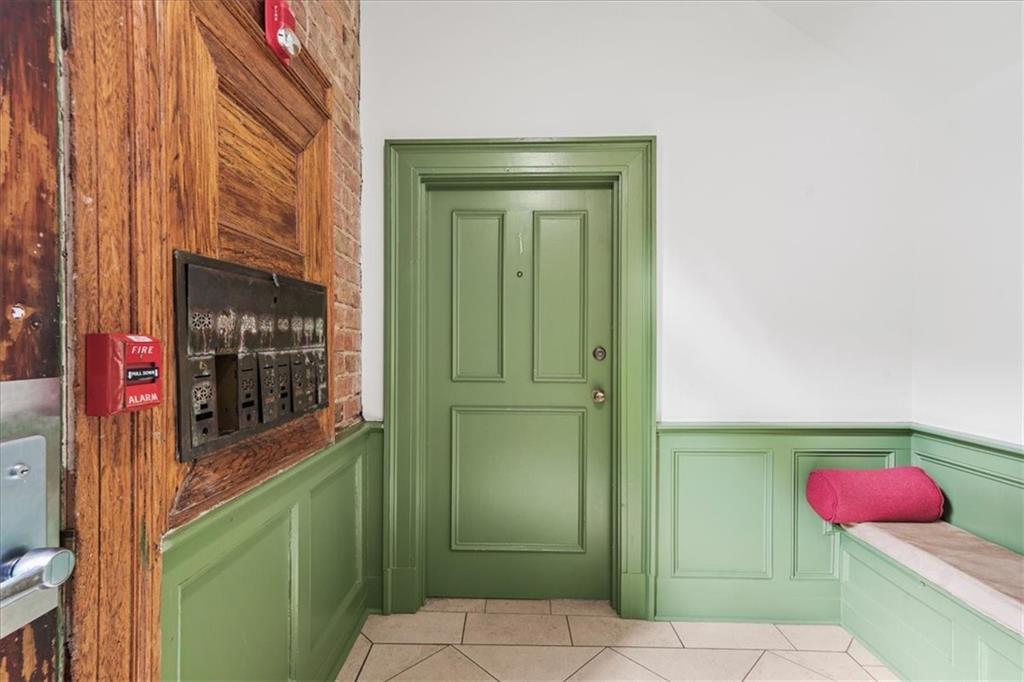
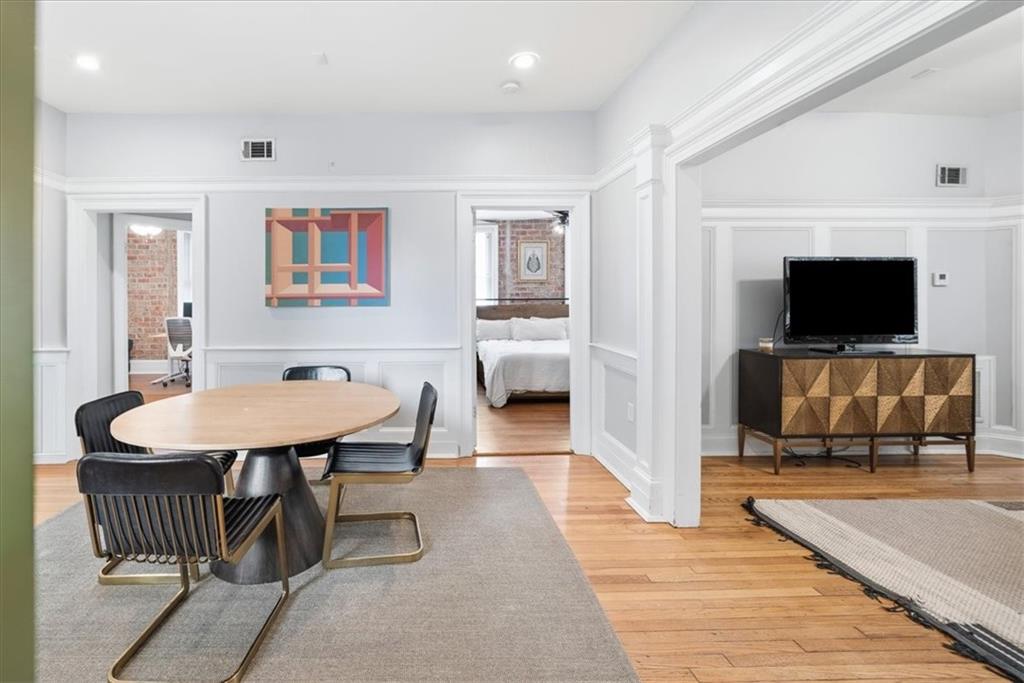
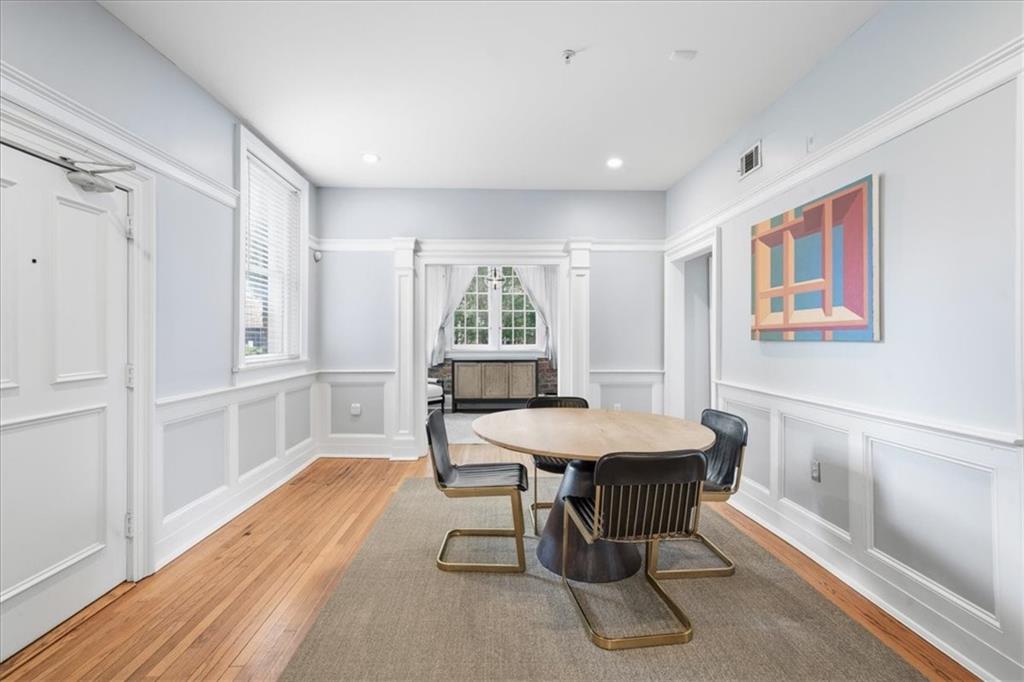
Discover historic elegance and modern luxury in this exceptional residence at The Wilsonian, one of Midtown Atlanta’s most iconic condominium buildings. Built 1914, this coveted Myrtle Street landmark showcases timeless Flemish bond brickwork, grand moldings, wainscoting, and beautifully preserved early 20th century architectural details. Thoughtfully renovated from top to bottom, this 2-bedroom, 2-bath residence seamlessly blends historic character with elevated modern living. Inside, rich hardwood floors, exposed brick accents, original millwork, crown molding, and period-inspired architectural details create an atmosphere of warmth and sophistication. Sunlight pours through oversized windows, illuminating spacious living and dining areas while framing picturesque views of the surrounding tree canopy. The adjoining sunroom provides the perfect flex space for a home office, library, or morning coffee retreat. The beautifully renovated kitchen serves as the heart of the home, featuring custom cabinetry, premium stainless steel appliances, an induction cooktop with built-in microwave vent hood, abundant storage, and thoughtfully designed workspace ideal for everyday living and entertaining. The spacious primary suite offers tall ceilings and a beautifully updated ensuite bath that tastefully blends historic charm with modern comfort. Enjoy a walk-in tiled shower, separate jacuzzi tub, and updated fixtures that create a relaxing retreat. The secondary bedroom is equally inviting with exposed brick walls and is served by an updated full bath. A full-size washer and dryer provide the convenience of in-home laundry. Step outside to your private rear deck overlooking the mature tree canopy, creating a peaceful outdoor escape perfect for morning coffee or evening gatherings. The professionally landscaped courtyard entrance, accented by hydrangeas, Boston ferns, and other local plantings, provides a memorable welcome home every day. Ownership also includes the ONLY deeded storage unit accessible from the rear of the building, an invaluable Midtown amenity. The Wilsonian has recently completed significant capital improvements, including a new roof, fresh interior repaint, offering additional peace of mind for years to come. More than simply a home, this is an opportunity to own a meticulously preserved piece of Atlanta history where timeless craftsmanship, thoughtful updates, and modern convenience come together in one of Midtown’s most treasured historic buildings.
| 6 days ago | Status changed to Pending | |
| 6 days ago | Listing updated with changes from the MLS® | |
| 3 weeks ago | Listing first seen on site |
Listings identified with the FMLS IDX logo come from FMLS and are held by brokerage firms other than the owner of this website and the listing brokerage is identified in any listing details. Information is deemed reliable but is not guaranteed. If you believe any FMLS listing contains material that infringes your copyrighted work, please click here to review our DMCA policy and learn how to submit a takedown request.

© 2017-2026 First Multiple Listing Service, Inc.