Atlanta Home Search

Save
Ask
Tour
Hide
Share
$499,900
5 Days On Site

990 Viney Way NW
Atlanta, GA 30318

For Sale|Townhouse|Active
2
Beds
3
Total Baths
2
Full Baths
1
Partial Bath
1,680
SqFt
$298
/SqFt
2022
Built
Subdivision:
West Midtown/Longreen
County:
Fulton
Listing Courtesy Of: JOEL ROBERTS of Keller Williams Rlty, First Atlanta Broker: 404-531-5700 Prefer Ph#:joelsellsatl@gmail.com
Call Now: 404-797-1157
Is this the listing for you? We can help make it yours.
404-797-1157
990 Viney Way NW990 Viney Way NW990 Viney Way NW990 Viney Way NW
Save
Ask
Tour
Hide
Share

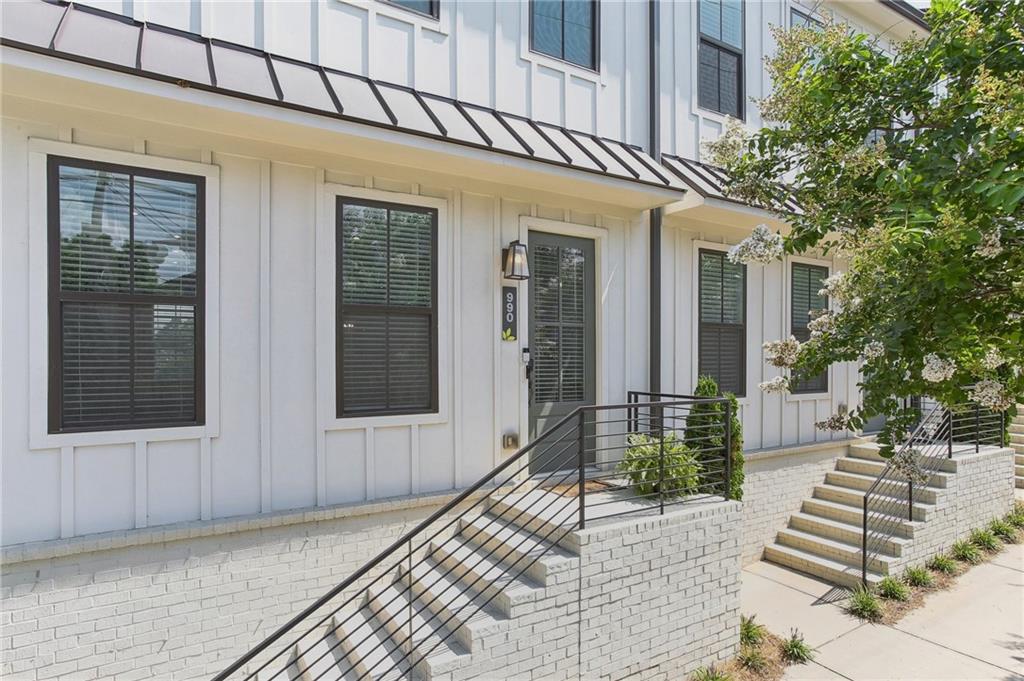
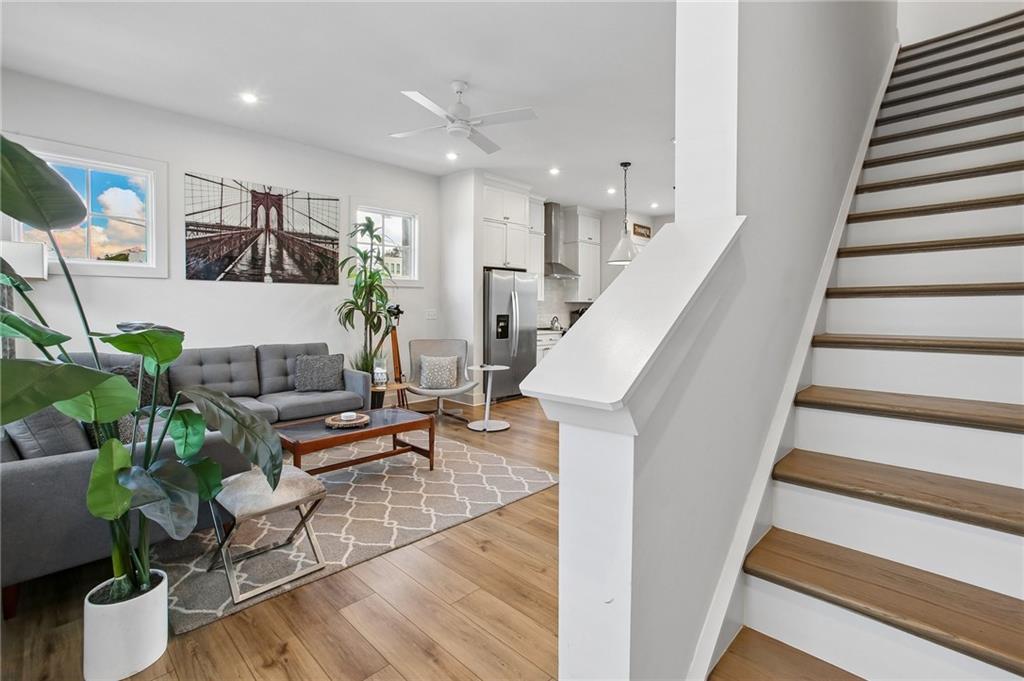
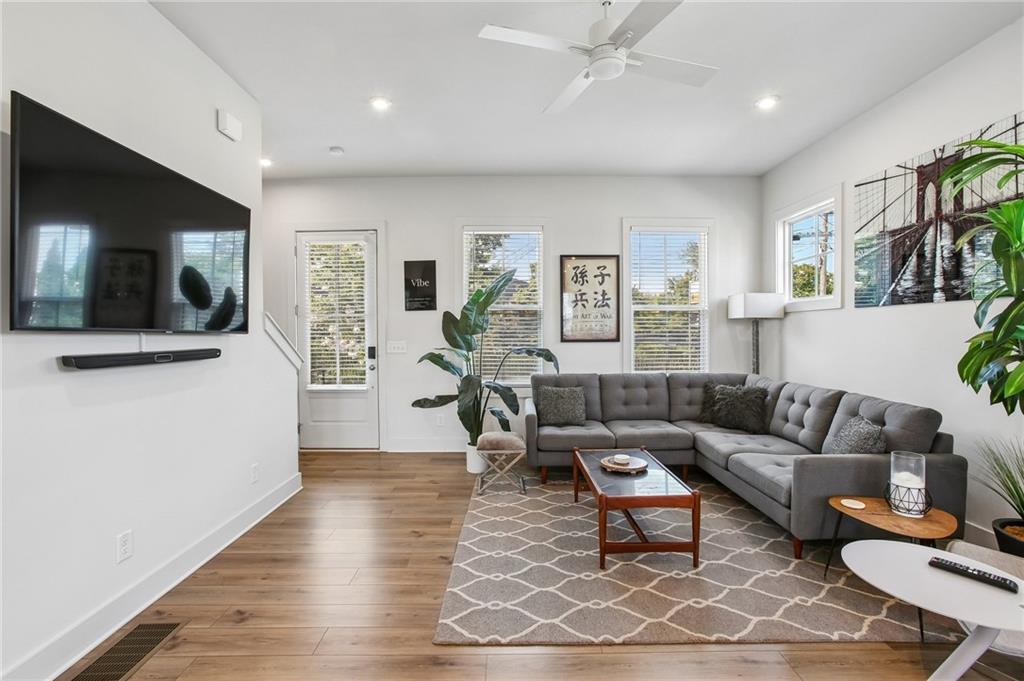
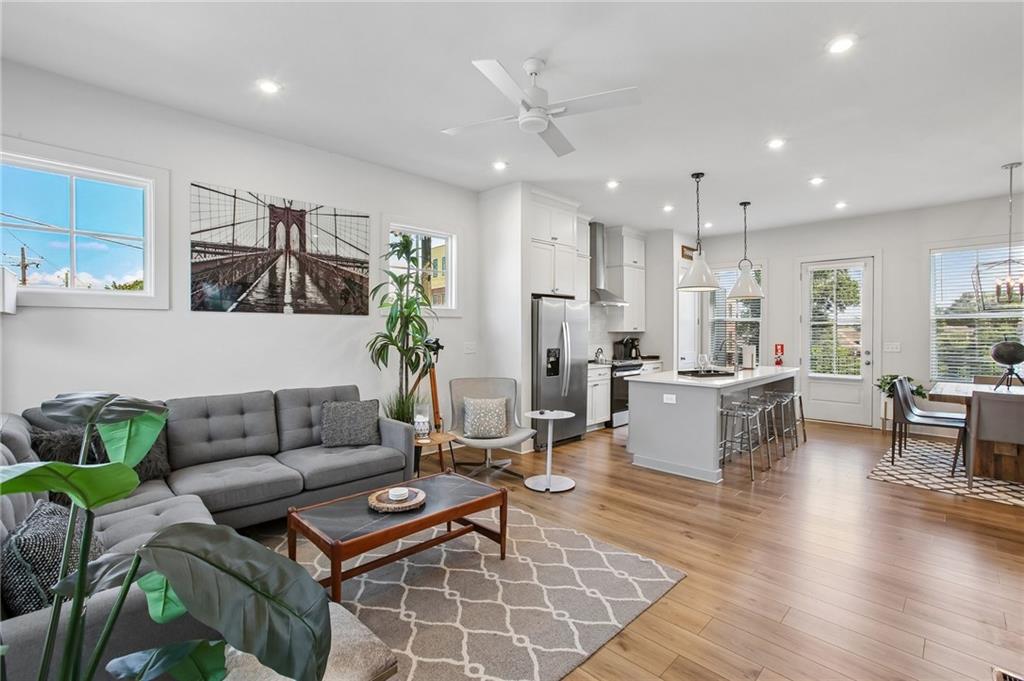
Step directly out your front door and onto the BeltLine in the heart of West Midtown’s premier live-work-play destination! This like-new, 3-level end-unit townhome offers the ultimate elevated Atlanta lifestyle—where city energy meets private sanctuary. Start your weekends strolling to neighborhood coffee spots, boutique shopping, and top-tier dining, or take a quick walk to catch a game at Mercedes-Benz Stadium and events at Georgia Tech. Back home, open-concept living flows seamlessly across rich, wide-plank hardwood floors, centered around an oversized designer kitchen built for entertaining. When the day is done, retreat to your top-floor primary sanctuary featuring a spacious bath and an expansive walk-in closet. Complete with a 2-car garage and instant access to I-75/85, this home lets you trade a long commute for effortless urban living. (GPS: 981 Huff Rd) **Preferred lender will pay up to $7,000 towards buyers closing costs or rate buydown!**

Save
Ask
Tour
Hide
Share
Listing Snapshot
Price 
$499,900
Days On Site 
5 Days
Bedrooms 
2
Inside Area (SqFt) 
1,680 sqft
Total Baths 
3
Full Baths 
2
Partial Baths 
1
Lot Size 
0.031 Acres
Year Built 
2022
MLS® Number 
7827814
Status 
Active
Property Tax 
$10,750
HOA/Condo/Coop Fees 
$204 monthly
Sq Ft Source 
Public Records
Friends & Family
Recent Activity
yesterdayStatus changed to Active
yesterdayListing updated with changes from the MLS®
6 days agoListing first seen on site
General Features
Acres 
0.031
Attached Garage 
Yes
Foundation 
Slab
Garage 
Yes
Garage Spaces 
2
Land Lease 
No
Levels 
Three Or More
Parking 
AttachedGarageGarage Door OpenerGarage Faces Rear
Property Sub Type 
Townhouse
Security 
Security SystemSecurity System OwnedSmoke Detector(s)
Sewer 
Public Sewer
SqFt Above 
1680
SqFt Total 
1680
Style 
CraftsmanTownhouse
Utilities 
Cable AvailableElectricity AvailableUnderground Utilities
Water Source 
Public
Interior Features
Appliances 
DishwasherElectric RangeRange HoodRefrigerator
Basement 
None
Cooling 
Ceiling Fan(s)Central AirZoned
Fireplace Features 
None
Flooring 
Ceramic TileHardwood
Heating 
CentralElectricHeat Pump
Interior 
Eat-in KitchenKitchen IslandDouble VanityHigh Speed InternetWalk-In Closet(s)
Laundry Features 
Upper Level
Window Features 
Double Pane Windows
Save
Ask
Tour
Hide
Share
Exterior Features
Construction Details 
HardiPlank TypeOther
Exterior 
Other
Fencing 
None
Lot Features 
Other
Other Structures 
None
Patio And Porch 
Patio
Pool Features 
None
Road Frontage 
Other
Roof 
Composition
Spa Features 
None
View 
Other
Waterfront Features 
None
Waterview 
Other
Windows/Doors 
Double Pane Windows
Community Features
Association Fee 
$204.0
Association Fee Frequency 
Monthly
Additional Association Fee Frequency 
Annually
Horse Property 
None
Roads 
Paved
Schools
School District
Unknown
Elementary School
E. Rivers
Middle School
Willis A. Sutton
High School
North Atlanta
Listing Courtesy Of: JOEL ROBERTS of Keller Williams Rlty, First Atlanta Broker: 404-531-5700 Prefer Ph#:joelsellsatl@gmail.com

Listings identified with the FMLS IDX logo come from FMLS and are held by brokerage firms other than the owner of this website and the listing brokerage is identified in any listing details. Information is deemed reliable but is not guaranteed. If you believe any FMLS listing contains material that infringes your copyrighted work, please click here to review our DMCA policy and learn how to submit a takedown request.



© 2017-2026 First Multiple Listing Service, Inc.

Neighborhood & Commute
Source: Walkscore
Disclosure: Community information and market data powered by Constellation Data Labs. Information is deemed reliable but not guaranteed.
Save
Ask
Tour
Hide
Share