Atlanta Home Search

Save
Ask
Tour
Hide
Share
$599,000
25 Days On Site

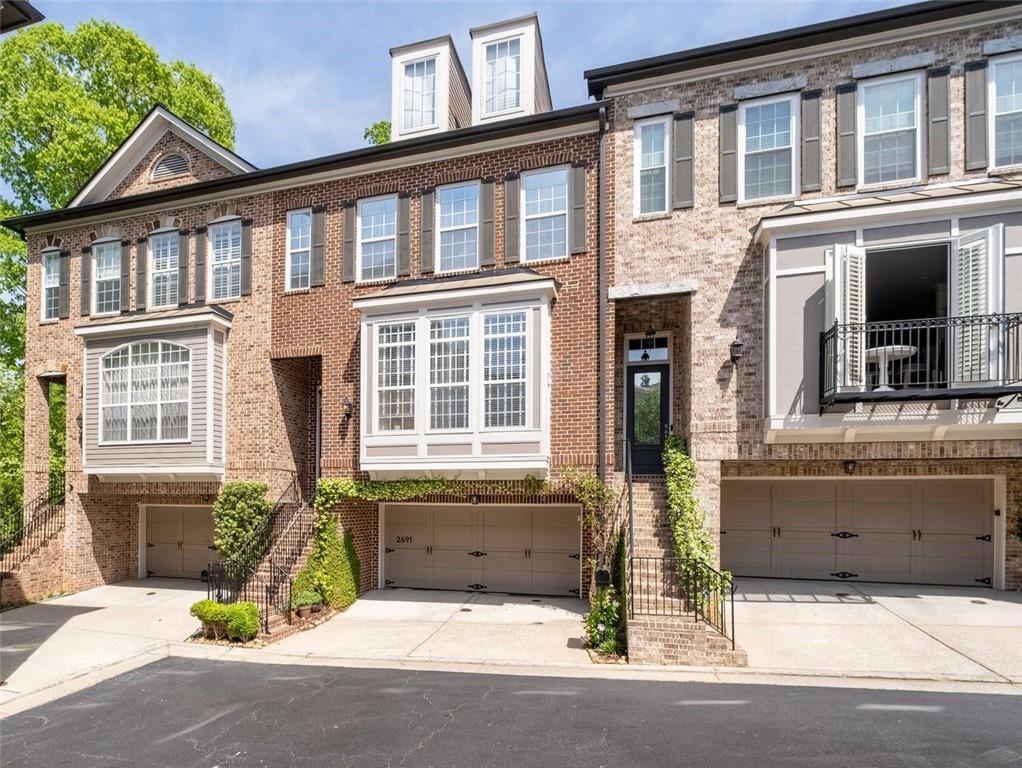
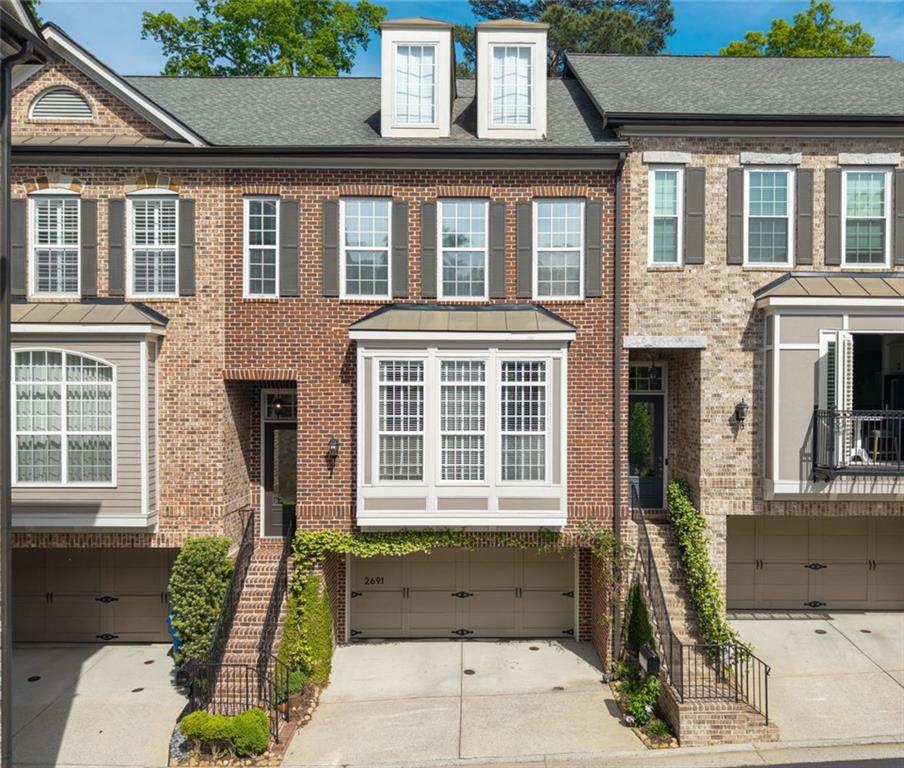
2691 Rivers Edge Drive NE 48
Atlanta, GA 30324

For Sale|Townhouse|Active
3
Beds
4
Total Baths
3
Full Baths
1
Partial Bath
2,303
SqFt
$260
/SqFt
2004
Built
Subdivision:
Rivers Edge
County:
Fulton
Listing Courtesy Of: Amy B Khawly of Coldwell Banker Realty Broker: 404-262-1234 Prefer Ph#:Amy.Khawly@coldwellbankeratlanta.com
Call Now: 404-797-1157
Is this the listing for you? We can help make it yours.
404-797-1157
2691 Rivers Edge Drive NE 482691 Rivers Edge Drive NE 482691 Rivers Edge Drive NE 482691 Rivers Edge Drive NE 48
Save
Ask
Tour
Hide
Share

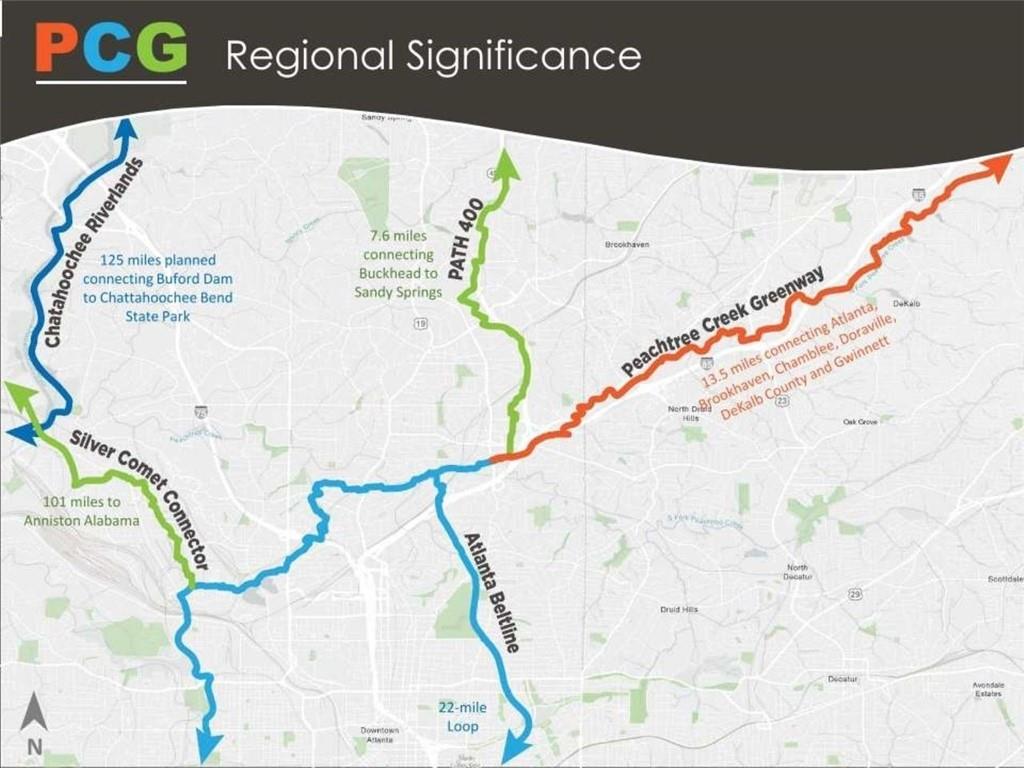
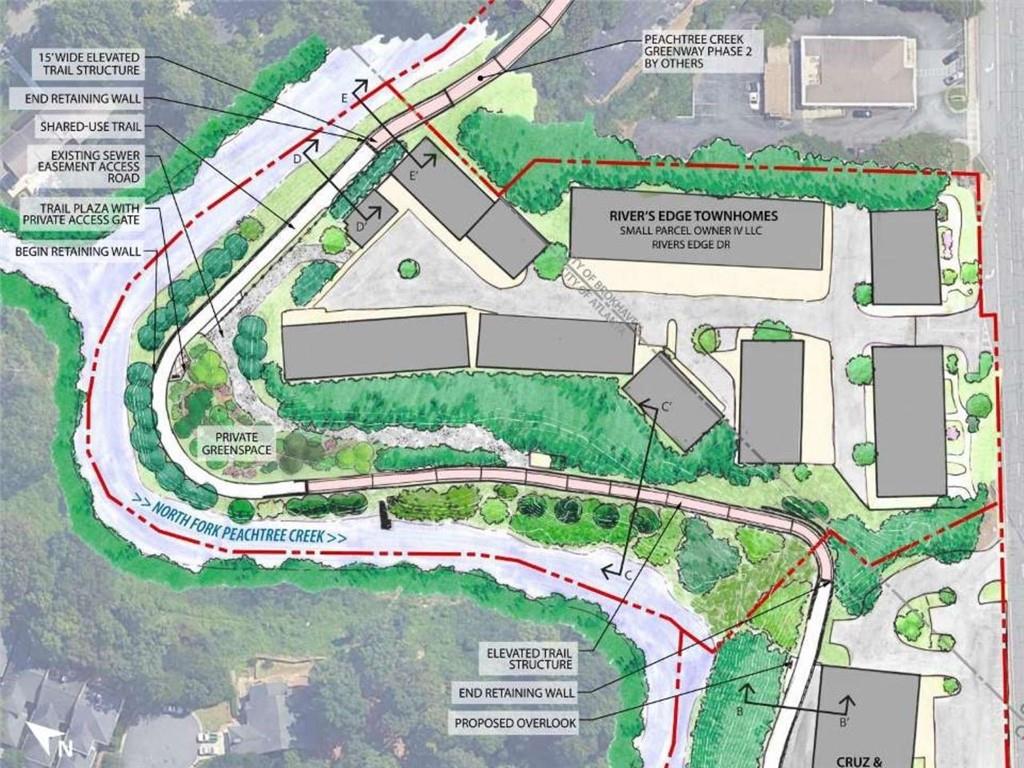
Some homes are near the Peachtree Creek Path – this Designer town home in a premier gated Rivers Edge community will soon be on it! The multiuse path is designed for pedestrians, cyclists and runners connecting multiple communities along North Fork Peachtree Creek. Infrastructure plans include a 14-foot-wide pedestrian bridge across I-85 linking Rivers Edge community to Brookhaven, Emory University Executive Park campus and other major regional trail networks. Rivers Edge is a gated, 50-home townhome community designed for buyers wanting an active lifestyle. With easy access to Upscale shopping, restaurants, Children’s Hospital, MARTA, and major commuter routes are all within a 5-mile radius. This community is also a straight shot to Downtown Atlanta, Mercedes Stadium and 18 miles to Hartsfield Jackson Airport. This turn-key Townhome is the epitome of Maintenance-free living meaning the weekends are yours — no lawns to manage, no gutters to clear, just a lock-and-leave lifestyle built for people who’d rather be out living life and walking to restaurants and all of Atlanta's local events.

Save
Ask
Tour
Hide
Share
Listing Snapshot
Price 
$599,000
Days On Site 
25 Days
Bedrooms 
3
Inside Area (SqFt) 
2,303 sqft
Total Baths 
4
Full Baths 
3
Partial Baths 
1
Lot Size 
0.022 Acres
Year Built 
2004
MLS® Number 
7827578
Status 
Active
Property Tax 
$6,189
HOA/Condo/Coop Fees 
$411 monthly
Sq Ft Source 
Appraiser
Friends & Family
Recent Activity
4 weeks agoListing first seen on site
4 weeks agoListing updated with changes from the MLS®
General Features
Acres 
0.022
Attached Garage 
Yes
Foundation 
Concrete Perimeter
Garage 
Yes
Garage Spaces 
2
Green Energy Efficient 
AppliancesHVACThermostatWater Heater
Land Lease 
No
Levels 
Two
Parking 
AttachedDrivewayGarageGarage Door OpenerGarage Faces Front
Parking Spaces 
2
Property Sub Type 
Townhouse
Security 
Carbon Monoxide Detector(s)Security GateSmoke Detector(s)
Sewer 
Public Sewer
SqFt Above 
2303
SqFt Total 
2303
Style 
TownhouseTraditional
Utilities 
Cable AvailableElectricity AvailableNatural Gas AvailablePhone AvailableSewer AvailableUnderground UtilitiesWater Available
Water Source 
Public
Interior Features
Appliances 
DishwasherDisposalDryerENERGY STAR Qualified AppliancesGas OvenGas RangeGas Water HeaterMicrowaveRefrigeratorSelf Cleaning OvenWasherOther
Basement 
DaylightFinishedOther
Cooling 
Ceiling Fan(s)Central AirElectricZonedOther
Fireplace 
Yes
Fireplace Features 
Factory BuiltFamily RoomGas LogGas Starter
Fireplaces 
1
Flooring 
CarpetCeramic TileHardwood
Heating 
Forced AirNatural GasZoned
Interior 
Breakfast BarEat-in KitchenPantryKitchen IslandBookcasesCoffered Ceiling(s)Crown MoldingDouble VanityHigh Speed InternetLow Flow Plumbing FixturesTray Ceiling(s)Walk-In Closet(s)
Laundry Features 
In HallLaundry RoomUpper Level
Window Features 
Insulated Windows
Save
Ask
Tour
Hide
Share
Exterior Features
Construction Details 
Cement Siding
Exterior 
BalconyGardenPrivate EntrancePrivate Yard
Fencing 
None
Lot Features 
Back YardLandscapedLevelPrivateWooded
Other Structures 
None
Patio And Porch 
Front PorchRear Porch
Pool Features 
None
Road Frontage 
Private Road
Roof 
Composition
Spa Features 
None
View 
Other
Waterfront Features 
Creek
Waterview 
Other
Windows/Doors 
Insulated Windows
Community Features
Accessibility Features 
Therapeutic Whirlpool
Association Fee 
$411.0
Association Fee Frequency 
Monthly
Community Features 
GatedPlaygroundStreet Lights
Horse Property 
None
Roads 
Asphalt
Schools
School District
Unknown
Elementary School
Sara Rawson Smith
Middle School
Willis A. Sutton
High School
North Atlanta
Listing Courtesy Of: Amy B Khawly of Coldwell Banker Realty Broker: 404-262-1234 Prefer Ph#:Amy.Khawly@coldwellbankeratlanta.com

Listings identified with the FMLS IDX logo come from FMLS and are held by brokerage firms other than the owner of this website and the listing brokerage is identified in any listing details. Information is deemed reliable but is not guaranteed. If you believe any FMLS listing contains material that infringes your copyrighted work, please click here to review our DMCA policy and learn how to submit a takedown request.

© 2017-2026 First Multiple Listing Service, Inc.

Neighborhood & Commute
Source: Walkscore
Disclosure: Community information and market data powered by Constellation Data Labs. Information is deemed reliable but not guaranteed.
Save
Ask
Tour
Hide
Share