
869 Briarcliff Road NE C24Atlanta, GA 30306
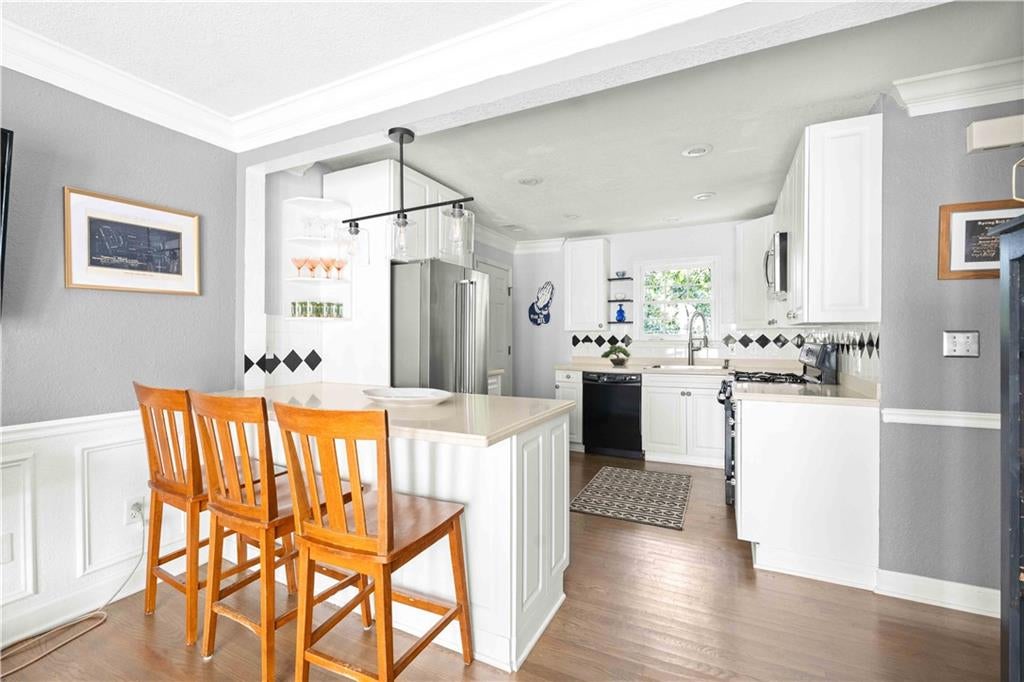
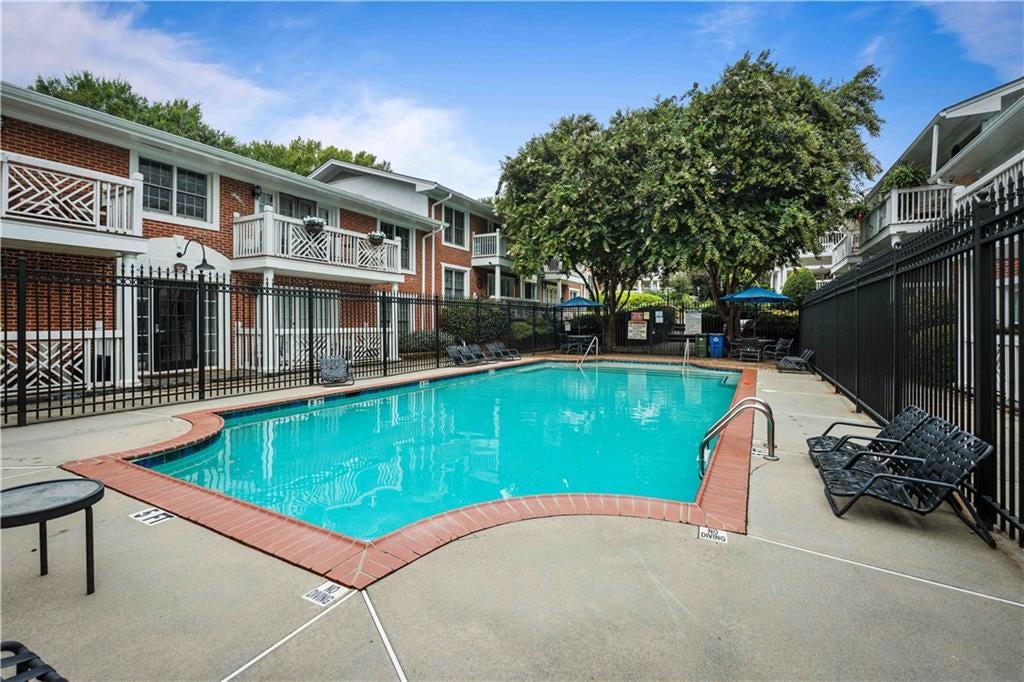
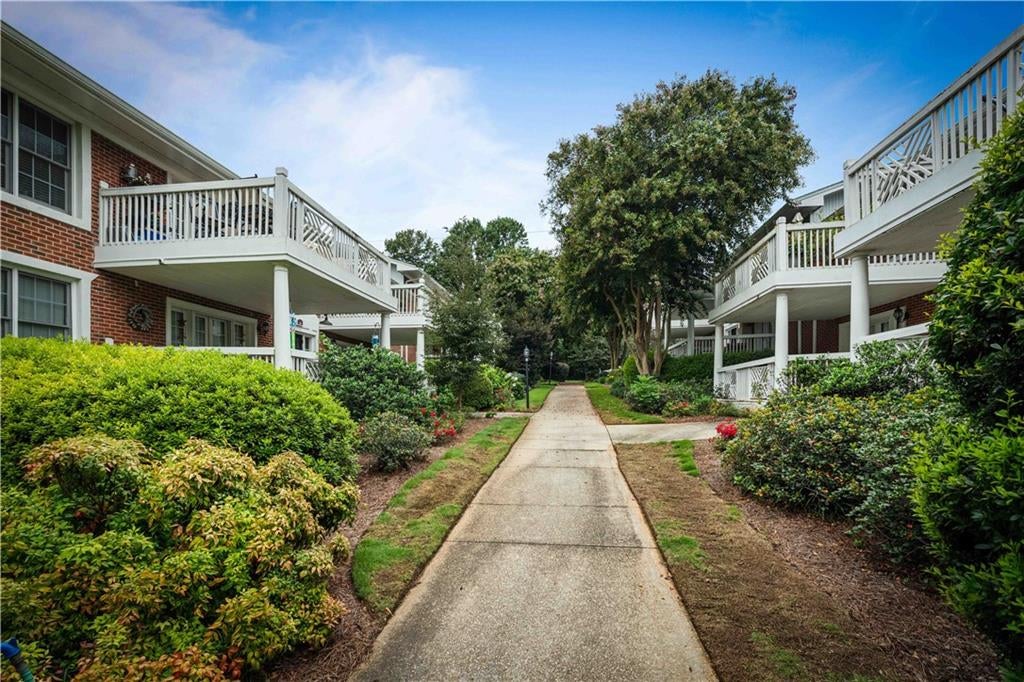
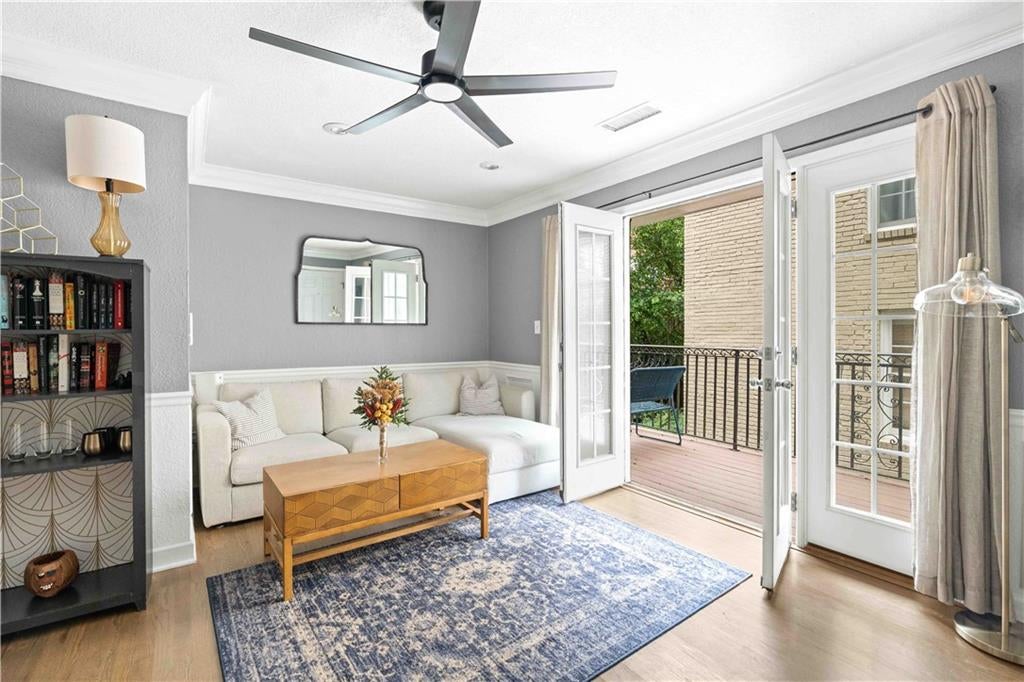
It’s Saturday morning. You slip on your shoes and head across Briarcliff for a latte at Ash Coffee. No car. No parking app. No plan beyond caffeine and a little fresh air. From there, you wander beneath Virginia-Highland’s canopy of hundred-year-old oaks, past beautiful old houses with deep porches, brick facades, stone details and terra-cotta roofs tucked beneath the trees. Maybe you stop for brunch. Maybe you meet a friend. Maybe you keep walking until you end up somewhere you didn’t expect. That’s the beauty of living here. The best parts of Atlanta are simply outside this front door. But Inside your front door, C-24 is a peaceful place to land after a day spent out in the world. Original hardwood floors run through the living spaces, while beautiful natural light pours through the large French doors and transom windows opening onto a porch framed by lush trees. Custom fixtures, recessed lighting, built-in shelving, shiplap and crown molding add thoughtful touches throughout. And then there’s the kitchen: C-24 has one of only four open kitchen floor plans in the entire complex, a rare departure from Highland Hall’s more typical galley-style layouts. The kitchen flows into the living space, creating room to cook, entertain, stretch out or simply leave the doors open and let the trees do the decorating. Add the second-floor position, with no one on either side of you and an ultra rare deeded storage unit, and this is a condo that gets everything right. People genuinely love living at Highland Hall. There’s a real sense of community here—neighbors who know one another, and share a love for this little pocket of Atlanta. The grounds help, too. Mature crepe myrtles, established landscaping and mid century buildings nestled among the trees give the complex a character all its own, while the pool offers an easy escape when you want to spend an afternoon doing absolutely nothing. And when doing nothing has run its course, there is plenty to do beyond the gates: Virginia-Highland, Piedmont Park, Midtown, Ponce de Leon Avenue, the BeltLine, Inman Park, Little Five Points and Ponce City Market with their restaurants, coffee shops, bars, theaters and neighborhood spots that make this part of Atlanta so much fun. Go out. Stay out. Come home. Recharge. Then do it all again tomorrow.
| 4 weeks ago | Status changed to Active | |
| 4 weeks ago | Listing updated with changes from the MLS® | |
| 4 weeks ago | Listing first seen on site |
Listings identified with the FMLS IDX logo come from FMLS and are held by brokerage firms other than the owner of this website and the listing brokerage is identified in any listing details. Information is deemed reliable but is not guaranteed. If you believe any FMLS listing contains material that infringes your copyrighted work, please click here to review our DMCA policy and learn how to submit a takedown request.

© 2017-2026 First Multiple Listing Service, Inc.
Did you know? You can invite friends and family to your search. They can join your search, rate and discuss listings with you.